324 Oakridge Court
1015 - RO River Oaks, Oakville, L6H 5T9
$2,699,900
- 4 bedrooms
- 5 bathrooms
- 6 parking
- 3500-5000 sq ft
Listed 32 days ago · MLS® W13802078
About this home
Some homes impress with their interiors. Others with their setting. Rarely do you find one that delivers both quite like this. Tucked into a quiet court and set against a spectacular mature ravine in the heart of River Oaks, this exclusive Merrick Seven Oaks Collection "Grosvenor" model offers over 6,000 sq ft of finished living space and a remarkable combination of privacy, scale and timeless sophistication. Generous principal rooms unfold across a light-filled main level, from elegant living and dining rooms to a 25-ft kitchen with custom cabinetry and premium built-inappliances and a separate family room with fireplace. At the rear, a nearly 22-ft sun room with skylights and fireplace draws your eye to the greenery beyond. Upstairs, the impressive primary retreat spans almost 30 ft and is joined by three generous bedrooms and a substantial private office with its own fireplace. The lower level is made for entertaining, with a large recreation room and wet bar, gym, full bath, wine cellar, separate tasting room and walk-up to the backyard. But step outside and the character of this property changes completely. More private resort than backyard, a series of outdoor living spaces unfolds against the ravine. A sparkling pool and hot tub anchor the setting, surrounded by extensive hardscaping and an elevated deck for dining and BBQs. A covered pergola creates an intimate outdoor lounge, while a separate terrace tucked among the trees offers another quiet escape. Mature landscaping wraps around it all, creating remarkable privacy and a backdrop that changes with the seasons. All this in one of Oakville's most established family neighbourhoods, surrounded by parks and trails and close to highly regarded public and private schools. A home where exceptional space, remarkable privacy and the natural beauty of its ravine setting come together in one of River Oaks' most desirable locations.
Details
- Type
- Detached
- Style
- 2-Storey
- Size
- 3500-5000 sq ft
- Lot
- 44.27 × 114.83 ft
- Basement
- Finished, Full
- Garage
- Attached
- Kitchens
- 1
- Property tax
- $12,186 (2026)
- Neighbourhood
- 1015 - RO River Oaks
- Municipality
- Oakville
- Price per sq ft
- ~$635 (9% below detached houses in 1015 - RO River Oaks, $696)
Interior
- Bedrooms
- 4 above ground
- Bathrooms
- 1 × 2-piece (main), 1 × 5-piece (upper), 1 × 3-piece (upper), 1 × 4-piece (upper), 1 × 3-piece (lower)
- Rooms
- 7 above ground + 4 below
- Family room or den
- Yes
- Fireplace
- Yes
Heating, cooling and services
- Heating
- Forced Air, Gas
- Air conditioning
- Central Air
- Water and sewer
- Sewer
Building and exterior
- Style
- 2-Storey
- Exterior
- Brick
- Roof
- Asphalt Shingle
- Foundation
- Poured Concrete
- Faces
- East
- Pool
- Inground
Parking
- Garage spaces
- 2
- Total parking
- 6
Lot
- Size
- 44.27 × 114.83 ft
More
- Possession
- FLEXIBLE
- Nearby
- Golf, Hospital, Park, Rec./Commun.Centre, Wooded/Treed, School
- Cross street
- Neyagawa Blvd / River Oaks Blvd W
Rooms
| Room | Level | Size | Features |
|---|---|---|---|
| Family Room | Main | 6.07 × 3.89 m (19'11" × 12'9") | |
| Utility Room | Lower | 4.14 × 2.74 m (13'7" × 9') | |
| Recreation | Lower | 6.73 × 5.44 m (22'1" × 17'10") | |
| Primary Bedroom | Upper | 8.97 × 6.05 m (29'5" × 19'10") | 5 Pc Ensuite |
| Kitchen | Main | 7.77 × 3.89 m (25'6" × 12'9") | |
| Other | Lower | 6.38 × 3.12 m (20'11" × 10'3") | |
| Exercise Room | Lower | 4.88 × 2.16 m (16' × 7'1") | |
| Bedroom | Main | 2.11 × 0.81 m (6'11" × 2'8") | 2 Pc Bath |
| Bedroom | Upper | 3.99 × 3.66 m (13'1" × 12') | |
| Sunroom | Main | 6.68 × 3.02 m (21'11" × 9'11") | |
| Other | Lower | 2.82 × 2.79 m (9'3" × 9'2") | |
| Other | Lower | 3.86 × 2.51 m (12'8" × 8'3") | |
| Dining Room | Main | 5.84 × 3.61 m (19'2" × 11'10") | |
| Bedroom | Upper | 4.8 × 3.94 m (15'9" × 12'11") | |
| Foyer | Main | 6.35 × 4.14 m (20'10" × 13'7") | |
| Living Room | Main | 5.54 × 3.81 m (18'2" × 12'6") | |
| Bedroom | Upper | 5.05 × 3.94 m (16'7" × 12'11") | 3 Pc Ensuite |
| Bathroom | Upper | 2.11 × 1.7 m (6'11" × 5'7") | Ensuite Bath |
| Bathroom | Lower | 3.58 × 1.78 m (11'9" × 5'10") | 3 Pc Bath |
| Office | Upper | 5.46 × 3.61 m (17'11" × 11'10") | |
| Bathroom | Main | 3.66 × 3.07 m (12' × 10'1") | Ensuite Bath |
| Bathroom | Upper | 3.94 × 1.5 m (12'11" × 4'11") | 4 Pc Bath |
| Laundry | Main | 2.82 × 2.29 m (9'3" × 7'6") |
History of this address
2 earlier listings at this address, with sold and leased prices. Create a free account or sign in to see them.
Location
Location is approximate. See nearby homes on the map
Recent sales nearby
See what similar homes within 1 km sold for in the last year. Create a free account or sign in to see them.
The neighbourhood
Getting around Car-dependent
- 🚆 Bronte GO5.0 km
Within a 10-minute walk: no grocery stores, 0 cafés and restaurants, 3 parks. Nearest park: Hampstead Road Parkette (400 m).
Schools nearby
Elementary
- River Oaks Public School
EQAO: Gr 6 reading 72%, math 48%7 min walk - Our Lady of Peace Catholic Elementary School Catholic
EQAO: Gr 6 reading 95%, math 73%17 min walk - Sunningdale Public School
EQAO: Gr 6 reading 100%, math 79%17 min walk - Munn's Public School
EQAO: Gr 6 reading 98%, math 88%1.3 km
Secondary
- Holy Trinity Catholic Secondary School Catholic
EQAO: Gr 9 math 69%, literacy test 88%18 min walk - École secondaire Gaétan-Gervais French
EQAO: Gr 9 math 85%, literacy test 98%1.8 km - White Oaks Secondary School
EQAO: Gr 9 math 81%, literacy test 96%1.8 km
EQAO: share of students meeting the provincial standard (2024–25). Ontario average: Gr 6 reading 86%, math 51%; Gr 9 math 55%; literacy test 83%.
Closest schools, not school zones. Check which school serves this address with the school board before relying on it.
Who lives here postal area L6H
- Owners / renters
- 77% / 23%
- Median household income
- $123,000
- Average age
- 40
- Children under 15
- 18%
- Homes
- 53% detached, 12% high-rise
- Commute by transit
- 7%
- Population
- 72,662
Languages spoken most at home besides English: Mandarin 6.6%, Arabic 2%, Urdu 1.7%, Spanish 1.2%.
Safety
Crime Severity Index for Halton Region (Oakville/Burlington) police: 31 vs 57 for Ontario (2025).
Police-reported figures for the whole police service area, not this street. Rates use the area’s resident population.
Distances are approximate. Places © OpenStreetMap contributors. Neighbourhood figures: Statistics Canada, 2021 Census. School results: EQAO via Ontario Data Catalogue (Open Government Licence – Ontario). Crime Severity Index: Statistics Canada.
Living here
Commute
To Union Station (downtown Toronto): 34 km. Transit times · Driving times
Noise Nothing major nearby
No highway within 500 m, rail line within 300 m, or airport flight path nearby.
Distances from the map, not noise measurements. Visit at rush hour to judge for yourself.
Internet High-speed
50/10 Mbps or faster available here by cable, fibre or DSL (the federal high-speed target).
From the federal broadband map. Check exact speeds and providers for the address.
Roads, rail, airports and planned stations © OpenStreetMap contributors. Internet: Innovation, Science and Economic Development Canada, National Broadband Data.
Listed by RE/MAX ABOUTOWNE REALTY CORP..
Listing information provided by PropTx Innovations Inc. and TRREB; deemed reliable but not guaranteed accurate by PropTx.
Similar homes nearby
See more in Oakville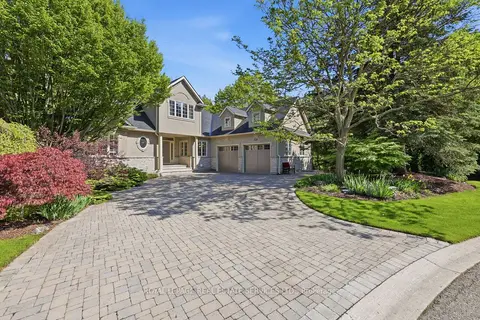
$2,899,000
Reduced $99,000
3+2 bd4 ba8 pk3000-3500 ft²
1227 Riverbank Way
1015 - RO River Oaks, Oakville
Detached · MLS® W13215172 · ROYAL LEPAGE REAL ESTATE SERVICES LTD.
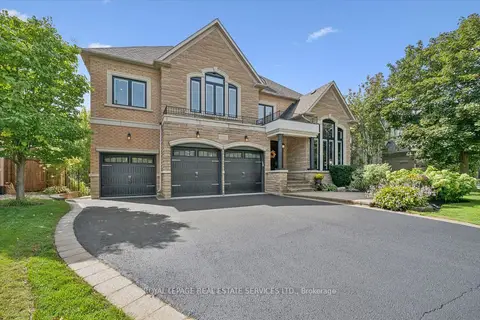
$2,988,000
Reduced $262,000
4+1 bd6 ba8 pk3500-5000 ft²
1036 Valley Crest Circle
1015 - RO River Oaks, Oakville
Detached · MLS® W13771750 · ROYAL LEPAGE REAL ESTATE SERVICES LTD.
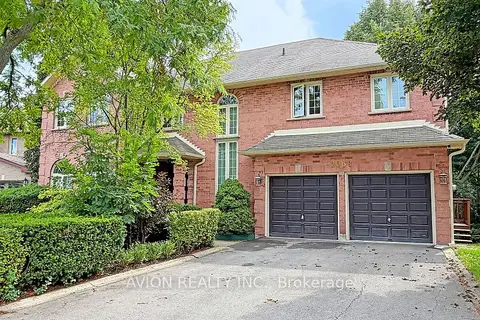
$2,266,000
4+1 bd4 ba6 pk3000-3500 ft²
2068 Nipigon Drive
1015 - RO River Oaks, Oakville
Detached · MLS® W13775832 · AVION REALTY INC.
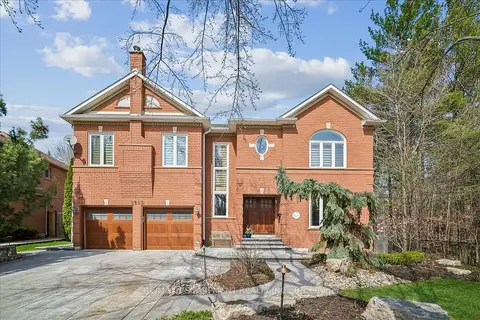
$2,199,000
4 bd5 ba6 pk3500-5000 ft²
2203 Winding Woods Drive
1015 - RO River Oaks, Oakville
Detached · MLS® W13797086 · RE/MAX ESCARPMENT REALTY INC.
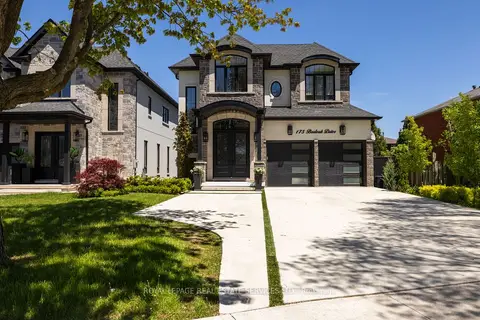
$2,699,000
4+1 bd6 ba7 pk3000-3500 ft²
175 Burloak Drive W
1001 - BR Bronte, Oakville
Detached · MLS® W13609458 · ROYAL LEPAGE REAL ESTATE SERVICES LTD.
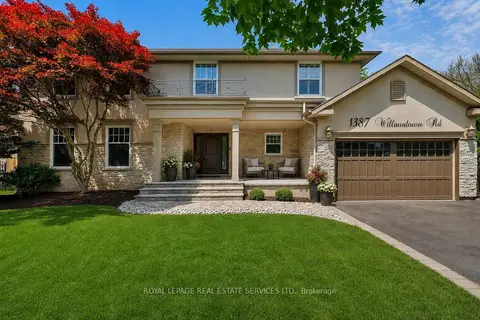
$2,699,000
4 bd4 ba9 pk3000-3500 ft²
1387 Willowdown Road
1017 - SW Southwest, Oakville
Detached · MLS® W13875504 · ROYAL LEPAGE REAL ESTATE SERVICES LTD.
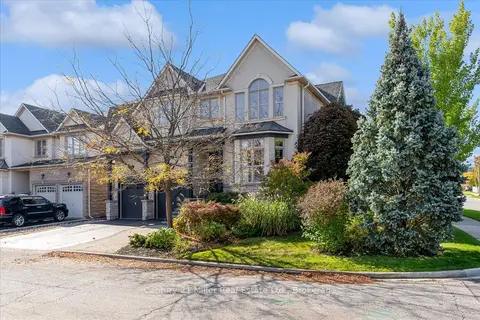
$2,699,000
4 bd5 ba4 pk3500-5000 ft²
2434 Taylorwood Drive
1009 - JC Joshua Creek, Oakville
Detached · MLS® W14080006 · Century 21 Miller Real Estate Ltd.
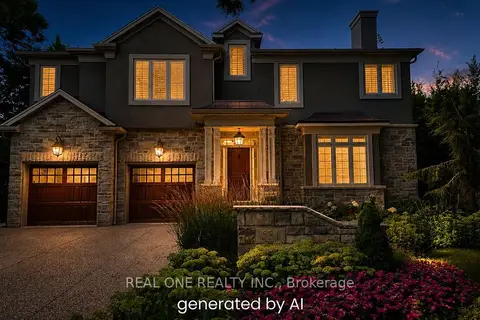
$2,698,000
4+1 bd5 ba8 pk3500-5000 ft²
531 Jeanette Drive
1020 - WO West, Oakville
Detached · MLS® W13066506 · REAL ONE REALTY INC.