2203 Winding Woods Drive
1015 - RO River Oaks, Oakville, L6H 5T9
$2,199,000
- 4 bedrooms
- 5 bathrooms
- 6 parking
- 3500-5000 sq ft
Listed 33 days ago · MLS® W13797086
About this home
Luxury Living set on one of River Oaks' most coveted streets! This residence is completely immersed in nature, with forest and walking paths wrapping the rear and south side, and a ravine beyond, the setting is incredibly private. Offering over 4,200 sq. ft. above grade and 6,000 sq. ft. of total finished living space, the home has been impeccably maintained and thoughtfully upgraded, blending scale, warmth, and timeless character. At its heart is a truly exceptional custom kitchen by BINNS Kitchens of Toronto, a $285K investment designed for those who love to cook and entertain. Anchored by a dramatic 15' island and equipped with Sub-Zero and Wolf appliances, the space is as functional as it is striking. It flows effortlessly into a sun-filled solarium with four skylights and garden doors on both sides, opening to two private decks and creating a seamless indoor-outdoor experience. The main floor offers beautifully proportioned principal rooms, a welcoming family room with wood-burning fireplace, a refined dining space with architectural openings that allow light to move through the home, and a versatile front den perfect as a library or office. Upstairs, four generous bedrooms and three full baths provide comfort for family and guests, along with a separate study tucked behind French doors. The lower level is designed for unforgettable evenings, featuring a classic wood bar with brass rail, a full-size snooker table, gas fireplace, and abundant space to relax, entertain, or unwind-complete with a steam shower bathroom. Surrounded by mature landscaping, enhanced with stonework, lighting, irrigation, and modern conveniences including a Tesla charger, this is a home that offers not just space, but a private lifestyle, inviting, and truly a rare opportunity.
Details
- Type
- Detached
- Style
- 2-Storey
- Size
- 3500-5000 sq ft
- Lot
- 57.55 × 137.43 ft
- Basement
- Finished
- Garage
- Attached
- Kitchens
- 1
- Property tax
- $11,070 (2026)
- Neighbourhood
- 1015 - RO River Oaks
- Municipality
- Oakville
- Price per sq ft
- ~$517 (26% below detached houses in 1015 - RO River Oaks, $696)
Interior
- Bedrooms
- 4 above ground
- Bathrooms
- 1 × 2-piece (main), 1 × 3-piece (second), 1 × 4-piece (second), 1 × 5-piece (second), 1 × 2-piece (basement)
- Rooms
- 9 above ground + 2 below
- Family room or den
- Yes
- Fireplace
- Yes
- Features
- Auto Garage Door Remote, Central Vacuum
Heating, cooling and services
- Heating
- Forced Air, Gas
- Air conditioning
- Central Air
- Water and sewer
- Sewer
Building and exterior
- Style
- 2-Storey
- Exterior
- Brick
- Roof
- Asphalt Shingle
- Faces
- East
- Outdoor
- Lawn Sprinkler System, Landscape Lighting, Backs On Green Belt, Shed
Parking
- Garage spaces
- 2
- Total parking
- 6
- Driveway and parking
- Private
Lot
- Size
- 57.55 × 137.43 ft (irregular)
More
- Possession
- Flexible
- Nearby
- Electric Car Charger, Golf, Park, Rec./Commun.Centre, Wooded/Treed, Ravine
- Cross street
- River Oaks Blvd/Winding Woods
Rooms
| Room | Level | Size | Features |
|---|---|---|---|
| Breakfast | Main | 6.68 × 3.03 m (21'11" × 9'11") | |
| Kitchen | Main | 3.89 × 7.89 m (12'9" × 25'11") | |
| Dining Room | Main | 3.65 × 5.89 m (12' × 19'4") | |
| Family Room | Main | 6.08 × 4.11 m (19'11" × 13'6") | |
| Living Room | Main | 5.47 × 3.89 m (17'11" × 12'9") | |
| Primary Bedroom | Second | 8.93 × 6.06 m (29'4" × 19'11") | |
| Bedroom 2 | Second | 3.95 × 3.66 m (13' × 12') | |
| Bedroom 3 | Second | 5.06 × 3.98 m (16'7" × 13'1") | |
| Bedroom 4 | Second | 4.84 × 3.94 m (15'11" × 12'11") | |
| Den | Second | 5.51 × 3.66 m (18'1" × 12') | |
| Recreation | Basement | 13.78 × 6.9 m (45'3" × 22'8") | |
| Office | Basement | 6.53 × 3.18 m (21'5" × 10'5") | |
| Utility Room | Basement | 7.46 × 3.94 m (24'6" × 12'11") |
History of this address
2 earlier listings at this address, with sold and leased prices. Create a free account or sign in to see them.
Location
Location is approximate. See nearby homes on the map
Recent sales nearby
See what similar homes within 1 km sold for in the last year. Create a free account or sign in to see them.
The neighbourhood
Getting around Car-dependent
- 🚆 Bronte GO5.1 km
Within a 10-minute walk: no grocery stores, 0 cafés and restaurants, 5 parks. Nearest park: Hampstead Road Parkette (500 m).
Schools nearby
Elementary
- River Oaks Public School
EQAO: Gr 6 reading 72%, math 48%7 min walk - Our Lady of Peace Catholic Elementary School Catholic
EQAO: Gr 6 reading 95%, math 73%14 min walk - Sunningdale Public School
EQAO: Gr 6 reading 100%, math 79%1.3 km - St. Andrew Catholic Elementary School Catholic
EQAO: Gr 6 reading 94%, math 81%1.4 km
Secondary
- Holy Trinity Catholic Secondary School Catholic
EQAO: Gr 9 math 69%, literacy test 88%16 min walk
EQAO: share of students meeting the provincial standard (2024–25). Ontario average: Gr 6 reading 86%, math 51%; Gr 9 math 55%; literacy test 83%.
Closest schools, not school zones. Check which school serves this address with the school board before relying on it.
Who lives here postal area L6H
- Owners / renters
- 77% / 23%
- Median household income
- $123,000
- Average age
- 40
- Children under 15
- 18%
- Homes
- 53% detached, 12% high-rise
- Commute by transit
- 7%
- Population
- 72,662
Languages spoken most at home besides English: Mandarin 6.6%, Arabic 2%, Urdu 1.7%, Spanish 1.2%.
Safety
Crime Severity Index for Halton Region (Oakville/Burlington) police: 31 vs 57 for Ontario (2025).
Police-reported figures for the whole police service area, not this street. Rates use the area’s resident population.
Distances are approximate. Places © OpenStreetMap contributors. Neighbourhood figures: Statistics Canada, 2021 Census. School results: EQAO via Ontario Data Catalogue (Open Government Licence – Ontario). Crime Severity Index: Statistics Canada.
Living here
Commute
To Union Station (downtown Toronto): 35 km. Transit times · Driving times
Noise Nothing major nearby
No highway within 500 m, rail line within 300 m, or airport flight path nearby.
Distances from the map, not noise measurements. Visit at rush hour to judge for yourself.
Internet High-speed
50/10 Mbps or faster available here by cable, fibre or DSL (the federal high-speed target).
From the federal broadband map. Check exact speeds and providers for the address.
Roads, rail, airports and planned stations © OpenStreetMap contributors. Internet: Innovation, Science and Economic Development Canada, National Broadband Data.
Listed by RE/MAX ESCARPMENT REALTY INC..
Listing information provided by PropTx Innovations Inc. and TRREB; deemed reliable but not guaranteed accurate by PropTx.
Similar homes nearby
See more in Oakville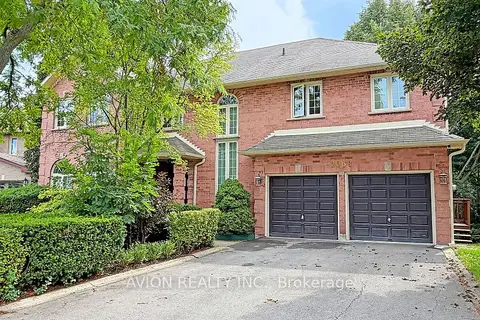
$2,266,000
4+1 bd4 ba6 pk3000-3500 ft²
2068 Nipigon Drive
1015 - RO River Oaks, Oakville
Detached · MLS® W13775832 · AVION REALTY INC.
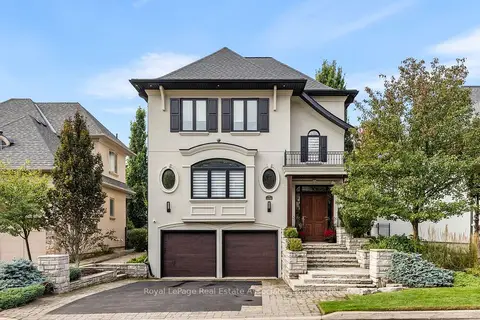
$2,099,999
3 bd4 ba4 pk2500-3000 ft²
2196 Providence Road
1015 - RO River Oaks, Oakville
Detached · MLS® W14080808 · Royal LePage Real Estate Associates
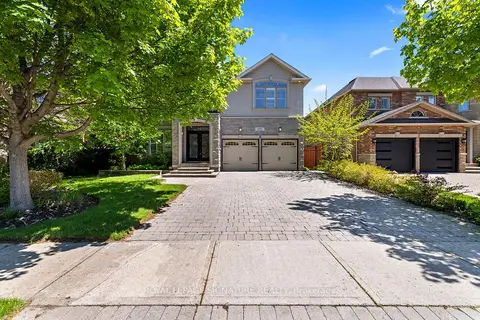
$1,999,900
Reduced $300,000
4+1 bd5 ba4 pk2500-3000 ft²
2480 Upper Valley Crescent
1015 - RO River Oaks, Oakville
Detached · MLS® W13212812 · ROYAL LEPAGE SIGNATURE REALTY
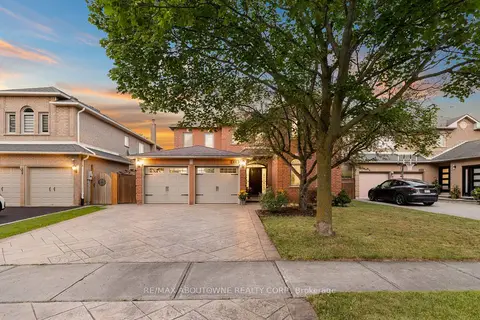
$1,899,000
4 bd5 ba4 pk3000-3500 ft²
435 March Crescent
1015 - RO River Oaks, Oakville
Detached · MLS® W13844380 · RE/MAX ABOUTOWNE REALTY CORP.
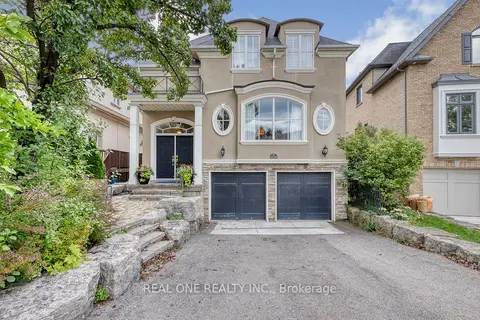
$1,849,000
3 bd4 ba4 pk2500-3000 ft²
2278 Woodfield Road
1015 - RO River Oaks, Oakville
Detached · MLS® W13783848 · REAL ONE REALTY INC.
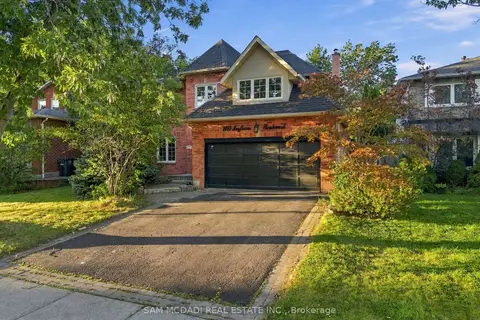
$1,799,900
4+2 bd4 ba4 pk2000-2500 ft²
2087 Mayflower Boulevard
1015 - RO River Oaks, Oakville
Detached · MLS® W13844904 · SAM MCDADI REAL ESTATE INC.
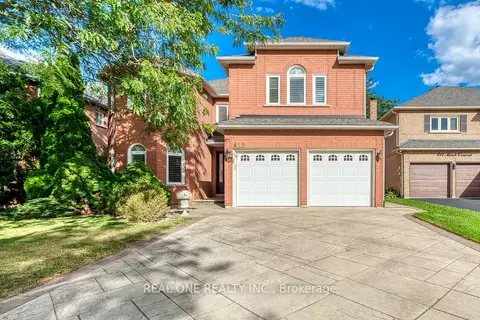
$1,799,000
Reduced $50,000
5 bd4 ba4 pk3000-3500 ft²
415 March Crescent
1015 - RO River Oaks, Oakville
Detached · MLS® W13790056 · REAL ONE REALTY INC.
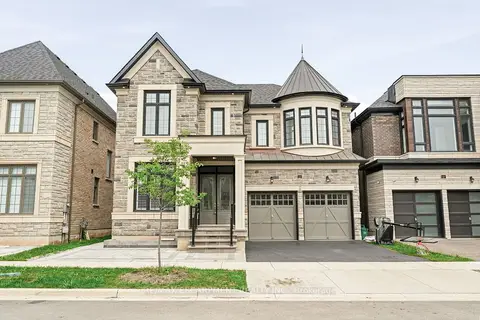
$2,199,999
5 bd5 ba4 pk3500-5000 ft²
1221 Ironbridge Road
1007 - GA Glen Abbey, Oakville
Detached · MLS® W13691884 · RE/MAX ESCARPMENT REALTY INC.