2104 DEVON Road
FD Ford, Oakville, L6J2N2
Listed by RE/MAX Escarpment Realty Inc.
$3,280,000
- 3+1 bedrooms
- 5 bathrooms
- 6 parking
- 5611 sq ft
Listed 16 days ago · MLS® 40868652
About this home
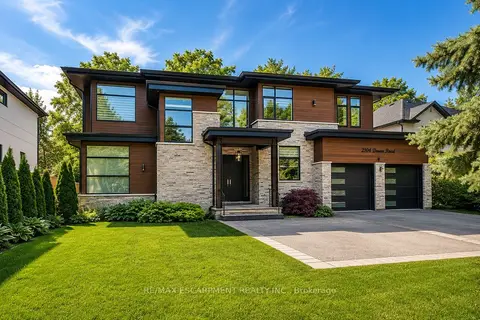
Welcome to an extraordinary custom-built contemporary residence in South East Oakville, featuring a private elevator, a spectacular oversized balcony, and over 5,600 sq. ft. of finished living space. Expertly designed by renowned architect David Small and built by Bachly Homes on a 78' x 146' lot, this remarkable home blends striking West Coast architecture with modern luxury. A dramatic two-storey foyer with soaring ceilings, expansive windows, and an open-riser wood staircase makes an unforgettable first impression. The main level is designed for everyday living and entertaining, featuring a stunning great room with 13'+ ceilings, linear gas fireplace with reclaimed wood feature wall, and floor-to-ceiling windows. The chef-inspired kitchen showcases premium built-in appliances, custom cabinetry, quartz surfaces, and an oversized island, flowing into the dining area with a striking double-sided fireplace and full wet bar. A private office with custom built-ins and oversized laundry/mudroom with garage access complete the level. Upstairs, the luxurious primary retreat features a spa-inspired ensuite with Toto Washlet, custom walk-in closet, double-sided fireplace, and an impressive oversized private balcony overlooking the backyard. Two additional bedrooms each offer walk-in closets and ensuite access. The finished lower level is made for entertaining with a recreation room, projector and oversized screen, glass-enclosed gym, fourth bedroom, full bathroom, and large sauna. Rough-ins for future heated floors add further potential. Outside, enjoy a covered patio, hot tub, greenhouse, mature landscaping, and private backyard oasis. Additional features include Tesla EV charger, sprinkler and alarm systems, new water heater (2025), and parking for 6 vehicles including a double garage. Close to top-rated schools, parks, Downtown Oakville, and the lake. Luxury Certified. (id:66966)
Details
- Type
- Detached
- Style
- Contemporary
- Size
- 5611 sq ft
- Basement
- Finished, Full
- Garage
- Garage
- Property tax
- $17,319
- Neighbourhood
- FD Ford
- Municipality
- Oakville
Interior
- Bedrooms
- 3 above ground + 1 below
- Fireplace
- No
- Appliances
- Washer, Refrigerator, Sauna, Dishwasher, Stove, Dryer, Microwave, Wet Bar, Window Coverings, Garage door opener
Heating, cooling and services
- Heating
- Forced air, Natural gas
- Air conditioning
- Central air conditioning
- Water and sewer
- Municipal sewage system
Building and exterior
- Style
- Contemporary
- Year built
- 2018
- Exterior
- Wood frame
- Foundation
- Poured Concrete
- Outdoor
- Wood, Stone
Parking
- Total parking
- 6
- Driveway and parking
- Attached Garage
Rooms
| Room | Level | Size | Features |
|---|---|---|---|
| 3pc Bathroom | Basement | ||
| Bedroom | Basement | 11'6'' x 15'10'' | |
| Exercise room | Basement | 12'0'' x 17'7'' | |
| Great room | Basement | 18'6'' x 27'9'' | |
| 3pc Bathroom | Second level | ||
| 3pc Bathroom | Second level | ||
| 5pc Bathroom | Second level | ||
| Bedroom | Second level | 12'9'' x 14'0'' | |
| Bedroom | Second level | 12'0'' x 14'7'' | |
| Primary Bedroom | Second level | 14'0'' x 23'1'' | |
| 2pc Bathroom | Main level | ||
| Laundry room | Main level | 10'0'' x 18'2'' | |
| Office | Main level | 11'10'' x 12'11'' | |
| Kitchen | Main level | 11'3'' x 19'1'' | |
| Family room | Main level | 19'1'' x 29'2'' | |
| Dining room | Main level | 11'10'' x 21'3'' |
Location
Location is approximate. See nearby homes on the map
Listed by RE/MAX Escarpment Realty Inc..

REALTOR®, REALTORS®, and the REALTOR® logo are certification marks that are owned by REALTOR® Canada Inc. and licensed exclusively to The Canadian Real Estate Association (CREA). These certification marks identify real estate professionals who are members of CREA and who must abide by CREA’s By-Laws, Rules, and the REALTOR® Code. The MLS® trademark and the MLS® logo are owned by CREA and identify the professional real estate services provided by members of CREA.
The information contained on this site is based in whole or in part on information that is provided by members of The Canadian Real Estate Association, who are responsible for its accuracy. CREA reproduces and distributes this information as a service for its members and assumes no responsibility for its accuracy.
Similar homes nearby
See more in Oakville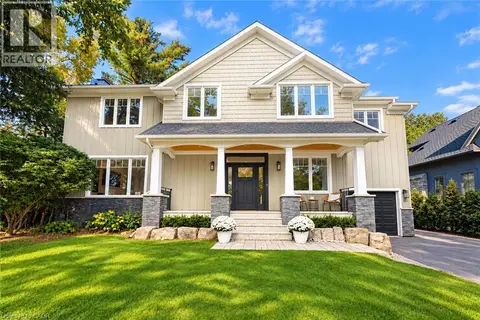 📷 47
$3,300,000
5+1 bd4 ba7 pk3950 ft²
407 MAPLE GROVE Drive
FD Ford, Oakville
Pool
Detached · MLS® 40866605 · Century 21 Miller Real Estate Ltd.
 📷 50
$3,198,000
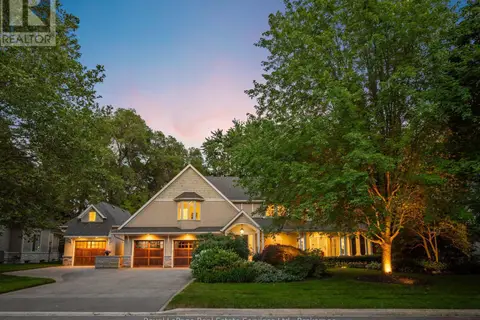
4+1 bd6 ba10 pk
2160 AINTREE TERRACE
FD Ford, Oakville
Pool
Detached · MLS® W13550008 · Royal LePage Real Estate Services Ltd., Brokerage
 New
📷 31
$2,888,000
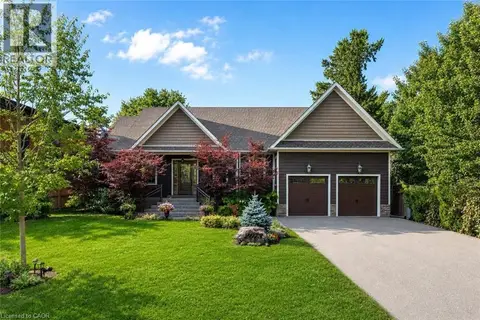
3+2 bd4 ba8 pk4356 ft²
2073 DERAMORE Drive
FD Ford, Oakville
Detached · MLS® 40872865 · RE/MAX Escarpment Realty Inc.
 📷 50🎥 Tour
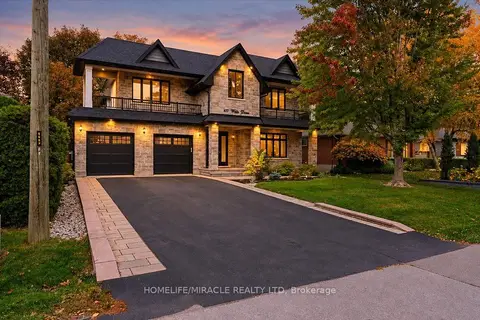
$3,280,000
≈ $14,363/mo mortgage · 20% down
3+1 bd5 ba6 pk3500-5000 ft²
2104 DEVON Road
1006 - FD Ford, Oakville
School 8 min walk
Detached · MLS® W13859314 · RE/MAX ESCARPMENT REALTY INC.
 📷 50🎥 Tour
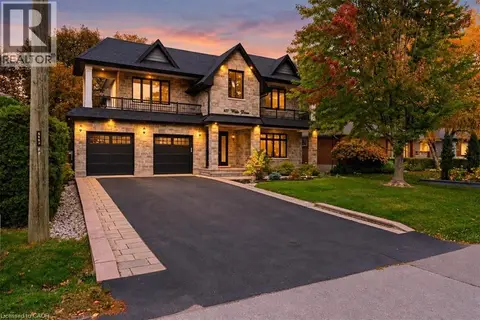
$3,275,000
≈ $14,341/mo mortgage · 20% down
4+2 bd5 ba8 pk3500-5000 ft²
471 Willis Drive
1020 - WO West, Oakville
Basement suiteGO station 2.1 kmSchool 5 min walk
Detached · MLS® W14084648 · HOMELIFE/MIRACLE REALTY LTD
 📷 50
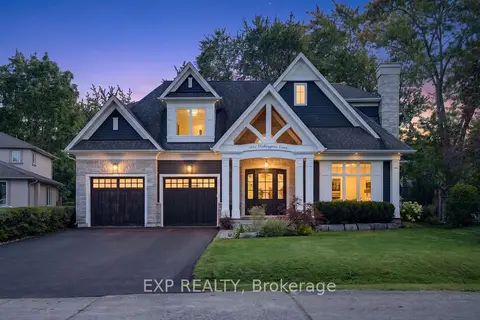
$3,275,000
4+2 bd5 ba8 pk3527 ft²
471 WILLIS Drive
WO West, Oakville
Detached · MLS® 40871819 · HOMELIFE MIRACLE REALTY LTD
 📷 50
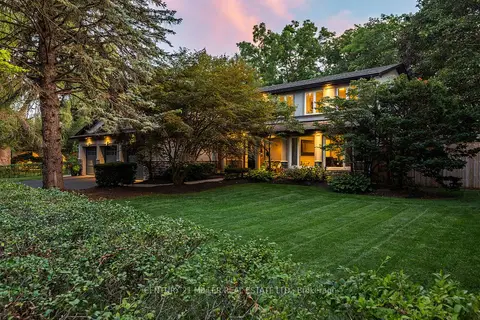
$3,289,900
≈ $14,406/mo mortgage · 20% down
4+2 bd7 ba6 pk3500-5000 ft²
528 Wellington Crescent
1020 - WO West, Oakville
GO station 2.1 kmSchool 5 min walk
Detached · MLS® W13779762 · EXP REALTY
 📷 50
$3,298,000
≈ $14,442/mo mortgage · 20% down
5+1 bd4 ba9 pk3000-3500 ft²
240 Colchester Drive
1011 - MO Morrison, Oakville
WaterfrontPoolSchool 5 min walk
Detached · MLS® W13706220 · CENTURY 21 MILLER REAL ESTATE LTD.