2057 Waterbury Road
Waterford Estates, Chestermere, AB, T1X3A9
Listed by Century 21 Bravo Realty
$1,229,900
- 5+2 bedrooms
- 5 bathrooms
- 6 parking
- 3333 sq ft
Listed 240 days ago · MLS® A2288443
About this home
Welcome to this Award Finalist Show Home, recognized by the BILD Calgary Region, built Twenty First Century Homes, located in the growing community of Waterford Estates in Chestermere. Offering approximately 4,500 sq ft of developed living space on a 45’ x 113’ lot, this property provides a spacious and functional layout designed for modern family living.The main floor features 10’ ceilings, an open-to-above living area, family room, dining space, and a full 3-piece bathroom. A versatile flex room can function as a bedroom, office, or additional living area. The kitchen is equipped with upgraded appliances and complemented by a walk-through spice kitchen with direct access to the mudroom and triple attached garage.Upstairs, you will find 4 generously sized bedrooms, each with walk-in closets, including two primary bedrooms with private ensuites. A bonus room with tray ceiling detail and an open-to-below feature enhances natural light and openness. The upper-level laundry room includes cabinetry and a sink for added convenience.The fully developed basement expands the living space and includes 2 additional bedrooms, a bathroom, a games/recreation room, and a wet bar.Located close to schools, parks, shopping, and everyday amenities, this property offers substantial living space in a well-connected Chestermere location. (id:66966)
Details
- Type
- Detached
- Size
- 3333 sq ft
- Basement
- Finished, Full, Separate entrance
- Garage
- Garage
- Neighbourhood
- Waterford Estates
- Municipality
- Chestermere
Interior
- Bedrooms
- 5 above ground + 2 below
- Fireplace
- Yes
- Appliances
- Refrigerator, Cooktop - Gas, Range - Gas, Dishwasher, Oven - Built-In, Hood Fan, Window Coverings, Garage door opener, Washer & Dryer
- Flooring
- Carpeted, Ceramic Tile, Vinyl Plank
Heating, cooling and services
- Heating
- Forced air
Building and exterior
- Year built
- 2025
- Exterior
- Wood frame
- Foundation
- Poured Concrete
- Outdoor
- Brick
Parking
- Total parking
- 6
- Driveway and parking
- Attached Garage
Rooms
| Room | Level | Size | Features |
|---|---|---|---|
| 3pc Bathroom | Main level | .00 Ft x .00 Ft | |
| Bedroom | Main level | 11.58 Ft x 12.83 Ft | |
| Family room | Main level | 15.67 Ft x 16.92 Ft | |
| Living room | Main level | 12.58 Ft x 15.58 Ft | |
| Other | Main level | 16.83 Ft x 11.50 Ft | |
| Dining room | Main level | 15.33 Ft x 10.75 Ft | |
| Other | Main level | 8.67 Ft x 9.42 Ft | |
| Other | Main level | 12.92 Ft x 8.17 Ft | |
| Bonus Room | Upper Level | 15.25 Ft x 15.83 Ft | |
| Bedroom | Upper Level | 11.58 Ft x 12.83 Ft | |
| Bedroom | Upper Level | 12.50 Ft x 10.92 Ft | |
| 3pc Bathroom | Upper Level | .00 Ft x .00 Ft | |
| Bedroom | Upper Level | 10.92 Ft x 11.67 Ft | |
| Laundry room | Upper Level | 5.67 Ft x 8.17 Ft | |
| Primary Bedroom | Upper Level | 16.83 Ft x 14.92 Ft | |
| Bedroom | Basement | 16.00 Ft x 10.92 Ft | |
| Bedroom | Basement | 14.92 Ft x 11.92 Ft | |
| Recreational, Games room | Basement | 19.75 Ft x 30.75 Ft | |
| 3pc Bathroom | Basement | .00 Ft x .00 Ft | |
| 5pc Bathroom | Upper Level | ||
| 3pc Bathroom | Upper Level |
Location
Location is approximate. See nearby homes on the map
Listed by Century 21 Bravo Realty.

REALTOR®, REALTORS®, and the REALTOR® logo are certification marks that are owned by REALTOR® Canada Inc. and licensed exclusively to The Canadian Real Estate Association (CREA). These certification marks identify real estate professionals who are members of CREA and who must abide by CREA’s By-Laws, Rules, and the REALTOR® Code. The MLS® trademark and the MLS® logo are owned by CREA and identify the professional real estate services provided by members of CREA.
The information contained on this site is based in whole or in part on information that is provided by members of The Canadian Real Estate Association, who are responsible for its accuracy. CREA reproduces and distributes this information as a service for its members and assumes no responsibility for its accuracy.
Similar homes nearby
See more in Chestermere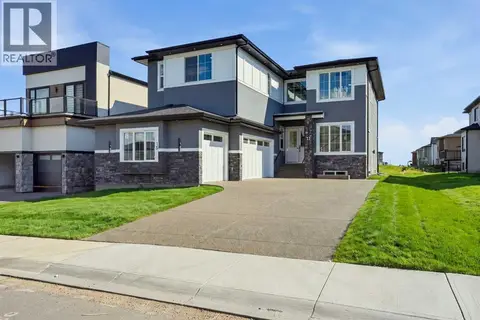 📷 50
$1,189,999
5 bd6 ba6 pk3654 ft²
15 WATERCREST Gate
Waterford Estates, Chestermere
Detached · MLS® A2345999 · Town Residential
 📷 44
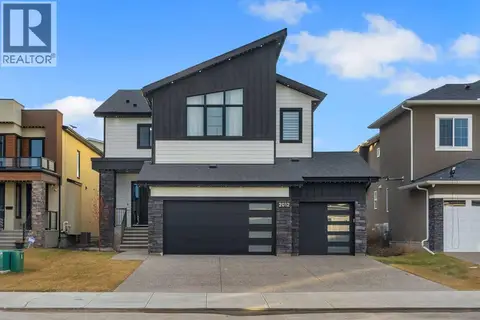
$1,149,900
5+2 bd5 ba6 pk3360 ft²
2012 waterbury Road
Waterford Estates, Chestermere
Basement suite
Detached · MLS® A2351823 · Real Broker
 📷 37
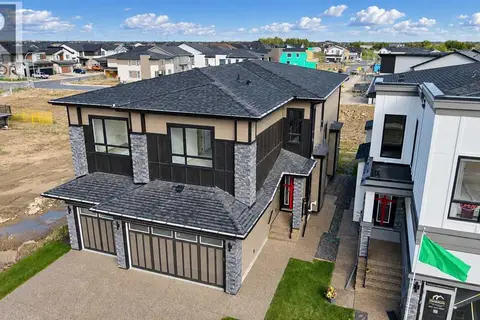
$1,080,000
5 bd5 ba6 pk3197 ft²
2069 Waterbury Road
Waterford Estates, Chestermere
Detached · MLS® A2343165 · eXp Realty
 📷 12
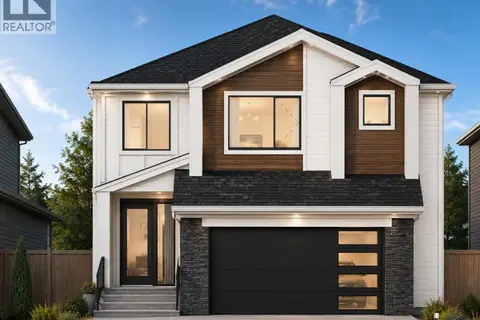
$984,900
4 bd3 ba5 pk2646 ft²
129 Waterstone Park
Waterford Estates, Chestermere
Basement suite
Detached · MLS® A2332212 · Century 21 Bravo Realty
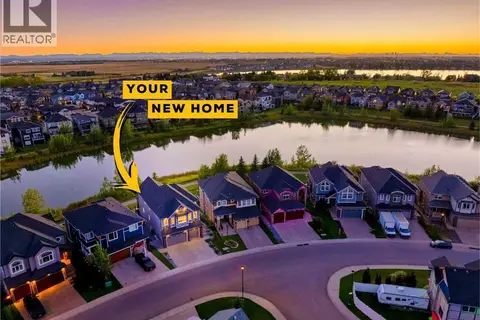 📷 50
$1,225,000
4+2 bd6 ba6 pk3114 ft²
160 Kinniburgh Loop
Kinniburgh South, Chestermere
Detached · MLS® A2343676 · Real Broker
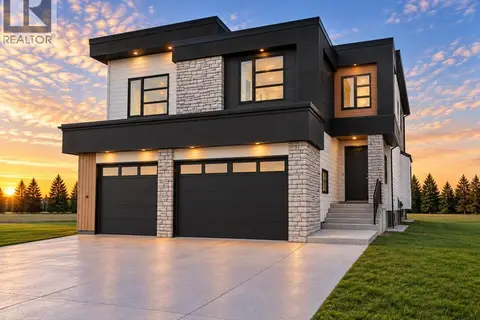 📷 22
$1,248,800
5 bd4 ba6 pk3646 ft²
508 South Shore Link
South Shores, Chestermere
Basement suite
Detached · MLS® A2349630 · Real Broker
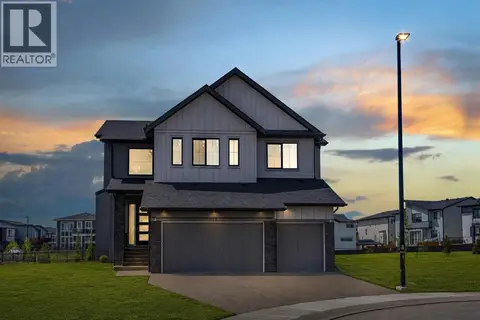 📷 50
$1,258,000
5+3 bd5 ba6 pk3408 ft²
924 South Shore Terrace
South Shores, Chestermere
Basement suite
Detached · MLS® A2345340 · Real Broker
 📷 47
$1,179,000
5+2 bd5 ba6 pk3470 ft²
193 Aspenmere Circle
Westmere, Chestermere
Detached · MLS® A2347640 · Real Broker