160 Kinniburgh Loop
Kinniburgh South, Chestermere, AB, T1X0V1
Listed by Real Broker
$1,225,000
- 4+2 bedrooms
- 6 bathrooms
- 6 parking
- 3114 sq ft
Listed 27 days ago · MLS® A2343676
About this home
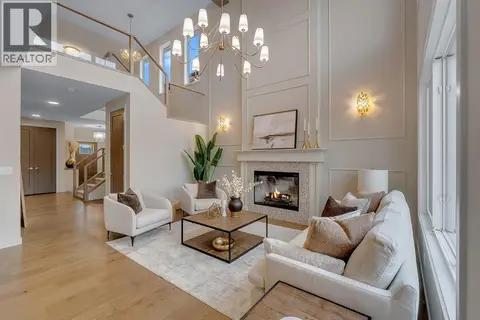
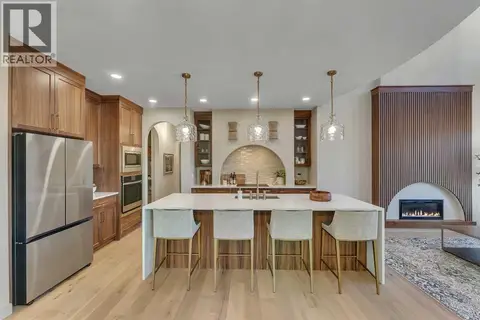
Set against the pond in Kinniburgh, this beautifully finished WALKOUT home offers almost 4,400 sq. ft. of developed living space, 4 BEDROOMS UP, an OVERSIZED HEATED TRIPLE GARAGE and a setting that fills the home with natural light. Extensive custom landscaping creates an impressive first impression with exposed aggregate walkways and stairs, stamped concrete garden beds and carefully designed outdoor spaces that continue into the sunny backyard overlooking the water and pathway system.Inside, soaring 18’ ceilings and expansive windows frame the POND VIEWS and allow sunlight to pour through the home. Custom details include upgraded trim and WAINSCOTTING, a COFFERED DINING ROOM CEILING and CROWN MOULDING on the upper level. The kitchen is centred around a large island with a 6-burner gas range, double built-in wall ovens and extensive cabinetry. The upgraded walk-through pantry adds custom shelving, additional countertops and exceptional storage. The dining room features a custom built-in buffet with glass doors and integrated lighting, while the living room offers a GAS FIREPLACE, built-ins and in-ceiling speakers. French doors open to a dedicated office with extensive built-in cabinetry, while the mudroom provides locker-style storage and a DOG WASH. A CUSTOM SPIRAL STAIRCASE creates a unique connection from the main level to the backyard below.Upstairs, the PRIMARY RETREAT captures beautiful pond views and features a vaulted ceiling, hidden perimeter lighting and Juliet balcony. The ensuite includes a freestanding tub, dual vanities, dedicated makeup area and access to the custom walk-in closet. Three additional bedrooms are located upstairs, including a generous 4TH BEDROOM above the garage that can also function as a bonus or media room. A well-appointed laundry room completes the level.The fully developed WALKOUT BASEMENT adds outstanding versatility with a KITCHENETTE, full-size refrigerator, extensive cabinetry, recreation space, 2 additional bedrooms, a f ull bathroom and large windows. Subject to municipal approval, the layout offers excellent potential for MULTI-GENERATIONAL LIVING.Outside, the extensive landscaping continues with a GAS FIREPIT, beautifully maintained yard and direct connection to the surrounding pathway system. A thoughtfully designed overhang creates a COVERED OUTDOOR SITTING AREA to enjoy the backyard and pond setting. The OVERSIZED TRIPLE GARAGE features an upgraded heater with excellent space for vehicles, storage and hobbies. Additional features include DUAL FURNACES, SMART SWITCHES throughout, air conditioning on the upper level, a large storage shed and a recently replaced HOT WATER TANK. An exceptional combination of space, custom finishing, natural light and water views in one of Kinniburgh’s most desirable settings. (id:66966)
Details
- Type
- Detached
- Size
- 3114 sq ft
- Basement
- Finished, Full, Walk out
- Garage
- Garage
- Property tax
- $5,736 (2025)
- Neighbourhood
- Kinniburgh South
- Municipality
- Chestermere
Interior
- Bedrooms
- 4 above ground + 2 below
- Fireplace
- Yes
- Appliances
- Washer, Refrigerator, Cooktop - Gas, Dishwasher, Wine Fridge, Oven, Dryer, Microwave, Hood Fan, Window Coverings
- Flooring
- Hardwood, Carpeted, Ceramic Tile
Heating, cooling and services
- Heating
- Forced air
- Air conditioning
- Central air conditioning
Building and exterior
- Year built
- 2018
- Exterior
- Wood frame
- Foundation
- Poured Concrete
- Outdoor
- Stone, Stucco
Parking
- Total parking
- 6
- Driveway and parking
- Attached Garage
Rooms
| Room | Level | Size | Features |
|---|---|---|---|
| 1pc Bathroom | Main level | 3.42 Ft x 2.83 Ft | |
| 2pc Bathroom | Main level | 5.00 Ft x 9.00 Ft | |
| Dining room | Main level | 8.00 Ft x 15.92 Ft | |
| Foyer | Main level | 12.33 Ft x 4.92 Ft | |
| Kitchen | Main level | 13.83 Ft x 17.25 Ft | |
| Living room | Main level | 17.00 Ft x 18.25 Ft | |
| Other | Main level | 10.17 Ft x 10.17 Ft | |
| Office | Main level | 10.33 Ft x 9.33 Ft | |
| 3pc Bathroom | Upper Level | 8.17 Ft x 5.50 Ft | |
| 4pc Bathroom | Upper Level | 7.42 Ft x 9.33 Ft | |
| 5pc Bathroom | Upper Level | 13.67 Ft x 10.42 Ft | |
| Bedroom | Upper Level | 15.08 Ft x 10.08 Ft | |
| Bedroom | Upper Level | 10.92 Ft x 13.67 Ft | |
| Bedroom | Upper Level | 12.75 Ft x 18.58 Ft | |
| Laundry room | Upper Level | 7.50 Ft x 6.75 Ft | |
| Primary Bedroom | Upper Level | 13.50 Ft x 20.92 Ft | |
| Other | Upper Level | 13.00 Ft x 6.25 Ft | |
| 5pc Bathroom | Basement | 11.25 Ft x 5.67 Ft | |
| Other | Basement | 11.50 Ft x 15.25 Ft | |
| Bedroom | Basement | 10.00 Ft x 12.92 Ft | |
| Bedroom | Basement | 12.42 Ft x 9.50 Ft | |
| Recreational, Games room | Basement | 25.25 Ft x 21.92 Ft | |
| Furnace | Basement | 11.33 Ft x 17.17 Ft |
Location
Location is approximate. See nearby homes on the map
Listed by Real Broker.

REALTOR®, REALTORS®, and the REALTOR® logo are certification marks that are owned by REALTOR® Canada Inc. and licensed exclusively to The Canadian Real Estate Association (CREA). These certification marks identify real estate professionals who are members of CREA and who must abide by CREA’s By-Laws, Rules, and the REALTOR® Code. The MLS® trademark and the MLS® logo are owned by CREA and identify the professional real estate services provided by members of CREA.
The information contained on this site is based in whole or in part on information that is provided by members of The Canadian Real Estate Association, who are responsible for its accuracy. CREA reproduces and distributes this information as a service for its members and assumes no responsibility for its accuracy.
Similar homes nearby
See more in Chestermere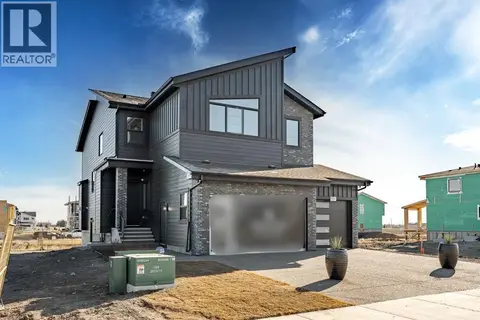 📷 42
$1,229,900
5+2 bd5 ba6 pk3333 ft²
2057 Waterbury Road
Waterford Estates, Chestermere
Basement suite
Detached · MLS® A2288443 · Century 21 Bravo Realty
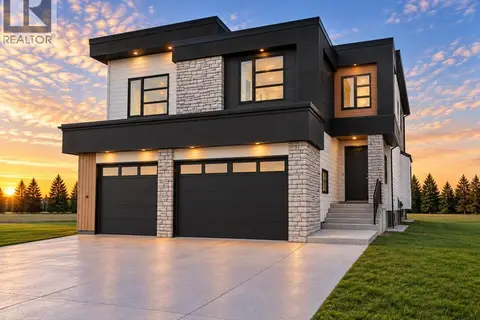 📷 22
$1,248,800
5 bd4 ba6 pk3646 ft²
508 South Shore Link
South Shores, Chestermere
Basement suite
Detached · MLS® A2349630 · Real Broker
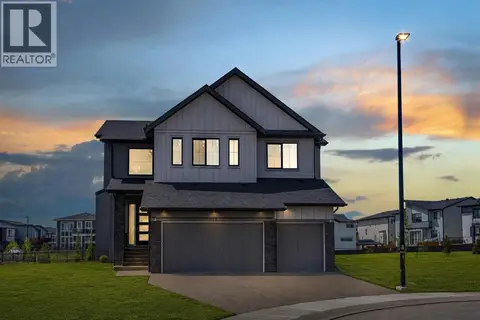 📷 50
$1,258,000
5+3 bd5 ba6 pk3408 ft²
924 South Shore Terrace
South Shores, Chestermere
Basement suite
Detached · MLS® A2345340 · Real Broker
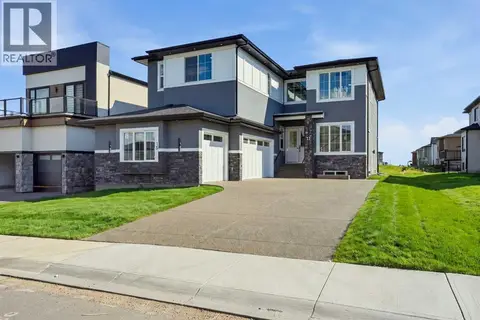 📷 50
$1,189,999
5 bd6 ba6 pk3654 ft²
15 WATERCREST Gate
Waterford Estates, Chestermere
Detached · MLS® A2345999 · Town Residential
 📷 47
$1,179,000
5+2 bd5 ba6 pk3470 ft²
193 Aspenmere Circle
Westmere, Chestermere
Detached · MLS® A2347640 · Real Broker
 📷 46
$1,170,000
4 bd3 ba6 pk2886 ft²
969 South Shore Terrace
South Shores, Chestermere
Basement suite
Detached · MLS® A2342158 · LPT Realty
 📷 50
$1,299,000
5+2 bd6 ba6 pk3124 ft²
973 South Shore Terrace
South Shores, Chestermere
Basement suite
Detached · MLS® A2304064 · LPT Realty
 📷 49
$1,299,900
5+2 bd5 ba6 pk3143 ft²
1224 Waterford Drive
Waterford, Chestermere
Basement suite
Detached · MLS® A2346251 · Real Broker