1224 Waterford Drive
Waterford, Chestermere, AB, T1X3A1
Listed by Real Broker
$1,299,900
- 5+2 bedrooms
- 5 bathrooms
- 6 parking
- 3143 sq ft
Listed 30 days ago · MLS® A2346251
About this home
CORNER LOT!! BRAND NEW!! IN WATERFORD!! PLAYGROUND & GREEN SPACE BESIDE THE HOME!! 7 BEDROOMS!! 5 FULL BATHROOMS!! LEGAL BASEMENT SUITE!! SEPARATE ENTRANCE!! SEPARATE LAUNDRY!! TRIPLE ATTACHED GARAGE!! Welcome to this beautifully designed new-build home offering an impressive combination of space, functionality, and modern finishes throughout. Step inside the main level where you are welcomed by a BEDROOM that can also be used as a HOME OFFICE, conveniently located next to a 3-PIECE BATHROOM. Continue into the spacious dining area and the stunning OPEN-TO-BELOW living room, creating a bright and grand atmosphere. The heart of the home is the MASSIVE KITCHEN, featuring extensive cabinetry, built-in features, STAINLESS STEEL APPLIANCES, an oversized island, and a separate SPICE KITCHEN—perfect for everyday living and entertaining. Upstairs offers FOUR BEDROOMS along with a spacious BONUS/FAMILY ROOM and conveniently located LAUNDRY. The PRIMARY RETREAT features a large WALK-IN CLOSET and a luxurious 5-PIECE ENSUITE. Two additional bedrooms share a JACK & JILL 4-PIECE BATHROOM, while the fourth bedroom enjoys its own private 3-PIECE ENSUITE. The lower level features a fully developed LEGAL BASEMENT SUITE with its own SEPARATE ENTRANCE and SEPARATE LAUNDRY, complete with a kitchen, living area, TWO BEDROOMS, and a 4-PIECE BATHROOM. With exceptional space, thoughtful design, and versatility across all three levels, this home offers everything you need for modern family living—all in one impressive package. THIS HOME QUALIFY FOR THE FIRST-TIME HOME BUYERS’ GST REBATE, SUBJECT TO ELIGIBILITY REQUIREMENTS! (id:66966)
Details
- Type
- Detached
- Size
- 3143 sq ft
- Basement
- Finished, Full, Separate entrance, Suite
- Garage
- Garage
- Property tax
- $1 (2026)
- Neighbourhood
- Waterford
- Municipality
- Chestermere
Interior
- Bedrooms
- 5 above ground + 2 below
- Fireplace
- Yes
- Appliances
- Refrigerator, Cooktop - Gas, Gas stove(s), Stove, Microwave, Oven - Built-In
- Flooring
- Tile, Carpeted, Vinyl Plank
Heating, cooling and services
- Heating
- Forced air, Natural gas
Building and exterior
- Year built
- 2026
- Foundation
- Poured Concrete
- Outdoor
- Stucco
Parking
- Total parking
- 6
- Driveway and parking
- Attached Garage
Rooms
| Room | Level | Size | Features |
|---|---|---|---|
| Kitchen | Main level | 16.50 Ft x 21.00 Ft | |
| Living room | Main level | 15.50 Ft x 13.00 Ft | |
| Other | Main level | 11.92 Ft x 6.83 Ft | |
| Dining room | Main level | 11.92 Ft x 10.83 Ft | |
| Other | Main level | 7.58 Ft x 12.00 Ft | |
| 3pc Bathroom | Main level | 6.33 Ft x 8.17 Ft | |
| Bedroom | Main level | 10.67 Ft x 10.42 Ft | |
| Foyer | Main level | 7.83 Ft x 15.83 Ft | |
| 5pc Bathroom | Second level | 20.75 Ft x 7.67 Ft | |
| Primary Bedroom | Second level | 16.58 Ft x 12.92 Ft | |
| Other | Second level | 6.75 Ft x 9.25 Ft | |
| Laundry room | Second level | 8.17 Ft x 5.92 Ft | |
| Bedroom | Second level | 10.83 Ft x 13.83 Ft | |
| 3pc Bathroom | Second level | 7.92 Ft x 5.00 Ft | |
| Family room | Second level | 17.25 Ft x 14.25 Ft | |
| Bedroom | Second level | 11.75 Ft x 11.42 Ft | |
| 4pc Bathroom | Second level | 12.00 Ft x 5.33 Ft | |
| Bedroom | Second level | 13.33 Ft x 10.42 Ft | |
| Recreational, Games room | Basement | 16.00 Ft x 21.00 Ft | |
| Kitchen | Basement | 14.83 Ft x 11.67 Ft | |
| Bedroom | Basement | 9.83 Ft x 16.08 Ft | |
| Laundry room | Basement | 5.08 Ft x 6.33 Ft | |
| Bedroom | Basement | 10.92 Ft x 14.92 Ft | |
| Furnace | Basement | 14.50 Ft x 12.00 Ft | |
| 4pc Bathroom | Basement | .00 Ft x .00 Ft |
Location
Location is approximate. See nearby homes on the map
Listed by Real Broker.

REALTOR®, REALTORS®, and the REALTOR® logo are certification marks that are owned by REALTOR® Canada Inc. and licensed exclusively to The Canadian Real Estate Association (CREA). These certification marks identify real estate professionals who are members of CREA and who must abide by CREA’s By-Laws, Rules, and the REALTOR® Code. The MLS® trademark and the MLS® logo are owned by CREA and identify the professional real estate services provided by members of CREA.
The information contained on this site is based in whole or in part on information that is provided by members of The Canadian Real Estate Association, who are responsible for its accuracy. CREA reproduces and distributes this information as a service for its members and assumes no responsibility for its accuracy.
Similar homes nearby
See more in Chestermere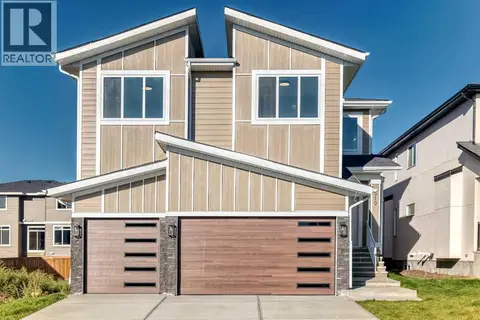 📷 47
$1,084,999
4 bd4 ba6 pk3245 ft²
510 Waterford Rise
Waterford, Chestermere
Basement suite
Detached · MLS® A2345724 · Prep Realty Inc.
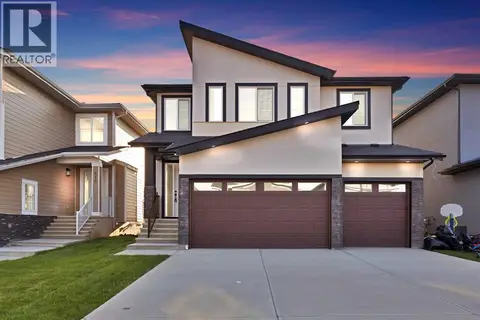 📷 47
$1,070,000
5 bd4 ba6 pk3000 ft²
506 Waterford Rise
Waterford, Chestermere
Basement suite
Detached · MLS® A2332418 · Prep Realty Inc.
 📷 50
$1,050,000
5+2 bd5 ba6 pk3107 ft²
36 Waterford Terrace
Waterford, Chestermere
Basement suite
Detached · MLS® A2329405 · Royal LePage METRO
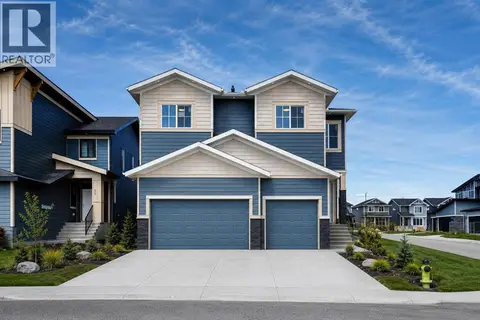 📷 50
$1,049,900
5+2 bd6 ba6 pk3161 ft²
69 Waterford Place
Waterford, Chestermere
Basement suite
Detached · MLS® A2337631 · URBAN-REALTY.ca
 📷 45
$1,049,900
4+2 bd5 ba6 pk3221 ft²
153 Waterford Passage
Waterford, Chestermere
Basement suite
Detached · MLS® A2345501 · Real Broker
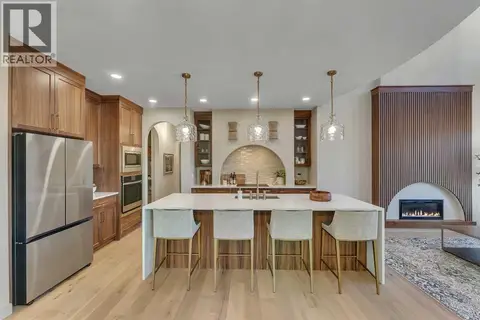 📷 50
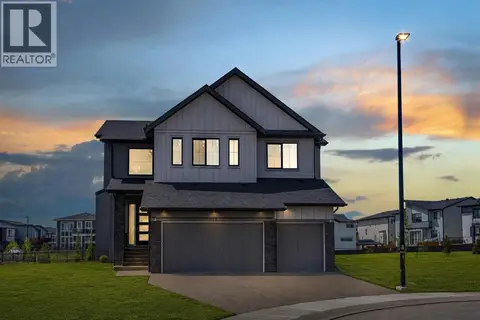
$1,299,000
5+2 bd6 ba6 pk3124 ft²
973 South Shore Terrace
South Shores, Chestermere
Basement suite
Detached · MLS® A2304064 · LPT Realty
 📷 50
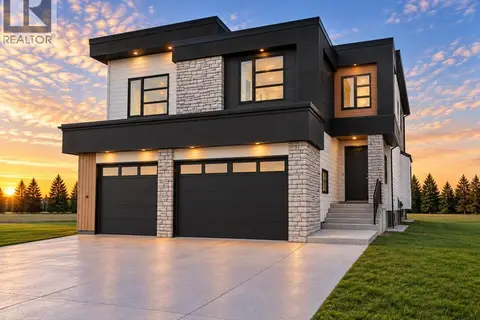
$1,258,000
5+3 bd5 ba6 pk3408 ft²
924 South Shore Terrace
South Shores, Chestermere
Basement suite
Detached · MLS® A2345340 · Real Broker
 📷 22
$1,248,800
5 bd4 ba6 pk3646 ft²
508 South Shore Link
South Shores, Chestermere
Basement suite
Detached · MLS® A2349630 · Real Broker