193 Aspenmere Circle
Westmere, Chestermere, AB, T1X0T5
Listed by Real Broker
$1,179,000
- 5+2 bedrooms
- 5 bathrooms
- 6 parking
- 3470 sq ft
Listed 14 days ago · MLS® A2347640
About this home
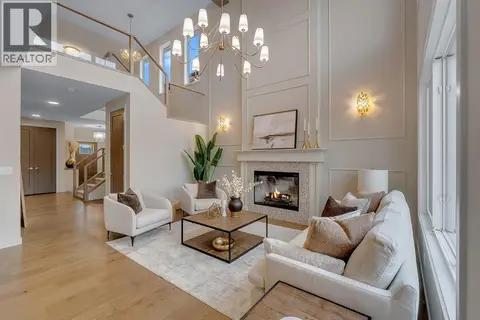
HEATED TRIPLE ATTACHED GARAGE!! 7 BEDROOMS!! 5 BATHROOMS!! MAIN FLOOR BEDROOM & FULL BATH!! WALKOUT BASEMENT!! WET BAR!! OPEN TO BELOW!! CENTRAL VACUUM!! A/C!! Welcome to this spacious and beautifully designed home offering an impressive layout across all three levels! Step inside the main floor to a bright and inviting living area featuring a GAS FIREPLACE and plenty of NATURAL LIGHT, along with a dining area and breakfast nook with direct access to the BACKYARD DECK. The kitchen is designed to impress with a HUGE CENTRE ISLAND, BUILT-IN FEATURES, STAINLESS STEEL APPLIANCES, ample cabinetry and a PANTRY. Completing the main floor is a BEDROOM that can also be used as a HOME OFFICE, along with a 3PC FULL BATH. Upstairs, you’ll find FOUR BEDROOMS, including the spacious PRIMARY RETREAT featuring a 5PC ENSUITE, WALK-IN CLOSET and PRIVATE BALCONY. Three additional bedrooms are complemented by a 5PC BATH and an additional 4PC BATH. This level also offers a convenient LAUNDRY ROOM and a generous BONUS AREA, perfect for a family room or additional lounge space. The WALKOUT BASEMENT adds even more living space with TWO BEDROOMS, a 4PC BATH, WET BAR, HUGE REC AREA and a SECOND LAUNDRY ROOM. Outside, enjoy the convenience of a TRIPLE ATTACHED GARAGE and a great location close to PLAYGROUNDS, PARKS and nearby amenities. With 7 BEDROOMS, 5 BATHROOMS, multiple living spaces and a versatile layout, this home offers exceptional space for a growing family! (id:66966)
Details
- Type
- Detached
- Size
- 3470 sq ft
- Basement
- Finished, Full, Walk out
- Garage
- Garage
- Property tax
- $1 (2026)
- Neighbourhood
- Westmere
- Municipality
- Chestermere
Interior
- Bedrooms
- 5 above ground + 2 below
- Fireplace
- Yes
- Appliances
- Washer, Refrigerator, Cooktop - Gas, Dishwasher, Wine Fridge, Dryer, Microwave, Oven - Built-In, Hood Fan
- Flooring
- Tile, Carpeted
Heating, cooling and services
- Heating
- Forced air, Natural gas
- Air conditioning
- Central air conditioning
Building and exterior
- Year built
- 2018
- Exterior
- Wood frame
- Foundation
- Poured Concrete
- Outdoor
- Stone, Stucco
Parking
- Total parking
- 6
- Driveway and parking
- Attached Garage
Rooms
| Room | Level | Size | Features |
|---|---|---|---|
| Living room | Main level | 16.08 Ft x 15.92 Ft | |
| Breakfast | Main level | 21.92 Ft x 12.00 Ft | |
| Kitchen | Main level | 16.08 Ft x 14.50 Ft | |
| Bedroom | Main level | 11.00 Ft x 9.08 Ft | |
| Pantry | Main level | 7.75 Ft x 5.92 Ft | |
| Other | Main level | 6.00 Ft x 9.08 Ft | |
| 3pc Bathroom | Main level | 4.92 Ft x 8.33 Ft | |
| Dining room | Main level | 9.25 Ft x 10.50 Ft | |
| Foyer | Main level | 10.67 Ft x 18.00 Ft | |
| Primary Bedroom | Second level | 17.42 Ft x 20.00 Ft | |
| 5pc Bathroom | Second level | 12.42 Ft x 12.17 Ft | |
| Other | Second level | 9.25 Ft x 12.17 Ft | |
| 5pc Bathroom | Second level | 4.83 Ft x 11.33 Ft | |
| Bedroom | Second level | 11.92 Ft x 11.33 Ft | |
| Laundry room | Second level | 5.50 Ft x 8.33 Ft | |
| Bonus Room | Second level | 15.08 Ft x 12.08 Ft | |
| Bedroom | Second level | 12.75 Ft x 11.00 Ft | |
| 4pc Bathroom | Second level | 8.33 Ft x 5.17 Ft | |
| Bedroom | Second level | 14.08 Ft x 12.17 Ft | |
| Recreational, Games room | Basement | 20.50 Ft x 24.25 Ft | |
| Other | Basement | 18.67 Ft x 15.33 Ft | |
| Bedroom | Basement | 16.50 Ft x 10.92 Ft | |
| Other | Basement | 4.42 Ft x 10.92 Ft | |
| Furnace | Basement | 8.42 Ft x 14.00 Ft | |
| Bedroom | Basement | 14.08 Ft x 9.25 Ft | |
| 4pc Bathroom | Basement |
Location
Location is approximate. See nearby homes on the map
Listed by Real Broker.

REALTOR®, REALTORS®, and the REALTOR® logo are certification marks that are owned by REALTOR® Canada Inc. and licensed exclusively to The Canadian Real Estate Association (CREA). These certification marks identify real estate professionals who are members of CREA and who must abide by CREA’s By-Laws, Rules, and the REALTOR® Code. The MLS® trademark and the MLS® logo are owned by CREA and identify the professional real estate services provided by members of CREA.
The information contained on this site is based in whole or in part on information that is provided by members of The Canadian Real Estate Association, who are responsible for its accuracy. CREA reproduces and distributes this information as a service for its members and assumes no responsibility for its accuracy.
Similar homes nearby
See more in Chestermere New
📷 48
$1,099,990
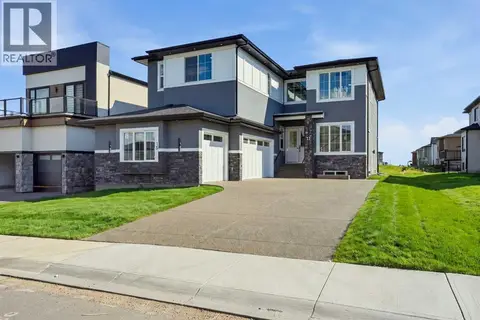
4+2 bd5 ba6 pk3285 ft²
241 Aspenmere Way
Westmere, Chestermere
Basement suite
Detached · MLS® A2353757 · Exa Realty
 📷 46
$1,170,000
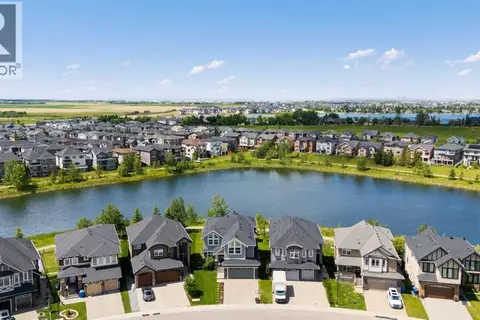
4 bd3 ba6 pk2886 ft²
969 South Shore Terrace
South Shores, Chestermere
Basement suite
Detached · MLS® A2342158 · LPT Realty
 📷 50
$1,189,999
5 bd6 ba6 pk3654 ft²
15 WATERCREST Gate
Waterford Estates, Chestermere
Detached · MLS® A2345999 · Town Residential
 📷 50
$1,150,000
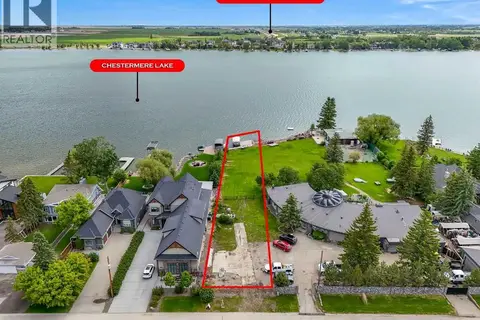
4+2 bd5 ba4 pk3288 ft²
148 Kinniburgh Loop
Kinniburgh North, Chestermere
Detached · MLS® A2343616 · Real Estate Professionals Inc.
 📷 6
$1,149,900
492 West Chestermere Drive
West Chestermere Drive, Chestermere
Waterfront
Vacant Land · MLS® A2346497 · Real Broker
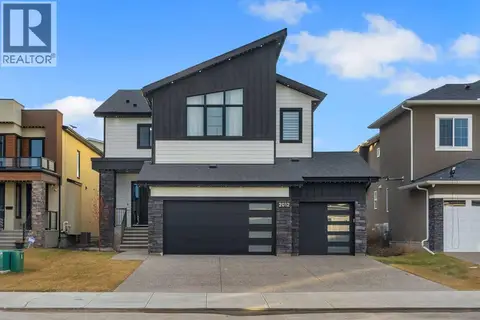 📷 44
$1,149,900
5+2 bd5 ba6 pk3360 ft²
2012 waterbury Road
Waterford Estates, Chestermere
Basement suite
Detached · MLS® A2351823 · Real Broker
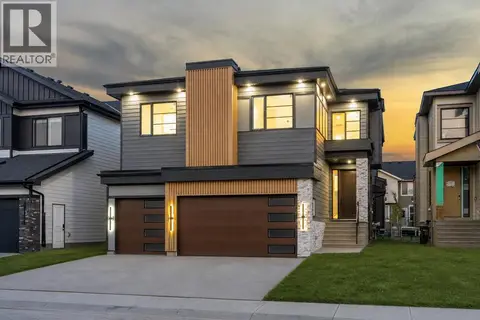 📷 46
$1,138,800
5+2 bd5 ba6 pk3255 ft²
135 South Shore Road
South Shores, Chestermere
Basement suite
Detached · MLS® A2352049 · Real Broker
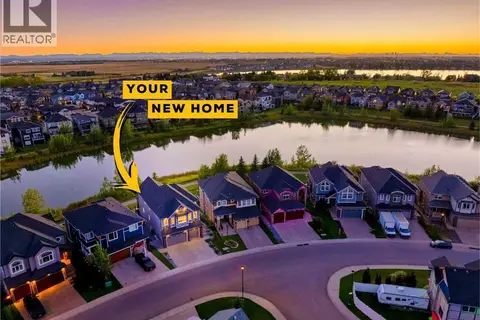 📷 50
$1,225,000
4+2 bd6 ba6 pk3114 ft²
160 Kinniburgh Loop
Kinniburgh South, Chestermere
Detached · MLS® A2343676 · Real Broker