2012 waterbury Road
Waterford Estates, Chestermere, AB, T1X2Y8
Listed by Real Broker
$1,149,900
- 5+2 bedrooms
- 5 bathrooms
- 6 parking
- 3360 sq ft
Listed 10 days ago · MLS® A2351823
About this home
Welcome to this exceptional luxury residence in prestigious Waterford Estates, offering 7 bedrooms, 5 full bathrooms, a triple attached garage, approximately 3,360 sq. ft. above grade and 1,300 sq. ft. of basement living space—approximately 4,660 sq. ft. in total.The main floor impresses with soaring 10-foot painted ceilings, a dramatic open-to-above design and spacious living, family and formal dining areas. The chef-inspired kitchen features upgraded appliances, abundant cabinetry and an elegant wet bar. A walkthrough spice kitchen provides convenient access to the mudroom and heated triple attached garage. A versatile main-floor bedroom or office is complemented by a full three-piece bathroom.The upper level offers four spacious bedrooms, each with its own walk-in closet. Two primary bedrooms feature private ensuites, including a luxurious retreat with a striking four-way vaulted ceiling and steam shower. The bright bonus room showcases an elegant tray ceiling, while the open-to-below design fills the home with natural light. The laundry room includes built-in cabinetry and a sink.The approximately 1,300 sq. ft. basement is being developed with high-end finishes and City of Chestermere permits applied for. The planned layout includes two bedrooms, one full bathroom, a wet bar, custom shower and impressive feature walls. Additional upgrades include air conditioning, custom Korean-style blinds, built-in speakers, a water filtration system, water softener, exterior LED lighting, fully fenced yard, exposed-aggregate driveway and a heated triple garage with epoxy flooring.Situated on an impressive 52’ × 110’ lot, this remarkable property delivers luxury, space and functionality for large or multigenerational families. Ideally located near schools, parks, pathways, shopping and Chestermere’s many amenities. (id:66966)
Details
- Type
- Detached
- Size
- 3360 sq ft
- Basement
- Finished, Full, Separate entrance
- Garage
- Garage
- Property tax
- $6,200 (2025)
- Neighbourhood
- Waterford Estates
- Municipality
- Chestermere
Interior
- Bedrooms
- 5 above ground + 2 below
- Fireplace
- Yes
- Appliances
- Refrigerator, Cooktop - Gas, Dishwasher, Microwave, Oven - Built-In, Hood Fan, Garage door opener
- Flooring
- Hardwood, Carpeted, Ceramic Tile
Heating, cooling and services
- Heating
- Forced air
- Air conditioning
- Central air conditioning
Building and exterior
- Year built
- 2023
- Foundation
- Poured Concrete
- Outdoor
- Stone
Parking
- Total parking
- 6
- Driveway and parking
- Attached Garage
Rooms
| Room | Level | Size | Features |
|---|---|---|---|
| 3pc Bathroom | Main level | 5.70 M x 8.50 M | |
| Bedroom | Main level | 9.40 M x 12.30 M | |
| Dining room | Main level | 10.40 M x 15.50 M | |
| Family room | Main level | 16.00 M x 16.50 M | |
| Kitchen | Main level | 8.60 M x 9.10 M | |
| Kitchen | Main level | 14.90 M x 15.50 M | |
| Living room | Main level | 16.90 M x 23.30 M | |
| Other | Main level | 9.00 M x 8.30 M | |
| 3pc Bathroom | Second level | 8.00 M x 4.90 M | |
| 4pc Bathroom | Second level | 4.90 M x 8.60 M | |
| 6pc Bathroom | Second level | 9.00 M x 15.60 M | |
| Bedroom | Second level | 11.00 M x 11.90 M | |
| Bedroom | Second level | 11.00 M x 11.90 M | |
| Bedroom | Second level | 15.80 M x 12.00 M | |
| Family room | Second level | 16.40 M x 15.40 M | |
| Laundry room | Second level | 5.60 M x 8.60 M | |
| Primary Bedroom | Second level | 21.60 M x 17.50 M | |
| Other | Second level | 12.10 M x 5.90 M | |
| Bedroom | Basement | 10.00 M x 10.00 M | |
| Bedroom | Basement | 10.00 M x 10.00 M | |
| 3pc Bathroom | Basement | .00 M x .00 M |
Location
Location is approximate. See nearby homes on the map
Listed by Real Broker.

REALTOR®, REALTORS®, and the REALTOR® logo are certification marks that are owned by REALTOR® Canada Inc. and licensed exclusively to The Canadian Real Estate Association (CREA). These certification marks identify real estate professionals who are members of CREA and who must abide by CREA’s By-Laws, Rules, and the REALTOR® Code. The MLS® trademark and the MLS® logo are owned by CREA and identify the professional real estate services provided by members of CREA.
The information contained on this site is based in whole or in part on information that is provided by members of The Canadian Real Estate Association, who are responsible for its accuracy. CREA reproduces and distributes this information as a service for its members and assumes no responsibility for its accuracy.
Similar homes nearby
See more in Chestermere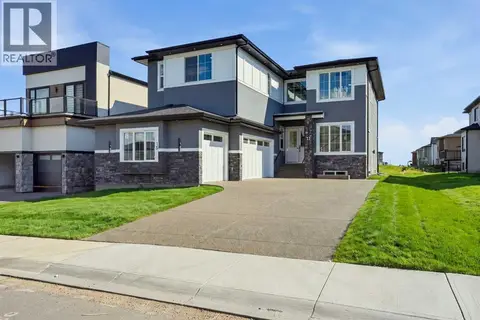 📷 50
$1,189,999
5 bd6 ba6 pk3654 ft²
15 WATERCREST Gate
Waterford Estates, Chestermere
Detached · MLS® A2345999 · Town Residential
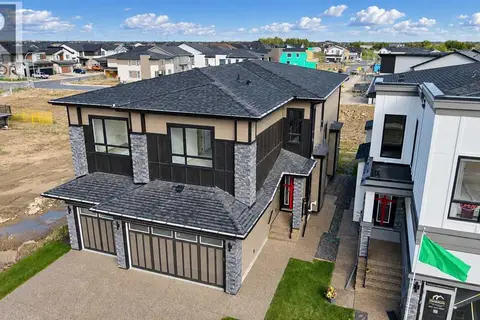 📷 37
$1,080,000
5 bd5 ba6 pk3197 ft²
2069 Waterbury Road
Waterford Estates, Chestermere
Detached · MLS® A2343165 · eXp Realty
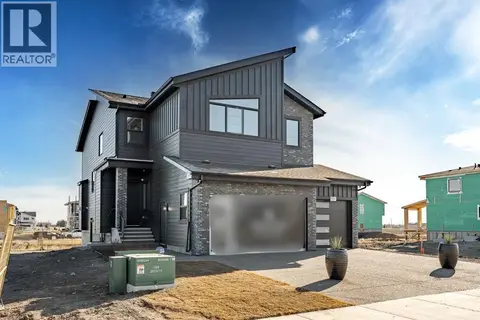 📷 42
$1,229,900
5+2 bd5 ba6 pk3333 ft²
2057 Waterbury Road
Waterford Estates, Chestermere
Basement suite
Detached · MLS® A2288443 · Century 21 Bravo Realty
 📷 12
$984,900
4 bd3 ba5 pk2646 ft²
129 Waterstone Park
Waterford Estates, Chestermere
Basement suite
Detached · MLS® A2332212 · Century 21 Bravo Realty
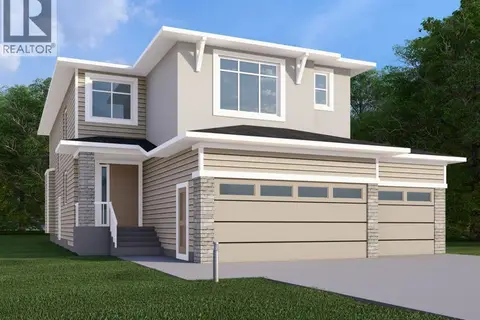 📷 12
$949,900
5 bd4 ba6 pk2731 ft²
276 Waterstone Heath
Waterford Estates, Chestermere
Basement suite
Detached · MLS® A2301471 · Century 21 Bravo Realty
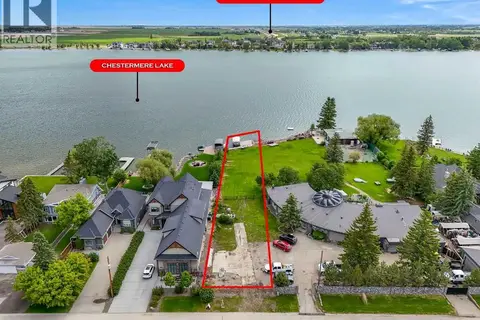 📷 6
$1,149,900
492 West Chestermere Drive
West Chestermere Drive, Chestermere
Waterfront
Vacant Land · MLS® A2346497 · Real Broker
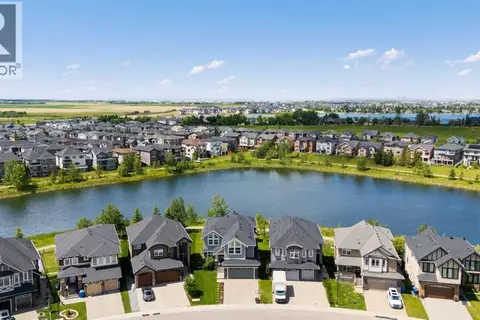 📷 50
$1,150,000
4+2 bd5 ba4 pk3288 ft²
148 Kinniburgh Loop
Kinniburgh North, Chestermere
Detached · MLS® A2343616 · Real Estate Professionals Inc.
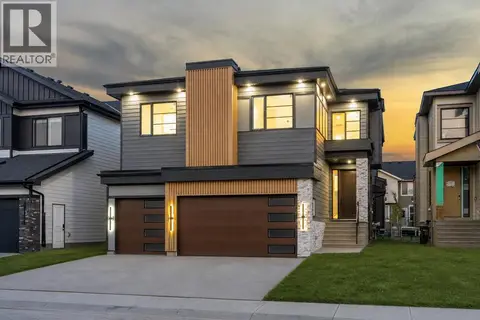 📷 46
$1,138,800
5+2 bd5 ba6 pk3255 ft²
135 South Shore Road
South Shores, Chestermere
Basement suite
Detached · MLS® A2352049 · Real Broker