2069 Waterbury Road
Waterford Estates, Chestermere, AB, T1X3A9
Listed by eXp Realty
$1,080,000
- 5 bedrooms
- 5 bathrooms
- 6 parking
- 3197 sq ft
Listed 36 days ago · MLS® A2343165
About this home
Welcome to this impressive and thoughtfully designed home in Waterford Estates, offering exceptional space, functionality, and room for the whole family. With over 3,100 sq. ft. of above-grade living space, this 5-bedroom home offers a beautifully planned layout with generous principal rooms and plenty of flexibility. The main floor features a spacious kitchen with adjoining spice kitchen & pantry, dining area, family room, living room, main-floor bedroom with ensuite, 3-piece bath, mudroom, and access to the patio. Upstairs, 2 x dramatic open-to-below designs create bright and airy atmosphere, while the spacious primary retreat offers a walk-in closet and ensuite. Three additional bedrooms, 2 more full bathrooms, laundry room, and large central bonus room complete the upper level. The lower level provides substantial storage and utility space with excellent potential for future development. An oversized attached garage adds convenience and functionality. A remarkable home designed for comfortable everyday living, entertaining, and growing families, all in the desirable community of Waterford Estates. *Some of the rooms are virtually staged*. (id:66966)
Details
- Type
- Detached
- Size
- 3197 sq ft
- Basement
- Unfinished, None
- Garage
- Garage
- Neighbourhood
- Waterford Estates
- Municipality
- Chestermere
Interior
- Bedrooms
- 5 above ground
- Fireplace
- Yes
- Appliances
- Refrigerator, Cooktop - Electric, Range - Gas, Dishwasher, Microwave, Oven - Built-In, Garage door opener, Washer & Dryer
- Flooring
- Hardwood
Heating, cooling and services
- Heating
- Forced air
Building and exterior
- Year built
- 2026
- Exterior
- Wood frame
- Foundation
- Poured Concrete
- Outdoor
- Brick, Stone
Parking
- Total parking
- 6
- Driveway and parking
- Attached Garage
Rooms
| Room | Level | Size | Features |
|---|---|---|---|
| Living room | Main level | 14.75 Ft x 17.17 Ft | |
| 2pc Bathroom | Main level | 5.92 Ft x 4.92 Ft | |
| Other | Main level | 8.75 Ft x 7.25 Ft | |
| Other | Main level | 9.17 Ft x 9.17 Ft | |
| Bedroom | Main level | 12.25 Ft x 9.17 Ft | |
| 3pc Bathroom | Main level | 4.92 Ft x 9.17 Ft | |
| Kitchen | Main level | 17.83 Ft x 13.67 Ft | |
| Family room | Main level | 18.17 Ft x 11.67 Ft | |
| Dining room | Main level | 11.00 Ft x 12.75 Ft | |
| Primary Bedroom | Second level | 19.50 Ft x 14.75 Ft | |
| 5pc Bathroom | Second level | 23.17 Ft x 7.33 Ft | |
| Other | Second level | 7.58 Ft x 9.50 Ft | |
| Bedroom | Second level | 10.08 Ft x 12.25 Ft | |
| Bedroom | Second level | 11.58 Ft x 12.08 Ft | |
| 4pc Bathroom | Second level | 4.92 Ft x 8.42 Ft | |
| Bedroom | Second level | 18.08 Ft x 12.42 Ft | |
| 3pc Bathroom | Second level | 5.00 Ft x 9.00 Ft | |
| Bonus Room | Second level | 23.75 Ft x 16.58 Ft |
Location
Location is approximate. See nearby homes on the map
Listed by eXp Realty.

REALTOR®, REALTORS®, and the REALTOR® logo are certification marks that are owned by REALTOR® Canada Inc. and licensed exclusively to The Canadian Real Estate Association (CREA). These certification marks identify real estate professionals who are members of CREA and who must abide by CREA’s By-Laws, Rules, and the REALTOR® Code. The MLS® trademark and the MLS® logo are owned by CREA and identify the professional real estate services provided by members of CREA.
The information contained on this site is based in whole or in part on information that is provided by members of The Canadian Real Estate Association, who are responsible for its accuracy. CREA reproduces and distributes this information as a service for its members and assumes no responsibility for its accuracy.
Similar homes nearby
See more in Chestermere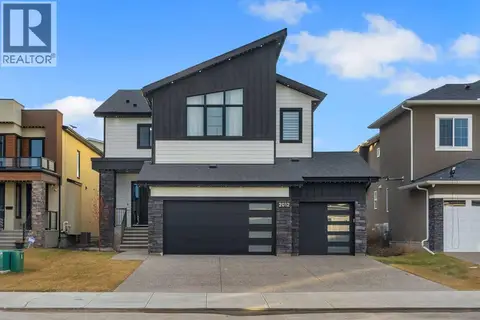 📷 44
$1,149,900
5+2 bd5 ba6 pk3360 ft²
2012 waterbury Road
Waterford Estates, Chestermere
Basement suite
Detached · MLS® A2351823 · Real Broker
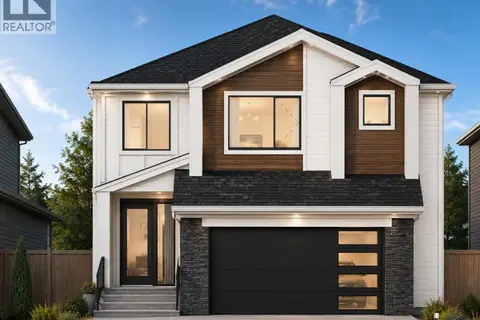 📷 12
$984,900
4 bd3 ba5 pk2646 ft²
129 Waterstone Park
Waterford Estates, Chestermere
Basement suite
Detached · MLS® A2332212 · Century 21 Bravo Realty
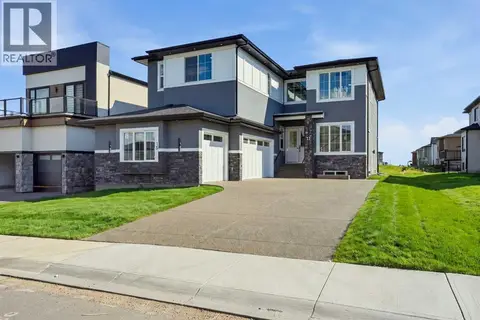 📷 50
$1,189,999
5 bd6 ba6 pk3654 ft²
15 WATERCREST Gate
Waterford Estates, Chestermere
Detached · MLS® A2345999 · Town Residential
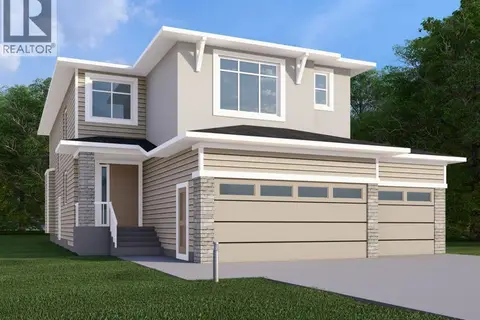 📷 12
$949,900
5 bd4 ba6 pk2731 ft²
276 Waterstone Heath
Waterford Estates, Chestermere
Basement suite
Detached · MLS® A2301471 · Century 21 Bravo Realty
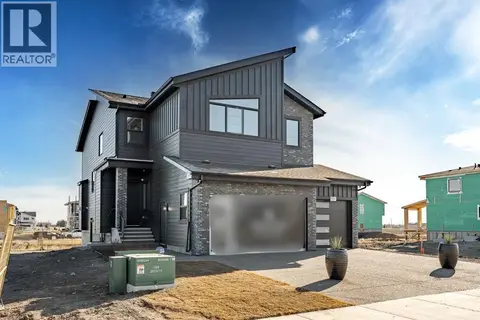 📷 42
$1,229,900
5+2 bd5 ba6 pk3333 ft²
2057 Waterbury Road
Waterford Estates, Chestermere
Basement suite
Detached · MLS® A2288443 · Century 21 Bravo Realty
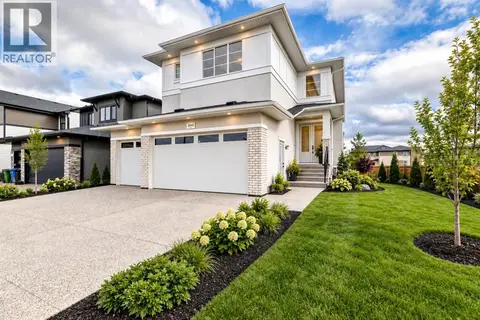 📷 39
$889,900
5 bd4 ba6 pk2646 ft²
2045 Waterbury Road
Waterford Estates, Chestermere
Basement suite
Detached · MLS® A2348616 · Century 21 Bravo Realty
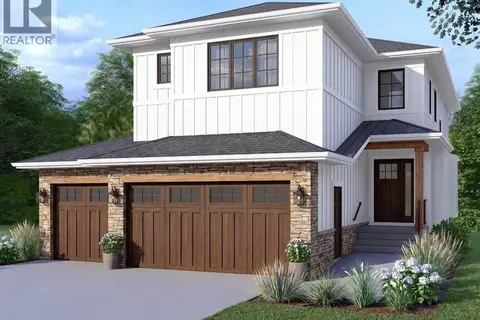 📷 16
$879,900
5 bd5 ba3 pk2687 ft²
2049 Waterbury Road
Waterford Estates, Chestermere
Basement suite
Detached · MLS® A2326301 · Century 21 Bravo Realty
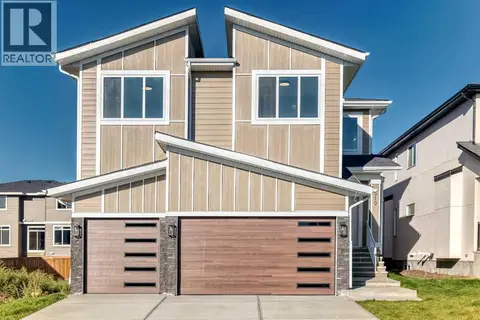 📷 47
$1,084,999
4 bd4 ba6 pk3245 ft²
510 Waterford Rise
Waterford, Chestermere
Basement suite
Detached · MLS® A2345724 · Prep Realty Inc.