2011 GENESIS LN
Genesis On The Lakes, Stony Plain, AB, T7Z0K5
Listed by 2% Realty Pro
$824,500
- 5 bedrooms
- 4 bathrooms
- 6 parking
- 2383 sq ft
Listed 32 days ago · MLS® E4509603
About this home
Welcome to prestigious Genesis on the Lakes! This impressive 2,382 sq ft home offers 5 bedrooms, 3.5 bathrooms and a HEATED TRIPLE CAR GARAGE with epoxy floors. The bright, open main floor features 9’ ceilings, a bedroom or large office, rich cabinetry, hardwood flooring, quartz countertops and a striking stone faced gas fireplace with custom built-ins. Upstairs, the luxurious primary retreat includes a spa-inspired 5 piece ensuite and walk-in closet, while the flexible bonus room offers space to relax or work. The fully finished basement is made for entertaining, complete with a spacious family room, wet bar, fireplace and additional bedroom. Step outside to a south facing backyard featuring a stamped-concrete patio, synthetic lawn, dog run and built-in outdoor kitchen. Enjoy nearby walking trails and the convenience of seeing the children’s playground from the living room window. Unlike a brand-new build, the landscaping, fencing, window coverings and central A/C are already complete. (id:66966)
Details
- Type
- Detached
- Size
- 2383 sq ft
- Basement
- Finished, Full
- Garage
- Garage
- Neighbourhood
- Genesis On The Lakes
- Municipality
- Stony Plain
Interior
- Fireplace
- Gas
- Appliances
- Washer, Refrigerator, Dishwasher, Stove, Dryer, Microwave Range Hood Combo, Window Coverings
Heating, cooling and services
- Heating
- Forced air, In Floor Heating
- Air conditioning
- Central air conditioning
Building and exterior
- Year built
- 2014
Parking
- Total parking
- 6
- Driveway and parking
- Attached Garage, Heated Garage
Rooms
| Room | Level | Size | Features |
|---|---|---|---|
| Living room | Main level | 15’1 x 18'4" | |
| Dining room | Main level | 6' x 16'6" | |
| Kitchen | Main level | 13’8 x 16'6" | |
| Family room | Upper Level | 13’3 x 14'5" | |
| Primary Bedroom | Upper Level | 13’7” x 16’2” | |
| Bedroom 2 | Upper Level | 12’2” x 13’ | |
| Bedroom 3 | Upper Level | 10’ x 12’3” | |
| Bedroom 4 | Upper Level | 11’2” x 12’ | |
| Bedroom 5 | Basement | 12’7” x 12’ |
Location
Location is approximate. See nearby homes on the map
Listed by 2% Realty Pro.

REALTOR®, REALTORS®, and the REALTOR® logo are certification marks that are owned by REALTOR® Canada Inc. and licensed exclusively to The Canadian Real Estate Association (CREA). These certification marks identify real estate professionals who are members of CREA and who must abide by CREA’s By-Laws, Rules, and the REALTOR® Code. The MLS® trademark and the MLS® logo are owned by CREA and identify the professional real estate services provided by members of CREA.
The information contained on this site is based in whole or in part on information that is provided by members of The Canadian Real Estate Association, who are responsible for its accuracy. CREA reproduces and distributes this information as a service for its members and assumes no responsibility for its accuracy.
Similar homes nearby
See more in Stony Plain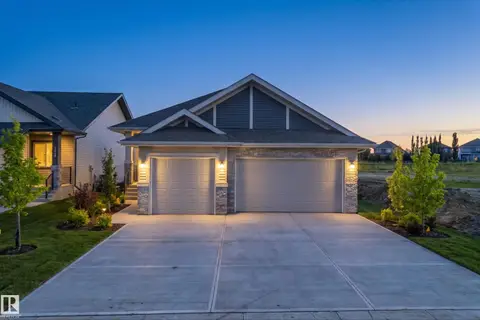 📷 49
$849,999
4 bd3 ba1579 ft²
593 GENESIS WD
Genesis On The Lakes, Stony Plain
Detached · MLS® E4511142 · Exp Realty
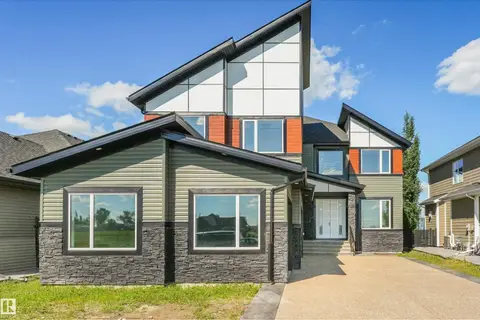 📷 21
$899,900
5 bd4 ba2749 ft²
1180 Genesis Lake Boulevard
Genesis On The Lakes, Stony Plain
Detached · MLS® E4496014 · MaxWell Polaris
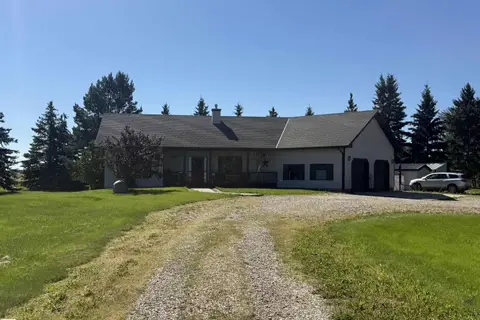 📷 62
$824,900
4 bd3 ba1418 ft²
27519 79 AV
Annexed Area, Stony Plain
Detached · MLS® E4504634 · Century 21 Leading
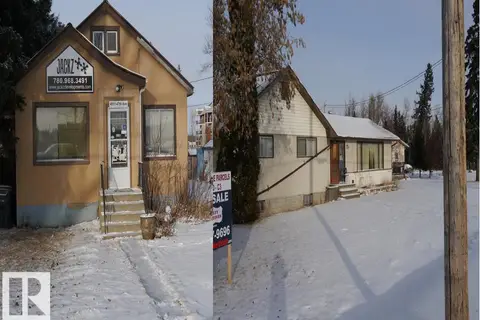 📷 18
$764,000
1 bd2 ba1460 ft²
4907 & 4911 47 AV
Old Town_STPL, Stony Plain
Detached · MLS® E4418835 · Century 21 Leading
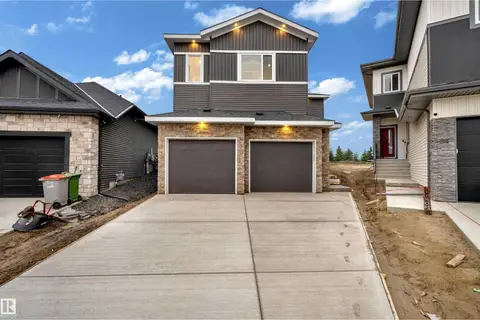 📷 43
$749,998
4 bd3 ba2751 ft²
32 Grayson GR
The Fairways_STPL, Stony Plain
Detached · MLS® E4507546 · Exp Realty
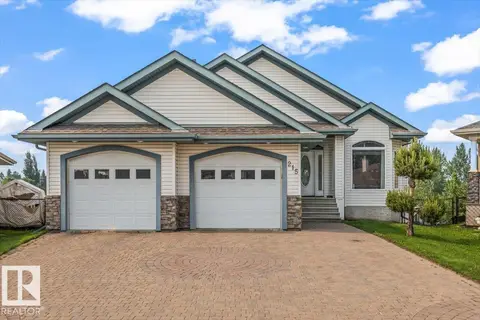 📷 66
$725,000
2 bd3 ba1603 ft²
215 WESTERRA PT
Westerra, Stony Plain
Detached · MLS® E4511798 · RE/MAX PREFERRED CHOICE
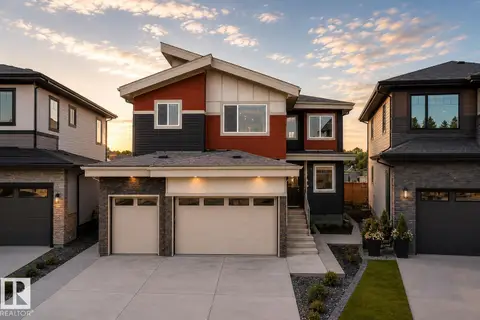 📷 32
$676,999
4 bd3 ba2449 ft²
159 Graybriar DR
Graybriar, Stony Plain
Detached · MLS® E4506907 · Sterling Real Estate
 📷 6
$674,900
4 bd3 ba2223 ft²
28 Brickyard VW
Brickyard, Stony Plain
Detached · MLS® E4511325 · Real Broker