32 Grayson GR
The Fairways_STPL, Stony Plain, AB, T7Z0P3
Listed by Exp Realty
$749,998
- 4 bedrooms
- 3 bathrooms
- 2751 sq ft
Listed 43 days ago · MLS® E4507546
About this home
Welcome to this stunning double car garage home that blends luxury, functionality, and modern design.The main floor features a spacious bedroom and a full bathroom perfect for guests or extended family. The chef-inspired kitchen is a true showstopper, complete with a unique centre island, extended cabinetry, and a walk-in pantry offering ample storage. The open-concept living area is highlighted by a custom feature wall, seamlessly flowing into the bright dining space ideal for entertaining.Upstairs, you’ll find a generous bonus room providing flexible living space for your family’s needs. The grand primary suite impresses with a stunning feature wall, a luxurious 5-piece ensuite with custom finishes, and a large walk-in closet. Two additional spacious bedrooms each offer their own walk-in closets and share a beautifully appointed main bathroom. Convenient upper-level laundry adds everyday practicality. (id:66966)
Details
- Type
- Detached
- Size
- 2751 sq ft
- Basement
- Unfinished, Full
- Garage
- Garage
- Neighbourhood
- The Fairways_STPL
- Municipality
- Stony Plain
Interior
- Fireplace
- No
- Appliances
- Washer, Refrigerator, Dishwasher, Stove, Dryer, Microwave
Heating, cooling and services
- Heating
- Forced air
Building and exterior
- Year built
- 2026
Parking
- Driveway and parking
- Attached Garage
Rooms
| Room | Level | Size | Features |
|---|---|---|---|
| Living room | Main level | ||
| Dining room | Main level | ||
| Kitchen | Main level | ||
| Primary Bedroom | Upper Level | ||
| Bedroom 2 | Upper Level | ||
| Bedroom 3 | Upper Level | ||
| Bedroom 4 | Main level | ||
| Bonus Room | Upper Level | ||
| Pantry | Main level | ||
| Mud room | Main level | ||
| Laundry room | Upper Level |
Location
Location is approximate. See nearby homes on the map
Listed by Exp Realty.

REALTOR®, REALTORS®, and the REALTOR® logo are certification marks that are owned by REALTOR® Canada Inc. and licensed exclusively to The Canadian Real Estate Association (CREA). These certification marks identify real estate professionals who are members of CREA and who must abide by CREA’s By-Laws, Rules, and the REALTOR® Code. The MLS® trademark and the MLS® logo are owned by CREA and identify the professional real estate services provided by members of CREA.
The information contained on this site is based in whole or in part on information that is provided by members of The Canadian Real Estate Association, who are responsible for its accuracy. CREA reproduces and distributes this information as a service for its members and assumes no responsibility for its accuracy.
Similar homes nearby
See more in Stony Plain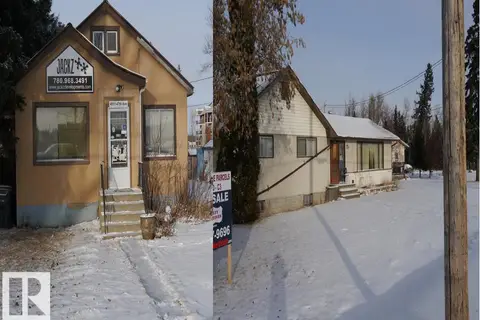 📷 18
$764,000
1 bd2 ba1460 ft²
4907 & 4911 47 AV
Old Town_STPL, Stony Plain
Detached · MLS® E4418835 · Century 21 Leading
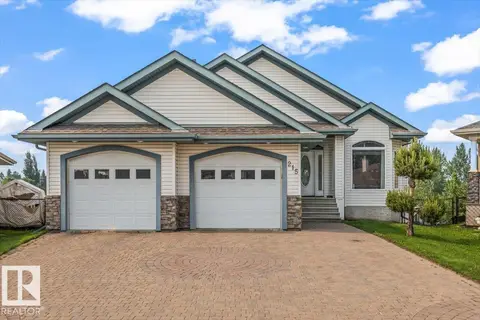 📷 66
$725,000
2 bd3 ba1603 ft²
215 WESTERRA PT
Westerra, Stony Plain
Detached · MLS® E4511798 · RE/MAX PREFERRED CHOICE
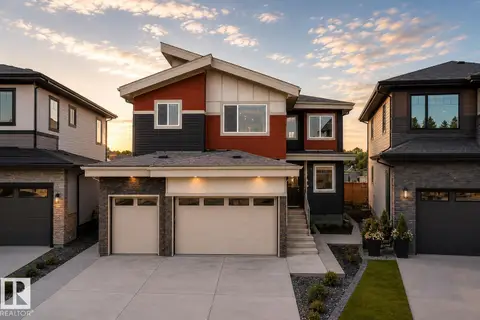 📷 32
$676,999
4 bd3 ba2449 ft²
159 Graybriar DR
Graybriar, Stony Plain
Detached · MLS® E4506907 · Sterling Real Estate
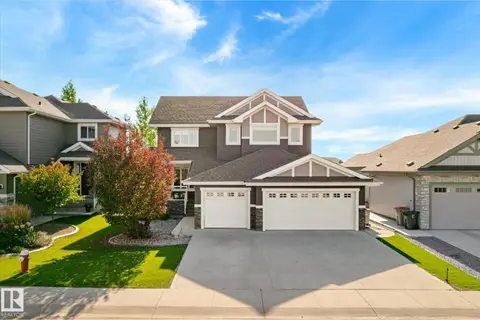 📷 66
$824,500
5 bd4 ba6 pk2383 ft²
2011 GENESIS LN
Genesis On The Lakes, Stony Plain
Detached · MLS® E4509603 · 2% Realty Pro
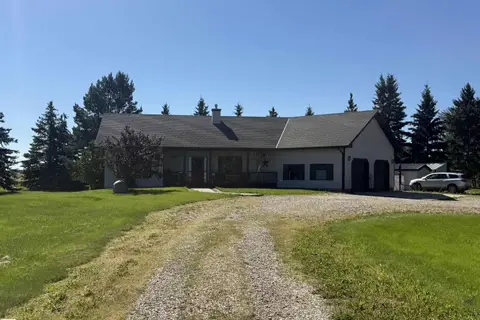 📷 62
$824,900
4 bd3 ba1418 ft²
27519 79 AV
Annexed Area, Stony Plain
Detached · MLS® E4504634 · Century 21 Leading
 📷 6
$674,900
4 bd3 ba2223 ft²
28 Brickyard VW
Brickyard, Stony Plain
Detached · MLS® E4511325 · Real Broker
 📷 6
$674,900
4 bd3 ba2223 ft²
30 Brickyard VW
Brickyard, Stony Plain
Detached · MLS® E4511329 · Real Broker
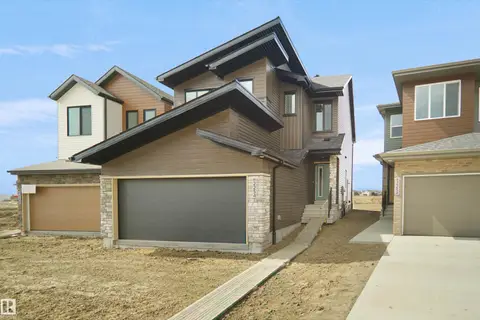 📷 29
$652,049
3 bd3 ba2153 ft²
1748 WESTERRA WD
Westerra, Stony Plain
Detached · MLS® E4501303 · Royal Lepage Arteam Realty