159 Graybriar DR
Graybriar, Stony Plain, AB, T7Z0M7
Listed by Sterling Real Estate
$676,999
- 4 bedrooms
- 3 bathrooms
- 2449 sq ft
Listed 48 days ago · MLS® E4506907
About this home
Welcome to this stunning 2,450 sq. ft. home featuring a triple-car garage and an impressive open-to-above design. The main floor offers two spacious living areas, including one with a striking stone-finished electric fireplace, complemented by elegant feature walls throughout. The beautifully designed kitchen features dual-tone cabinetry, quartz countertops, a waterfall island, and a built-in bar with space for a wine cooler. A main-floor bedroom and full bathroom provide an ideal setup for guests or extended family.Upstairs, you’ll find three additional bedrooms, including a spacious primary suite with vaulted ceilings, along with a versatile bonus room and a conveniently located laundry room with a sink.A separate side entrance provides direct access to the basement, offering excellent potential for future development. Located in Graybriar, enjoy being close to Stony Plain Golf Course, Tri Leisure Centre, downtown Stony Plain, Spruce Grove, with quick access to Highway 16A for an easy commute. (id:66966)
Details
- Type
- Detached
- Size
- 2449 sq ft
- Basement
- Unfinished, Full
- Garage
- Garage
- Neighbourhood
- Graybriar
- Municipality
- Stony Plain
Interior
- Fireplace
- No
Heating, cooling and services
- Heating
- Forced air
Building and exterior
- Year built
- 2026
Parking
- Driveway and parking
- Attached Garage
Rooms
| Room | Level | Size | Features |
|---|---|---|---|
| Living room | Main level | ||
| Dining room | Main level | ||
| Kitchen | Main level | ||
| Family room | Main level | ||
| Primary Bedroom | Upper Level | ||
| Bedroom 2 | Upper Level | ||
| Bedroom 3 | Upper Level | ||
| Bedroom 4 | Main level | ||
| Bonus Room | Upper Level |
Location
Location is approximate. See nearby homes on the map
Listed by Sterling Real Estate.

REALTOR®, REALTORS®, and the REALTOR® logo are certification marks that are owned by REALTOR® Canada Inc. and licensed exclusively to The Canadian Real Estate Association (CREA). These certification marks identify real estate professionals who are members of CREA and who must abide by CREA’s By-Laws, Rules, and the REALTOR® Code. The MLS® trademark and the MLS® logo are owned by CREA and identify the professional real estate services provided by members of CREA.
The information contained on this site is based in whole or in part on information that is provided by members of The Canadian Real Estate Association, who are responsible for its accuracy. CREA reproduces and distributes this information as a service for its members and assumes no responsibility for its accuracy.
Similar homes nearby
See more in Stony Plain 📷 6
$674,900
4 bd3 ba2223 ft²
28 Brickyard VW
Brickyard, Stony Plain
Detached · MLS® E4511325 · Real Broker
 📷 6
$674,900
4 bd3 ba2223 ft²
30 Brickyard VW
Brickyard, Stony Plain
Detached · MLS® E4511329 · Real Broker
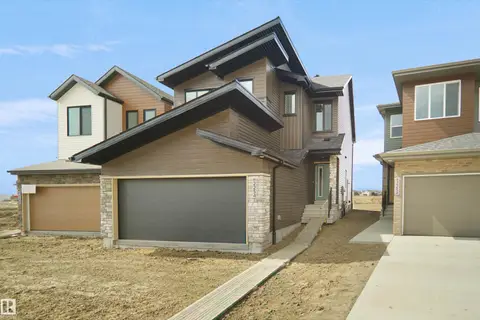 📷 29
$652,049
3 bd3 ba2153 ft²
1748 WESTERRA WD
Westerra, Stony Plain
Detached · MLS® E4501303 · Royal Lepage Arteam Realty
 📷 9
$649,900
2 bd2 ba1348 ft²
11 Brickyard VW
Brickyard, Stony Plain
Detached · MLS® E4492654 · Real Broker
 📷 36
$644,900
3 bd3 ba6 pk2250 ft²
33 SUN MEADOWS CL
Sun Meadows, Stony Plain
Detached · MLS® E4504603 · Real Broker
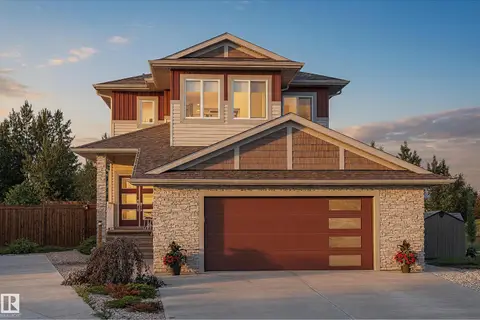 📷 45
$639,900
3 bd3 ba2064 ft²
283 Silverstone CR
Silverstone, Stony Plain
Detached · MLS® E4509534 · Exp Realty
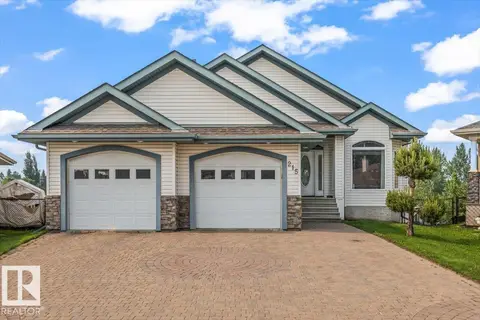 📷 66
$725,000
2 bd3 ba1603 ft²
215 WESTERRA PT
Westerra, Stony Plain
Detached · MLS® E4511798 · RE/MAX PREFERRED CHOICE
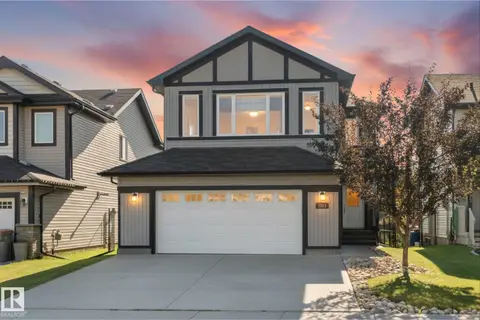 📷 66
$615,000
4 bd3 ba2061 ft²
1511 WESTERRA BN
Lake Westerra, Stony Plain
Detached · MLS® E4502892 · RE/MAX PREFERRED CHOICE