1511 WESTERRA BN
Lake Westerra, Stony Plain, AB, T7Z0B3
Listed by RE/MAX PREFERRED CHOICE
$615,000
- 4 bedrooms
- 3 bathrooms
- 2061 sq ft
Listed 74 days ago · MLS® E4502892
About this home
Welcome to your serene oasis in the desirable community of Westerra! This impressive 2 storey home has just over 2600sq ft of finished living space & is ready for a new family! Step inside to a bright, open concept main living & dining space, complete with granite counters, large island, SS appliances, loads of cupboard space, large walk in pantry & cozy living room with fireplace. Main floor powder room & mud room lead you to your oversized 24 x 25 garage. Upstairs you'll find a large bonus room, 2 good sized bedrooms, laundry & a massive primary bedroom w/walk in closet & 4 pc ensuite. Downstairs is fully finished, with a rec room, bedroom & rough in for bathroom if desired. Outside is where this home really shines! Backing onto park reserve with no neighbours behind, enjoy a morning coffee on the maintenance free composite deck. The yard has raised beds full of AB wildflowers, raspberries, saskatoons, a cherry bush & apple trees. Close to parks, schools & golf. Make it home today! (id:66966)
Details
- Type
- Detached
- Size
- 2061 sq ft
- Basement
- Finished, Full
- Garage
- Garage
- Neighbourhood
- Lake Westerra
- Municipality
- Stony Plain
Interior
- Fireplace
- Gas
- Appliances
- Washer, Refrigerator, Dishwasher, Stove, Dryer, Microwave Range Hood Combo, Window Coverings, Garage door opener, Fan
Heating, cooling and services
- Heating
- Forced air
- Air conditioning
- Central air conditioning
Building and exterior
- Year built
- 2012
Parking
- Driveway and parking
- Attached Garage, Oversize
Rooms
| Room | Level | Size | Features |
|---|---|---|---|
| Living room | Main level | 3.71 × 4.96 m (12'2" × 16'3") | |
| Dining room | Main level | 3.74 × 3.01 m (12'3" × 9'11") | |
| Kitchen | Main level | 3.74 × 4.33 m (12'3" × 14'2") | |
| Primary Bedroom | Upper Level | 4.69 × 4.8 m (15'5" × 15'9") | |
| Bedroom 2 | Upper Level | 3.84 × 3.24 m (12'7" × 10'8") | |
| Bedroom 3 | Upper Level | 3.84 × 3.23 m (12'7" × 10'7") | |
| Bedroom 4 | Basement | 3.65 × 3.5 m (12' × 11'6") | |
| Bonus Room | Upper Level | 5.66 × 5.77 m (18'7" × 18'11") | |
| Laundry room | Main level | 2.47 × 2.18 m (8'1" × 7'2") | |
| Recreation room | Basement | 7.2 × 4.9 m (23'7" × 16'1") |
Location
Location is approximate. See nearby homes on the map
Listed by RE/MAX PREFERRED CHOICE.

REALTOR®, REALTORS®, and the REALTOR® logo are certification marks that are owned by REALTOR® Canada Inc. and licensed exclusively to The Canadian Real Estate Association (CREA). These certification marks identify real estate professionals who are members of CREA and who must abide by CREA’s By-Laws, Rules, and the REALTOR® Code. The MLS® trademark and the MLS® logo are owned by CREA and identify the professional real estate services provided by members of CREA.
The information contained on this site is based in whole or in part on information that is provided by members of The Canadian Real Estate Association, who are responsible for its accuracy. CREA reproduces and distributes this information as a service for its members and assumes no responsibility for its accuracy.
Similar homes nearby
See more in Stony Plain 📷 8
$614,900
2 bd2 ba1369 ft²
2 Brickyard GA
Brickyard, Stony Plain
Detached · MLS® E4508994 · Real Broker
 📷 59
$600,000
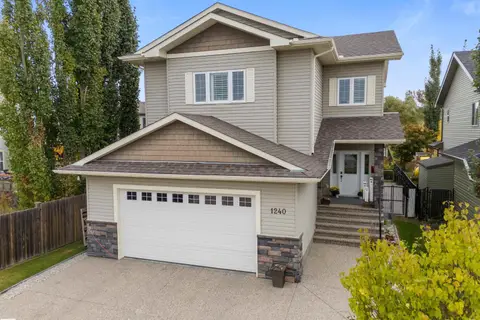
5 bd4 ba2083 ft²
1240 WESTERRA CR
Westerra, Stony Plain
Detached · MLS® E4511694 · Royal LePage Noralta Real Estate
 📷 41
$599,999
3 bd3 ba2217 ft²
1758 WESTERRA WD
Westerra, Stony Plain
Detached · MLS® E4510402 · RE/MAX Excellence
 📷 4
$599,900
4 bd3 ba2052 ft²
22 Brickyard VW
Brickyard, Stony Plain
Detached · MLS® E4507833 · Real Broker
 📷 65
$599,900
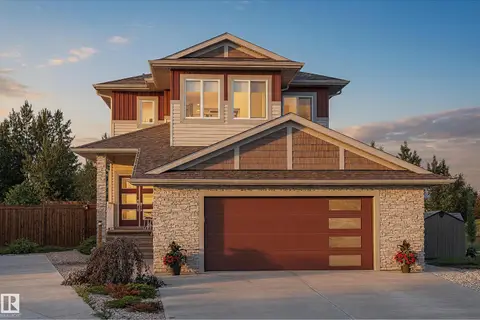
3 bd4 ba2112 ft²
1345 WESTERRA DR
Westerra, Stony Plain
Detached · MLS® E4509772 · MaxWell Challenge Realty
 📷 45
$639,900
3 bd3 ba2064 ft²
283 Silverstone CR
Silverstone, Stony Plain
Detached · MLS® E4509534 · Exp Realty
 📷 30
$587,998
4 bd3 ba1921 ft²
1171 SOUTH CREEK WD
South Creek, Stony Plain
Detached · MLS® E4488872 · Royal Lepage Arteam Realty
 📷 36
$644,900
3 bd3 ba6 pk2250 ft²
33 SUN MEADOWS CL
Sun Meadows, Stony Plain
Detached · MLS® E4504603 · Real Broker