1345 WESTERRA DR
Westerra, Stony Plain, AB, T7Z0H2
Listed by MaxWell Challenge Realty
$599,900
- 3 bedrooms
- 4 bathrooms
- 2112 sq ft
Listed 30 days ago · MLS® E4509772
About this home
*** WHY Buy New...Then Spend Another $100K+? *** Dear Buyer, your new home gets you 2,111 sqft ABOVE GRADE + a professionally finished, PERMITTED basement ($60K+), creating approx. 3,000 sqft of finished living space! MAIN: Stunning open-concept kitchen, walk-through pantry, closable mudroom + den/guest room. UP: 3 bedrooms, bonus room, laundry + primary retreat with MASSIVE 5pc ensuite & walk-through closet. DOWN: Huge family/games room, dry bar, 4pc bath + loads of storage. OUTSIDE: Don't need a giant lawn to mow? GOOD! Sloped yard was transformed w/ $30K+ in landscaping + MASSIVE permitted 3-tier deck (lower section removable!) & privacy screen—AND it's HOT TUB READY! Kids need grass? Playground/Park is up the street. AND THEN THERE'S THE SOLAR: An enormous 15.15kW PAID-FOR system designed to virtually eliminate your power bill without a hot tub. PLUS A/C, fencing, blinds + programmable Gemstone lights. IF this was a New Build? Add GST/Bsmt/Deck/Landscaping/A/C/Blinds. THIS ONE? It's ALL already done! (id:66966)
Details
- Type
- Detached
- Size
- 2112 sq ft
- Basement
- Finished, Full
- Garage
- Garage
- Neighbourhood
- Westerra
- Municipality
- Stony Plain
Interior
- Fireplace
- Electric
- Appliances
- Washer, Refrigerator, Dishwasher, Stove, Dryer, Microwave Range Hood Combo, Window Coverings, Garage door opener
Heating, cooling and services
- Heating
- Forced air
- Air conditioning
- Central air conditioning
Building and exterior
- Year built
- 2021
Parking
- Driveway and parking
- Attached Garage, Oversize
Rooms
| Room | Level | Size | Features |
|---|---|---|---|
| Living room | Main level | ||
| Dining room | Main level | ||
| Kitchen | Main level | ||
| Family room | Basement | ||
| Den | Main level | ||
| Primary Bedroom | Upper Level | ||
| Bedroom 2 | Upper Level | ||
| Bedroom 3 | Upper Level | ||
| Bonus Room | Upper Level | ||
| Laundry room | Upper Level |
Location
Location is approximate. See nearby homes on the map
Listed by MaxWell Challenge Realty.

REALTOR®, REALTORS®, and the REALTOR® logo are certification marks that are owned by REALTOR® Canada Inc. and licensed exclusively to The Canadian Real Estate Association (CREA). These certification marks identify real estate professionals who are members of CREA and who must abide by CREA’s By-Laws, Rules, and the REALTOR® Code. The MLS® trademark and the MLS® logo are owned by CREA and identify the professional real estate services provided by members of CREA.
The information contained on this site is based in whole or in part on information that is provided by members of The Canadian Real Estate Association, who are responsible for its accuracy. CREA reproduces and distributes this information as a service for its members and assumes no responsibility for its accuracy.
Similar homes nearby
See more in Stony Plain 📷 41
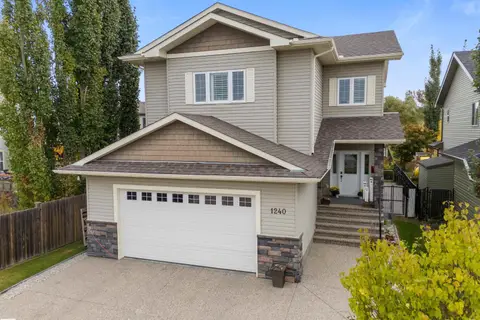
$599,999
3 bd3 ba2217 ft²
1758 WESTERRA WD
Westerra, Stony Plain
Detached · MLS® E4510402 · RE/MAX Excellence
 📷 59
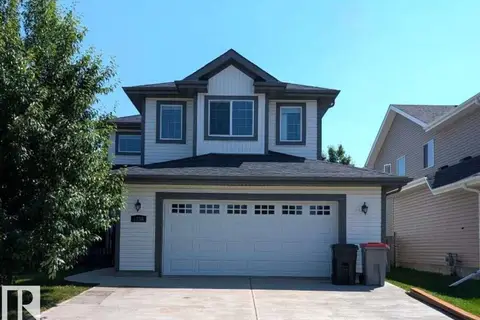
$600,000
5 bd4 ba2083 ft²
1240 WESTERRA CR
Westerra, Stony Plain
Detached · MLS® E4511694 · Royal LePage Noralta Real Estate
 📷 41
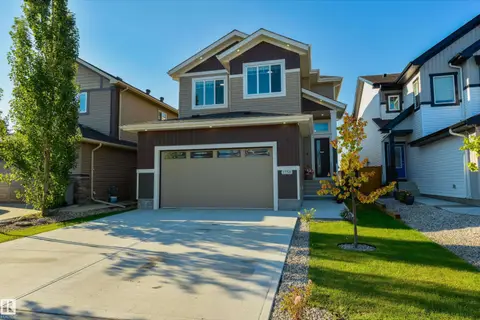
$575,000
3 bd3 ba4 pk2110 ft²
1236 WESTERRA CR
Westerra, Stony Plain
Detached · MLS® E4502468 · Easy List Realty
 📷 54
$575,000
3 bd3 ba2291 ft²
1758 WESTERRA LO
Westerra, Stony Plain
Detached · MLS® E4506312 · RE/MAX PREFERRED CHOICE
 📷 38
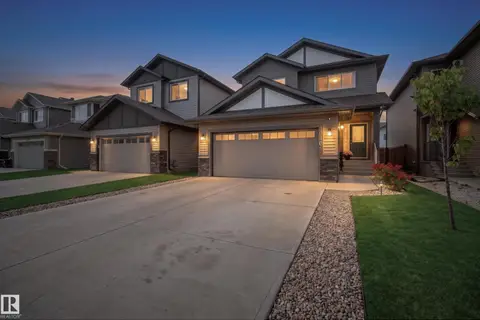
$574,999
3 bd3 ba2019 ft²
1744 WESTERRA WD
Westerra, Stony Plain
Detached · MLS® E4501046 · RE/MAX Excellence
 📷 45
$564,900
3 bd3 ba2244 ft²
1940 WESTERRA LN
Westerra, Stony Plain
Detached · MLS® E4508625 · Exp Realty
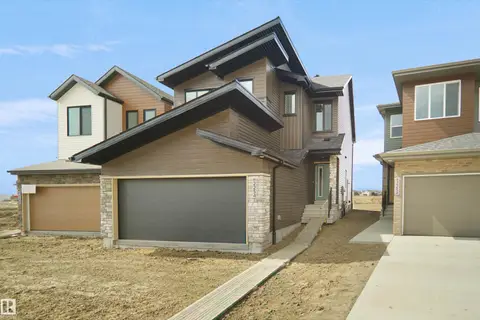 📷 29
$652,049
3 bd3 ba2153 ft²
1748 WESTERRA WD
Westerra, Stony Plain
Detached · MLS® E4501303 · Royal Lepage Arteam Realty
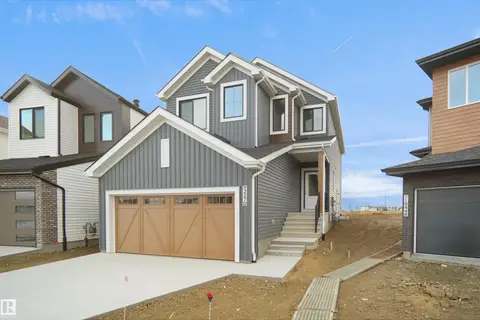 📷 29
$545,998
3 bd3 ba2153 ft²
1768 WESTERRA WD
Westerra, Stony Plain
Detached · MLS® E4501243 · Royal Lepage Arteam Realty