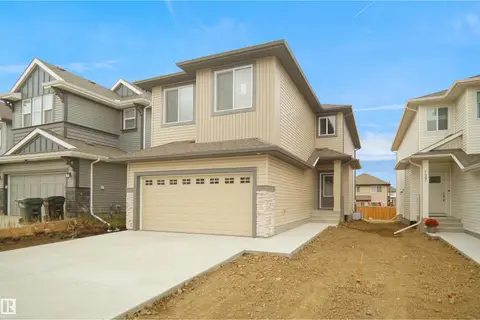
1758 WESTERRA LO
Westerra, Stony Plain, AB, T7Z0K9
Listed by RE/MAX PREFERRED CHOICE
$575,000
- 3 bedrooms
- 3 bathrooms
- 2291 sq ft
Listed 51 days ago · MLS® E4506312
About this home
Modern upgrades in a perfect location! This home features a large foyer to welcome your guests, 9’ ceilings throughout, built-in speakers, vinyl plank flooring, a main-floor office/den, gorgeous kitchen with center island, QUARTZ countertops, built-in appliances, walk-through pantry, & separate dinette, a stunning living room w/ electric fireplace & soaring open-to-below design, a cozy bonus room with 2nd electric fireplace, top-floor laundry room, 3 generous-sized bedrooms including a king-sized owner’s suite with walk-in closet, 5pc ensuite, & PRIVATE balcony overlooking the yard, and an unfinished basement with separate side entrance (ideal for a future suite if desired). Now for the exterior – a covered, SOUTH-FACING deck, fully landscaped & fenced yard – all BACKING THE WALKING TRAIL leading directly to the playground & outdoor rink! With a HEATED double-attached garage and easy access to commuter highways, this home is within walking distance to schools, playgrounds, restaurants & shopping. (id:66966)
Details
- Type
- Detached
- Size
- 2291 sq ft
- Basement
- Unfinished, Full
- Garage
- Garage
- Neighbourhood
- Westerra
- Municipality
- Stony Plain
Interior
- Fireplace
- Electric
- Appliances
- Washer, Refrigerator, Dishwasher, Stove, Dryer, Microwave, Oven - Built-In, Hood Fan, Window Coverings, Garage door opener, Garage door opener remote(s)
Heating, cooling and services
- Heating
- Forced air
Building and exterior
- Year built
- 2025
Parking
- Driveway and parking
- Attached Garage, Heated Garage
Rooms
| Room | Level | Size | Features |
|---|---|---|---|
| Living room | Main level | 4.97 × 4.33 m (16'4" × 14'2") | |
| Dining room | Main level | 3.21 × 4.33 m (10'6" × 14'2") | |
| Kitchen | Main level | 4.9 × 3.21 m (16'1" × 10'6") | |
| Den | Main level | 3.17 × 3.09 m (10'5" × 10'2") | |
| Primary Bedroom | Upper Level | 4.36 × 4.32 m (14'4" × 14'2") | |
| Bedroom 2 | Upper Level | 3.85 × 3.69 m (12'8" × 12'1") | |
| Bedroom 3 | Upper Level | 3.05 × 3.75 m (10' × 12'4") | |
| Bonus Room | Upper Level | 4.79 × 3.21 m (15'9" × 10'6") |
Location
Location is approximate. See nearby homes on the map
Listed by RE/MAX PREFERRED CHOICE.

REALTOR®, REALTORS®, and the REALTOR® logo are certification marks that are owned by REALTOR® Canada Inc. and licensed exclusively to The Canadian Real Estate Association (CREA). These certification marks identify real estate professionals who are members of CREA and who must abide by CREA’s By-Laws, Rules, and the REALTOR® Code. The MLS® trademark and the MLS® logo are owned by CREA and identify the professional real estate services provided by members of CREA.
The information contained on this site is based in whole or in part on information that is provided by members of The Canadian Real Estate Association, who are responsible for its accuracy. CREA reproduces and distributes this information as a service for its members and assumes no responsibility for its accuracy.
Similar homes nearby
See more in Stony Plain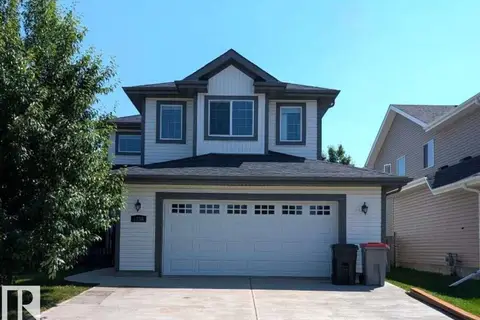 📷 41
$575,000
3 bd3 ba4 pk2110 ft²
1236 WESTERRA CR
Westerra, Stony Plain
Detached · MLS® E4502468 · Easy List Realty
 📷 38
$574,999
3 bd3 ba2019 ft²
1744 WESTERRA WD
Westerra, Stony Plain
Detached · MLS® E4501046 · RE/MAX Excellence
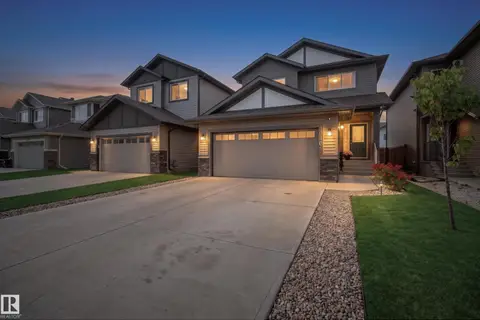 📷 45
$564,900
3 bd3 ba2244 ft²
1940 WESTERRA LN
Westerra, Stony Plain
Detached · MLS® E4508625 · Exp Realty
 📷 65
$599,900
3 bd4 ba2112 ft²
1345 WESTERRA DR
Westerra, Stony Plain
Detached · MLS® E4509772 · MaxWell Challenge Realty
 📷 41
$599,999
3 bd3 ba2217 ft²
1758 WESTERRA WD
Westerra, Stony Plain
Detached · MLS® E4510402 · RE/MAX Excellence
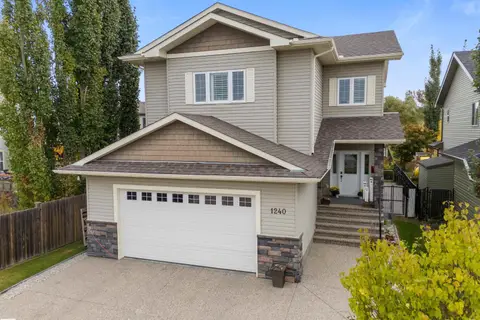 📷 59
$600,000
5 bd4 ba2083 ft²
1240 WESTERRA CR
Westerra, Stony Plain
Detached · MLS® E4511694 · Royal LePage Noralta Real Estate
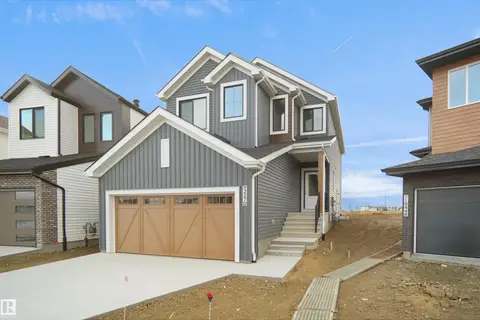 📷 29
$545,998
3 bd3 ba2153 ft²
1768 WESTERRA WD
Westerra, Stony Plain
Detached · MLS® E4501243 · Royal Lepage Arteam Realty
 📷 34
$545,998
3 bd3 ba2003 ft²
1752 Westerra WD
Westerra, Stony Plain
Detached · MLS® E4501277 · Royal Lepage Arteam Realty