1752 Westerra WD
Westerra, Stony Plain, AB, T7Z0M1
Listed by Royal Lepage Arteam Realty
$545,998
- 3 bedrooms
- 3 bathrooms
- 2003 sq ft
Listed 84 days ago · MLS® E4501277
About this home
Welcome to the Chelsea built by the award-winning builder Pacesetter homes located in the heart of the Southcreek and just steps to the walking trails and parks. As you enter the home you are greeted by luxury vinyl plank flooring throughout the great room ( with open to above ceilings) , kitchen, and the breakfast nook. Your large kitchen features tile back splash, an island a flush eating bar, quartz counter tops and an undermount sink. Just off of the kitchen and tucked away by the front entry is a 2 pc bath next to the flex room. Upstairs is the primary bedrooms retreat with a large walk in closet and a 4-piece en-suite. The second level also include 2 additional bedrooms with a conveniently placed main 4-piece bathroom and a good sized central bonus room. Close to all amenities and has a side separate entrance *** This home is under construction and the photos used are from a previous similar home, the colors and finishings may vary , complete by December of this year *** (id:66966)
Details
- Type
- Detached
- Size
- 2003 sq ft
- Basement
- Unfinished, Full
- Garage
- Garage
- Neighbourhood
- Westerra
- Municipality
- Stony Plain
Interior
- Fireplace
- No
- Appliances
- See remarks, Garage door opener, Garage door opener remote(s)
Heating, cooling and services
- Heating
- Forced air
Building and exterior
- Year built
- 2026
Parking
- Driveway and parking
- Attached Garage, Oversize
Rooms
| Room | Level | Size | Features |
|---|---|---|---|
| Living room | Main level | ||
| Dining room | Main level | ||
| Kitchen | Main level | ||
| Den | Main level | ||
| Primary Bedroom | Upper Level | ||
| Bedroom 2 | Upper Level | ||
| Bedroom 3 | Upper Level | ||
| Bonus Room | Upper Level |
Location
Location is approximate. See nearby homes on the map
Listed by Royal Lepage Arteam Realty.

REALTOR®, REALTORS®, and the REALTOR® logo are certification marks that are owned by REALTOR® Canada Inc. and licensed exclusively to The Canadian Real Estate Association (CREA). These certification marks identify real estate professionals who are members of CREA and who must abide by CREA’s By-Laws, Rules, and the REALTOR® Code. The MLS® trademark and the MLS® logo are owned by CREA and identify the professional real estate services provided by members of CREA.
The information contained on this site is based in whole or in part on information that is provided by members of The Canadian Real Estate Association, who are responsible for its accuracy. CREA reproduces and distributes this information as a service for its members and assumes no responsibility for its accuracy.
Similar homes nearby
See more in Stony Plain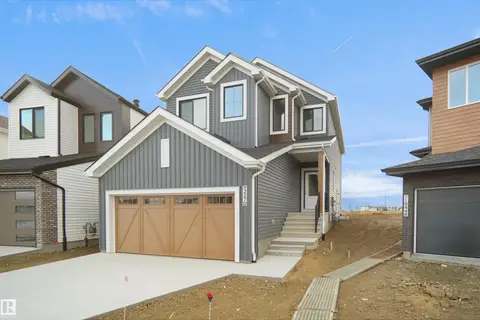 📷 29
$545,998
3 bd3 ba2153 ft²
1768 WESTERRA WD
Westerra, Stony Plain
Detached · MLS® E4501243 · Royal Lepage Arteam Realty
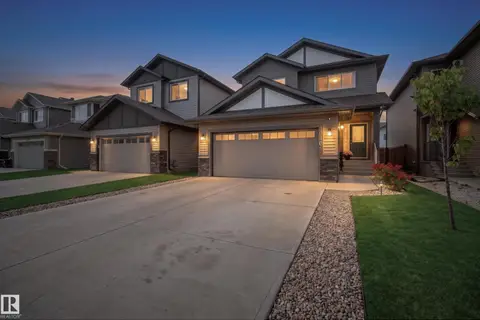 📷 45
$564,900
3 bd3 ba2244 ft²
1940 WESTERRA LN
Westerra, Stony Plain
Detached · MLS® E4508625 · Exp Realty
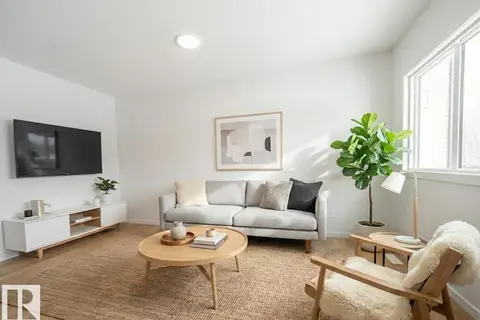 📷 32
$525,000
3 bd3 ba1856 ft²
1743 Westerra WD
Westerra, Stony Plain
Detached · MLS® E4485274 · MaxWell Challenge Realty
 📷 38
$574,999
3 bd3 ba2019 ft²
1744 WESTERRA WD
Westerra, Stony Plain
Detached · MLS® E4501046 · RE/MAX Excellence
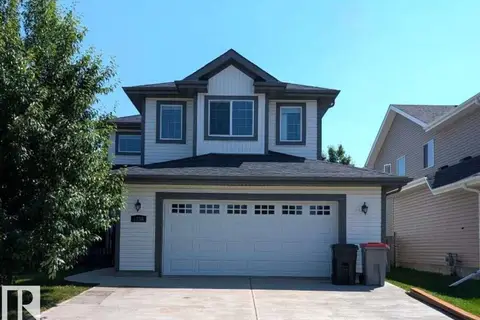 📷 41
$575,000
3 bd3 ba4 pk2110 ft²
1236 WESTERRA CR
Westerra, Stony Plain
Detached · MLS® E4502468 · Easy List Realty
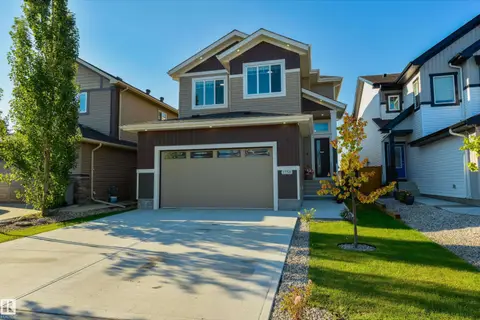 📷 54
$575,000
3 bd3 ba2291 ft²
1758 WESTERRA LO
Westerra, Stony Plain
Detached · MLS® E4506312 · RE/MAX PREFERRED CHOICE
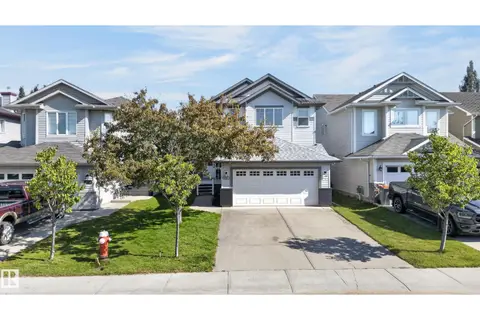 📷 67
$499,900
3 bd4 ba1964 ft²
1315 WESTERRA DR
Westerra, Stony Plain
Detached · MLS® E4504128 · REMAX River City
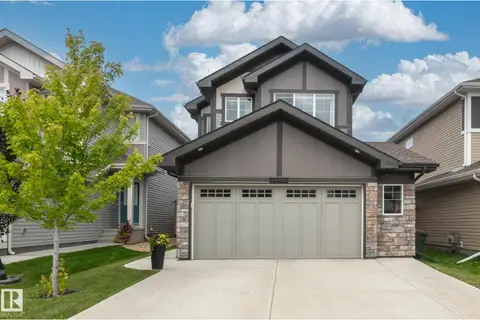 📷 52
$499,900
3 bd3 ba4 pk1839 ft²
1946 Westerra LN
Westerra, Stony Plain
Detached · MLS® E4512776 · Homes & Gardens Real Estate Limited