1946 Westerra LN
Westerra, Stony Plain, AB, T7Z0M9
Listed by Homes & Gardens Real Estate Limited
$499,900
- 3 bedrooms
- 3 bathrooms
- 4 parking
- 1839 sq ft
Listed 8 days ago · MLS® E4512776
About this home
Welcome to this beautifully maintained 2 storey family home in the charming city of Stony Plain! Offering the perfect blend of small-town tranquility and big-city access, this property is a commuter's dream, located minutes from Edmonton and major transportation routes. Nestled on a quiet street in a friendly neighborhood, this home is close to parks with lush greenspaces, schools and shopping. Convenience is always right at your doorstep! Inside, you will find a bright move-in-ready layout featuring durable vinyl flooring, Central A/C, and permanent Gemstone outdoor lights for year-round curb appeal. A major highlight is the oversize heated garage! The basement is partially framed and awaits your creative vision, ready to be transformed into a home gym, extra bedroom, or ultimate entertainment space. Perfect for anyone seeking prime Stony Plain real estate. Make this stunning house your forever home!. (id:66966)
Details
- Type
- Detached
- Size
- 1839 sq ft
- Basement
- Unfinished, Full
- Garage
- Garage
- Neighbourhood
- Westerra
- Municipality
- Stony Plain
Interior
- Fireplace
- No
- Appliances
- Washer, Refrigerator, Dishwasher, Stove, Dryer, Microwave, Oven - Built-In, Hood Fan, Window Coverings, Garage door opener, Garage door opener remote(s)
Heating, cooling and services
- Heating
- Forced air
- Air conditioning
- Central air conditioning
Building and exterior
- Year built
- 2021
Parking
- Total parking
- 4
- Driveway and parking
- Attached Garage
Rooms
| Room | Level | Size | Features |
|---|---|---|---|
| Living room | Main level | 14'1 x 11'10" | |
| Dining room | Main level | 14'2" x 9'2" | |
| Kitchen | Main level | 12'2 x 16'10" | |
| Family room | Upper Level | 11' x 16'11" | |
| Primary Bedroom | Upper Level | 13' x 11'8" | |
| Bedroom 2 | Upper Level | 11'1" x 10'3" | |
| Bedroom 3 | Upper Level | 12'2" x 10'3" | |
| Laundry room | Upper Level | 9'3" x 8'11" | |
| Mud room | Main level | 5'11 x 12'6" |
Location
Location is approximate. See nearby homes on the map
Listed by Homes & Gardens Real Estate Limited.

REALTOR®, REALTORS®, and the REALTOR® logo are certification marks that are owned by REALTOR® Canada Inc. and licensed exclusively to The Canadian Real Estate Association (CREA). These certification marks identify real estate professionals who are members of CREA and who must abide by CREA’s By-Laws, Rules, and the REALTOR® Code. The MLS® trademark and the MLS® logo are owned by CREA and identify the professional real estate services provided by members of CREA.
The information contained on this site is based in whole or in part on information that is provided by members of The Canadian Real Estate Association, who are responsible for its accuracy. CREA reproduces and distributes this information as a service for its members and assumes no responsibility for its accuracy.
Similar homes nearby
See more in Stony Plain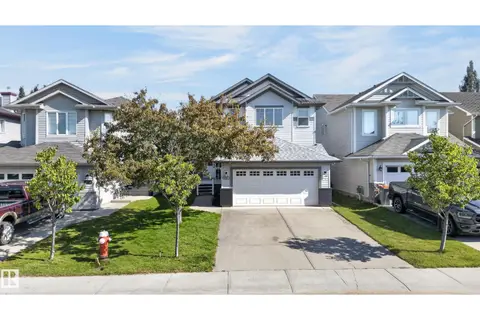 📷 67
$499,900
3 bd4 ba1964 ft²
1315 WESTERRA DR
Westerra, Stony Plain
Detached · MLS® E4504128 · REMAX River City
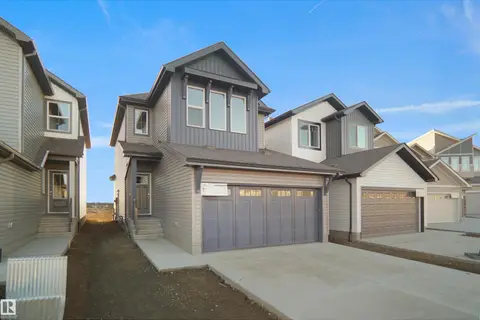 📷 28
$482,998
3 bd3 ba1751 ft²
1753 Westerra WD
Westerra, Stony Plain
Detached · MLS® E4504401 · Royal Lepage Arteam Realty
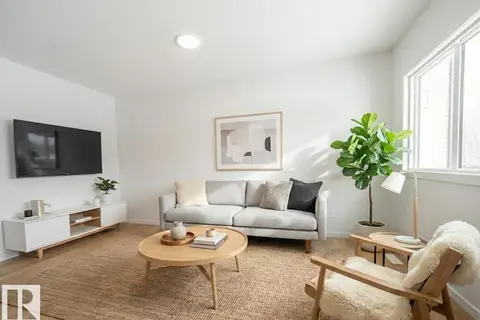 📷 32
$525,000
3 bd3 ba1856 ft²
1743 Westerra WD
Westerra, Stony Plain
Detached · MLS® E4485274 · MaxWell Challenge Realty
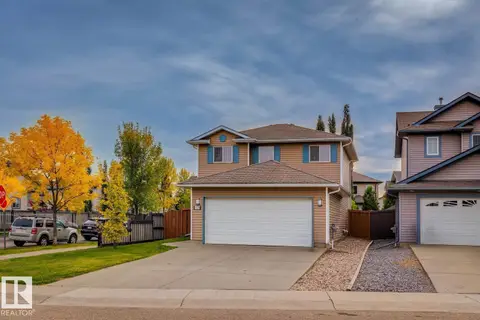 📷 61
$464,900
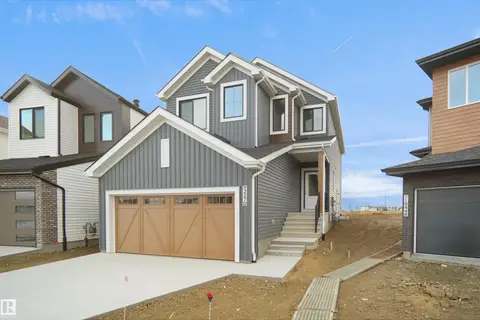
4 bd4 ba4 pk1512 ft²
1173 WESTERRA LI
Westerra, Stony Plain
Detached · MLS® E4510235 · RE/MAX Real Estate
 📷 29
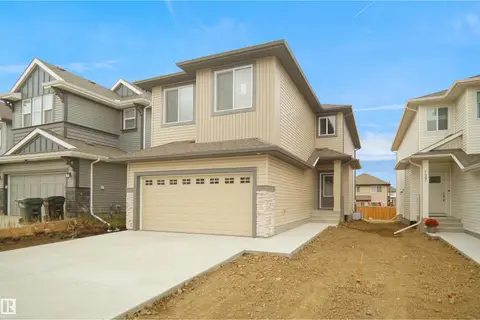
$545,998
3 bd3 ba2153 ft²
1768 WESTERRA WD
Westerra, Stony Plain
Detached · MLS® E4501243 · Royal Lepage Arteam Realty
 📷 34
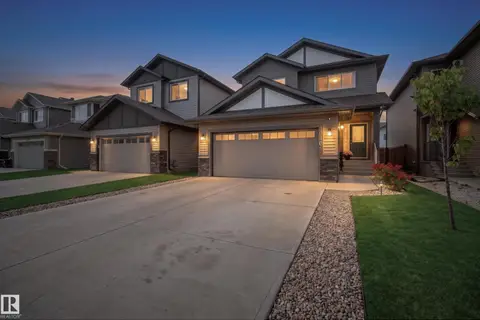
$545,998
3 bd3 ba2003 ft²
1752 Westerra WD
Westerra, Stony Plain
Detached · MLS® E4501277 · Royal Lepage Arteam Realty
 📷 45
$564,900
3 bd3 ba2244 ft²
1940 WESTERRA LN
Westerra, Stony Plain
Detached · MLS® E4508625 · Exp Realty
 📷 38
$574,999
3 bd3 ba2019 ft²
1744 WESTERRA WD
Westerra, Stony Plain
Detached · MLS® E4501046 · RE/MAX Excellence