1315 WESTERRA DR
Westerra, Stony Plain, AB, T7Z0B2
Listed by REMAX River City
$499,900
- 3 bedrooms
- 4 bathrooms
- 1964 sq ft
Listed 66 days ago · MLS® E4504128
About this home
Okay, Here’s the Deal! Freshly painted top to bottom, this fully finished 2-storey home in Stony Plain’s desirable Westerra community is ready for you to move right in! From the moment you step into the expansive foyer, you’ll love the open, bright feel. The heart of the home is an open-concept great room anchored by a standout live edge island kitchen and a cozy fireplace family room. Step outside to your private backyard with a large deck—perfect for outdoor entertaining and summer relaxing! Upstairs features a massive bonus room plus four generous bedrooms, including a spacious primary retreat with a full soaker tub ensuite. Need flex space or secondary living? A separate entrance directly off the double attached garage leads to a fully finished basement complete with a second kitchen/bar area, 4th full bath, extra bedroom space, and theatre room! Central A/C included—this Westerra gem truly has it all! Virtual Staging photos (id:66966)
Details
- Type
- Detached
- Size
- 1964 sq ft
- Basement
- Finished, Full
- Garage
- Garage
- Neighbourhood
- Westerra
- Municipality
- Stony Plain
Interior
- Fireplace
- Gas
- Appliances
- Washer, Refrigerator, Dishwasher, Stove, Microwave Range Hood Combo, Two stoves, Garage door opener, Garage door opener remote(s), Two Refrigerators
Heating, cooling and services
- Heating
- Forced air
- Air conditioning
- Central air conditioning
Building and exterior
- Year built
- 2007
Parking
- Driveway and parking
- Attached Garage
Rooms
| Room | Level | Size | Features |
|---|---|---|---|
| Living room | Main level | 5.25 × 4.07 m (17'3" × 13'4") | |
| Dining room | Main level | 2.89 × 1.52 m (9'6" × 5') | |
| Kitchen | Main level | 3.6 × 4.55 m (11'10" × 14'11") | |
| Family room | Upper Level | 5.8 × 4.32 m (19' × 14'2") | |
| Primary Bedroom | Upper Level | 4.53 × 43.5 m (14'10" × 142'9") | |
| Bedroom 2 | Upper Level | 2.53 × 2.79 m (8'4" × 9'2") | |
| Bedroom 3 | Upper Level |
Location
Location is approximate. See nearby homes on the map
Listed by REMAX River City.

REALTOR®, REALTORS®, and the REALTOR® logo are certification marks that are owned by REALTOR® Canada Inc. and licensed exclusively to The Canadian Real Estate Association (CREA). These certification marks identify real estate professionals who are members of CREA and who must abide by CREA’s By-Laws, Rules, and the REALTOR® Code. The MLS® trademark and the MLS® logo are owned by CREA and identify the professional real estate services provided by members of CREA.
The information contained on this site is based in whole or in part on information that is provided by members of The Canadian Real Estate Association, who are responsible for its accuracy. CREA reproduces and distributes this information as a service for its members and assumes no responsibility for its accuracy.
Similar homes nearby
See more in Stony Plain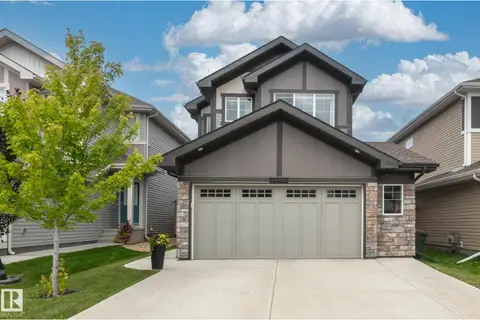 📷 52
$499,900
3 bd3 ba4 pk1839 ft²
1946 Westerra LN
Westerra, Stony Plain
Detached · MLS® E4512776 · Homes & Gardens Real Estate Limited
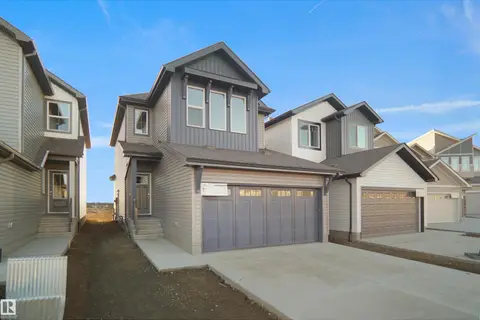 📷 28
$482,998
3 bd3 ba1751 ft²
1753 Westerra WD
Westerra, Stony Plain
Detached · MLS® E4504401 · Royal Lepage Arteam Realty
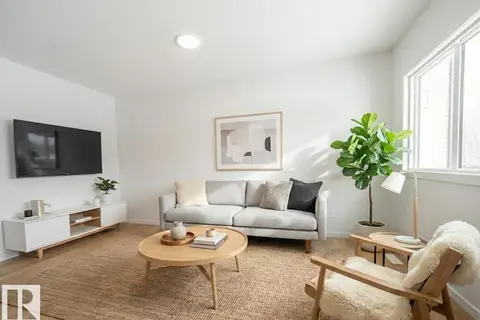 📷 32
$525,000
3 bd3 ba1856 ft²
1743 Westerra WD
Westerra, Stony Plain
Detached · MLS® E4485274 · MaxWell Challenge Realty
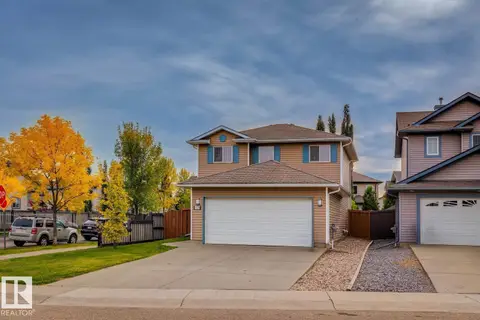 📷 61
$464,900
4 bd4 ba4 pk1512 ft²
1173 WESTERRA LI
Westerra, Stony Plain
Detached · MLS® E4510235 · RE/MAX Real Estate
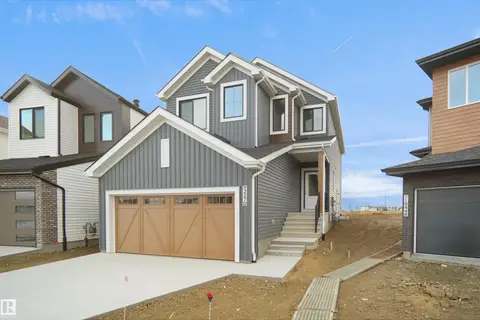 📷 29
$545,998
3 bd3 ba2153 ft²
1768 WESTERRA WD
Westerra, Stony Plain
Detached · MLS® E4501243 · Royal Lepage Arteam Realty
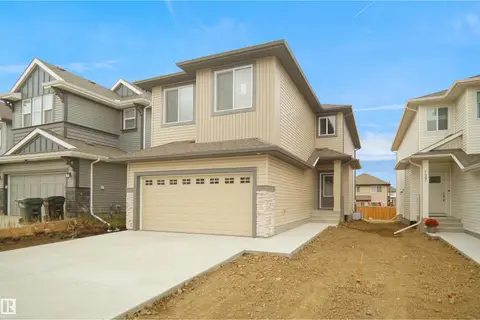 📷 34
$545,998
3 bd3 ba2003 ft²
1752 Westerra WD
Westerra, Stony Plain
Detached · MLS® E4501277 · Royal Lepage Arteam Realty
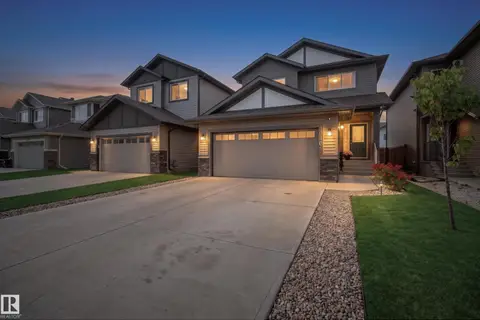 📷 45
$564,900
3 bd3 ba2244 ft²
1940 WESTERRA LN
Westerra, Stony Plain
Detached · MLS® E4508625 · Exp Realty
 📷 38
$574,999
3 bd3 ba2019 ft²
1744 WESTERRA WD
Westerra, Stony Plain
Detached · MLS® E4501046 · RE/MAX Excellence