593 GENESIS WD
Genesis On The Lakes, Stony Plain, AB, T7Z0G6
Listed by Exp Realty
$849,999
- 4 bedrooms
- 3 bathrooms
- 1579 sq ft
Listed 20 days ago · MLS® E4511142
About this home
Experience luxury bungalow living in GENESIS ON THE LAKES, Stony Plain's premier community. This stunning ALQUINN HOMES build offers 4 bedrooms, 3 full bathrooms, & an exceptional open-concept design tailored for both everyday comfort and upscale entertaining. The chef-inspired kitchen features upgraded countertops and faucets, a DECADENT WALK-IN BUTLER'S PANTRY, dedicated coffee station, & seamless flow into the bright living area anchored by a cozy gas fireplace. Retreat to the SPA-INSPIRED PRIMARY SUITE with a lavish 5-piece ensuite & heated tile floors. A second bedroom, full bath, & convenient main-floor laundry complete the upper level. Downstairs, enjoy 2 additional bedrooms with walk-in closets connected by a JACK & JILL BATHROOM, a THEATRE/DEN WITH SLIDING DOORS, & a massive family room. Upgraded luxury vinyl plank & carpet throughout, solid closet shelving, tankless hot water, a covered deck, full landscaping, & a TRIPLE ATTACHED GARAGE. IMMEDIATE POSSESSION AVAILABLE. Virtually staged photos. (id:66966)
Details
- Type
- Detached
- Style
- Bungalow
- Size
- 1579 sq ft
- Basement
- Finished, Full
- Garage
- Garage
- Neighbourhood
- Genesis On The Lakes
- Municipality
- Stony Plain
Interior
- Fireplace
- Gas, Insert
- Appliances
- Refrigerator, Gas stove(s), Dishwasher, Microwave, Hood Fan, Garage door opener, Garage door opener remote(s)
Heating, cooling and services
- Heating
- Forced air
Building and exterior
- Style
- Bungalow
- Year built
- 2026
Parking
- Driveway and parking
- Attached Garage
Rooms
| Room | Level | Size | Features |
|---|---|---|---|
| Living room | Main level | ||
| Dining room | Main level | ||
| Kitchen | Main level | ||
| Family room | Basement | ||
| Primary Bedroom | Main level | ||
| Bedroom 2 | Main level | ||
| Bedroom 3 | Basement | ||
| Bedroom 4 | Basement | ||
| Laundry room | Main level | ||
| Media | Basement | ||
| Storage | Basement |
Location
Location is approximate. See nearby homes on the map
Listed by Exp Realty.

REALTOR®, REALTORS®, and the REALTOR® logo are certification marks that are owned by REALTOR® Canada Inc. and licensed exclusively to The Canadian Real Estate Association (CREA). These certification marks identify real estate professionals who are members of CREA and who must abide by CREA’s By-Laws, Rules, and the REALTOR® Code. The MLS® trademark and the MLS® logo are owned by CREA and identify the professional real estate services provided by members of CREA.
The information contained on this site is based in whole or in part on information that is provided by members of The Canadian Real Estate Association, who are responsible for its accuracy. CREA reproduces and distributes this information as a service for its members and assumes no responsibility for its accuracy.
Similar homes nearby
See more in Stony Plain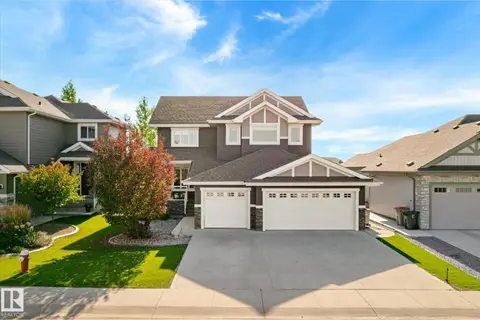 📷 66
$824,500
5 bd4 ba6 pk2383 ft²
2011 GENESIS LN
Genesis On The Lakes, Stony Plain
Detached · MLS® E4509603 · 2% Realty Pro
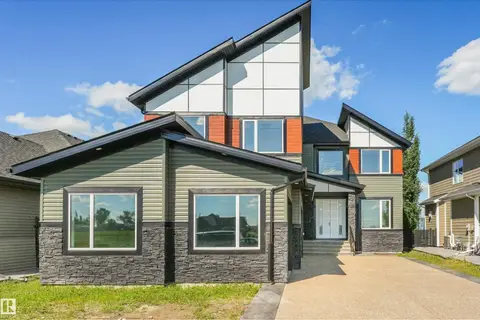 📷 21
$899,900
5 bd4 ba2749 ft²
1180 Genesis Lake Boulevard
Genesis On The Lakes, Stony Plain
Detached · MLS® E4496014 · MaxWell Polaris
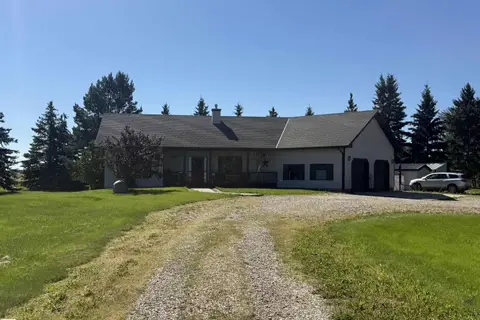 📷 62
$824,900
4 bd3 ba1418 ft²
27519 79 AV
Annexed Area, Stony Plain
Detached · MLS® E4504634 · Century 21 Leading
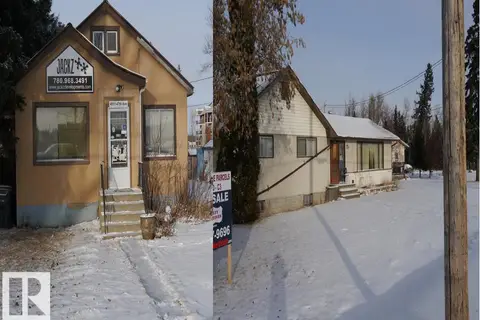 📷 18
$764,000
1 bd2 ba1460 ft²
4907 & 4911 47 AV
Old Town_STPL, Stony Plain
Detached · MLS® E4418835 · Century 21 Leading
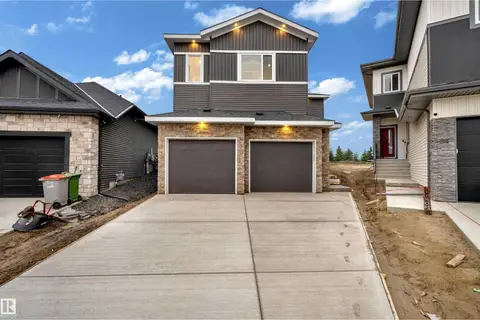 📷 43
$749,998
4 bd3 ba2751 ft²
32 Grayson GR
The Fairways_STPL, Stony Plain
Detached · MLS® E4507546 · Exp Realty
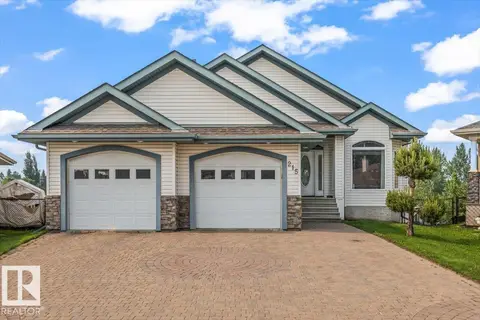 📷 66
$725,000
2 bd3 ba1603 ft²
215 WESTERRA PT
Westerra, Stony Plain
Detached · MLS® E4511798 · RE/MAX PREFERRED CHOICE
 📷 14
$764,000
87120 ft²
4907 & 4911 47th Avenue
Stony Plain
Vacant Land · MLS® 43689625 · Century 21 Leading
 📷 5
$720,000
2400 ft²
203 & 204, 79 Boulder Blvd.
Stony Plain
Vacant Land · MLS® 45425807 · RE/MAX Real Estate