1180 Genesis Lake Boulevard
Genesis On The Lakes, Stony Plain, AB, T7Z0G3
Listed by MaxWell Polaris
$899,900
- 5 bedrooms
- 4 bathrooms
- 2749 sq ft
Listed 117 days ago · MLS® E4496014
About this home
Welcome to 1180 Genesis Lake Boulevard in sought-after Genesis on the Lakes. This stunning 2026-built 2-storey offers 2,749 sq. ft. of modern living with 5 bedrooms, 4 bathrooms, a spacious bonus room, and a triple car garage. Step inside through the impressive 96-inch front door to a bright, open layout designed for comfort and entertaining. The full unfinished basement is ready for your future vision—rec room, gym, extra bedrooms, or custom development. Enjoy a premium Stony Plain setting surrounded by the community’s lake, ponds, walking trails, green space, playground, and nearby neighbourhood commercial amenities. With quick access to local shops, services, schools, parks, recreation, and commuter routes, this home offers the perfect blend of space, style, convenience, and future value in one of Stony Plain’s most desirable communities. Genesis on the Lakes publicly notes the lake, ponds, walking trails, green space, playground, and neighbourhood commercial plaza as community features. (id:66966)
Details
- Type
- Detached
- Size
- 2749 sq ft
- Basement
- Unfinished, Full
- Garage
- Garage
- Neighbourhood
- Genesis On The Lakes
- Municipality
- Stony Plain
Interior
- Fireplace
- No
- Appliances
- Washer, Refrigerator, Dishwasher, Stove, Dryer, Oven - Built-In, Hood Fan, Garage door opener remote(s)
Heating, cooling and services
- Heating
- Forced air
Building and exterior
- Year built
- 2026
Parking
- Driveway and parking
- Attached Garage
Rooms
| Room | Level | Size | Features |
|---|---|---|---|
| Living room | Main level | ||
| Dining room | Main level | ||
| Kitchen | Main level | ||
| Primary Bedroom | Upper Level | ||
| Bedroom 2 | Upper Level | ||
| Bedroom 3 | Upper Level | ||
| Bedroom 4 | Upper Level | ||
| Bonus Room | Upper Level | ||
| Bedroom 5 | Main level |
Location
Location is approximate. See nearby homes on the map
Listed by MaxWell Polaris.

REALTOR®, REALTORS®, and the REALTOR® logo are certification marks that are owned by REALTOR® Canada Inc. and licensed exclusively to The Canadian Real Estate Association (CREA). These certification marks identify real estate professionals who are members of CREA and who must abide by CREA’s By-Laws, Rules, and the REALTOR® Code. The MLS® trademark and the MLS® logo are owned by CREA and identify the professional real estate services provided by members of CREA.
The information contained on this site is based in whole or in part on information that is provided by members of The Canadian Real Estate Association, who are responsible for its accuracy. CREA reproduces and distributes this information as a service for its members and assumes no responsibility for its accuracy.
Similar homes nearby
See more in Stony Plain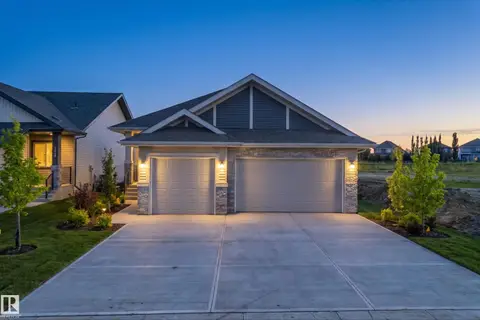 📷 49
$849,999
4 bd3 ba1579 ft²
593 GENESIS WD
Genesis On The Lakes, Stony Plain
Detached · MLS® E4511142 · Exp Realty
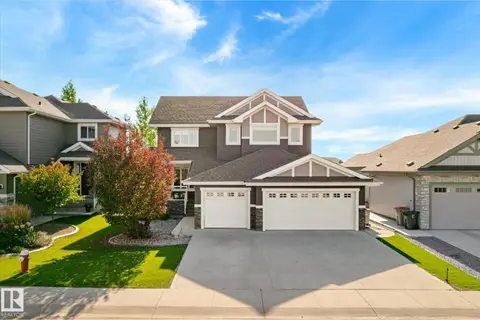 📷 66
$824,500
5 bd4 ba6 pk2383 ft²
2011 GENESIS LN
Genesis On The Lakes, Stony Plain
Detached · MLS® E4509603 · 2% Realty Pro
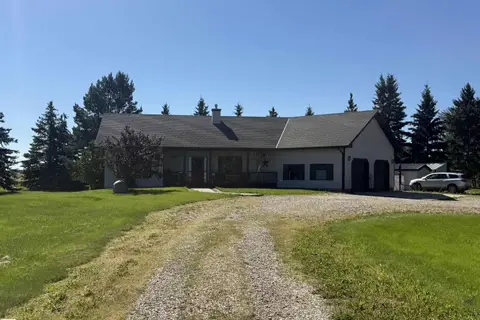 📷 62
$824,900
4 bd3 ba1418 ft²
27519 79 AV
Annexed Area, Stony Plain
Detached · MLS® E4504634 · Century 21 Leading
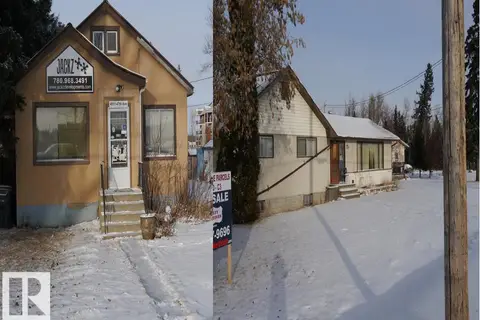 📷 18
$764,000
1 bd2 ba1460 ft²
4907 & 4911 47 AV
Old Town_STPL, Stony Plain
Detached · MLS® E4418835 · Century 21 Leading
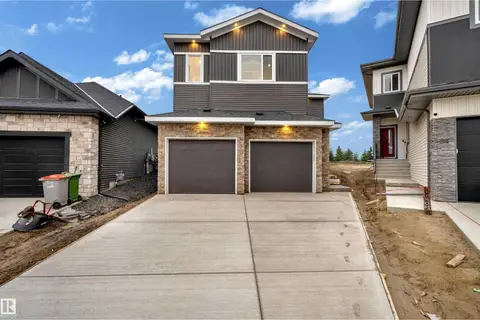 📷 43
$749,998
4 bd3 ba2751 ft²
32 Grayson GR
The Fairways_STPL, Stony Plain
Detached · MLS® E4507546 · Exp Realty
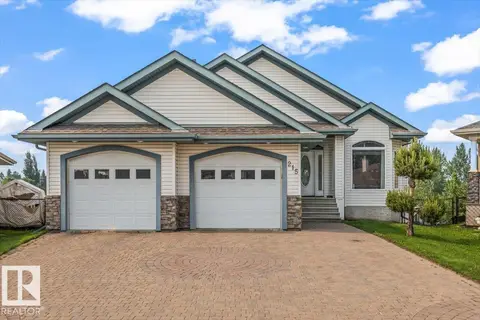 📷 66
$725,000
2 bd3 ba1603 ft²
215 WESTERRA PT
Westerra, Stony Plain
Detached · MLS® E4511798 · RE/MAX PREFERRED CHOICE
 📷 14
$764,000
87120 ft²
4907 & 4911 47th Avenue
Stony Plain
Vacant Land · MLS® 43689625 · Century 21 Leading
 📷 5
$720,000
2400 ft²
203 & 204, 79 Boulder Blvd.
Stony Plain
Vacant Land · MLS® 45425807 · RE/MAX Real Estate