19 LONDON ROAD E
Exhibition Park, Guelph, N1H2B2
Listed by Royal LePage Royal City Realty
$1,080,000
- 3 bedrooms
- 2 bathrooms
- 2 parking
Listed 136 days ago · MLS® X13412228
About this home
This exquisite stone estate home is a true statement of masterful architecture. From the moment you arrive, prepare to be captivated by the wraparound veranda and private courtyard. Originally constructed in 1875, this limestone residence has been thoughtfully preserved by the continued pride of ownership, passed down from one family to the next. The inside is equally as breathtaking as the exterior. Inside, you are immediately greeted by an original wooden staircase, hardwood flooring and views of the adjacent living rooms. The formal living space has a beautifully restored gas fireplace, deep window sills, and striking chandeliers that bathe the room in a quiet kind of luxury. The adjacent seating room and dining room are separated by the original stone feature wall, adding depth and character. With seating for twelve, this grand dining room is designed for family dinners and entertaining guests. The stone wall continues into the kitchen, which is thoughtfully curated with granite slab counters, fresh white cabinetry, and stainless steel appliances. Just off of this, enjoy seating for six in the casual dining room, framed by two charming built-in cabinets that add to the home's rich character. The second story is light and bright. Suspended ceilings, skylights, and a stunning floating staircase to the music loft create a breathtaking foyer to walk up to. The primary bedroom is one of three bedrooms and is framed by a stunning gas fireplace identical to the one downstairs; both have been professionally restored by Valor. The five-piece bathroom includes a statement claw-foot tub and glass shower. Hobbyists, artists, musicians, and families alike will truly appreciate the added space of a third-floor loft; this quaint room is hard not to fall in love with. Enjoy the added versatility of this home, which is zoned OR-1, allowing both office and residential uses. Every inch of 19 London Rd E has been renovated and preserved with the utmost attention to detail. (id:66966)
Details
- Type
- Detached
- Basement
- None
- Garage
- Garage
- Property tax
- $9,029 (2025)
- Neighbourhood
- Exhibition Park
- Municipality
- Guelph (Exhibition Park)
Interior
- Bedrooms
- 3 above ground
- Fireplace
- Yes
- Appliances
- Washer, Refrigerator, Water softener, Dishwasher, Stove, Dryer, Microwave, Oven - Built-In, Water Heater
Heating, cooling and services
- Heating
- Radiant heat, Natural gas
- Air conditioning
- Wall unit
- Water and sewer
- Sanitary sewer
Building and exterior
- Foundation
- Stone
- Outdoor
- Brick, Stone
Parking
- Total parking
- 2
- Driveway and parking
- No Garage
Rooms
| Room | Level | Size | Features |
|---|---|---|---|
| Bathroom | Main level | 0.74 × 1.73 m (2'5" × 5'8") | |
| Loft | Third level | 3.19 × 6.27 m (10'6" × 20'7") | |
| Eating area | Main level | 3.1 × 3.32 m (10'2" × 10'11") | |
| Other | Basement | 2.85 × 4.92 m (9'4" × 16'2") | |
| Utility room | Basement | 3.98 × 3.84 m (13'1" × 12'7") | |
| Dining room | Main level | 4.13 × 6.36 m (13'7" × 20'10") | |
| Family room | Main level | 2.97 × 3.32 m (9'9" × 10'11") | |
| Kitchen | Main level | 3.81 × 3.66 m (12'6" × 12') | |
| Living room | Main level | 3.84 × 4.67 m (12'7" × 15'4") | |
| Bathroom | Second level | 3.51 × 3.45 m (11'6" × 11'4") | |
| Bedroom | Second level | 3.63 × 4.75 m (11'11" × 15'7") | |
| Bedroom 2 | Second level | 2.48 × 2.95 m (8'2" × 9'8") | |
| Bedroom 3 | Second level | 2.96 × 3.03 m (9'9" × 9'11") |
Location
Location is approximate. See nearby homes on the map
Listed by Royal LePage Royal City Realty.

REALTOR®, REALTORS®, and the REALTOR® logo are certification marks that are owned by REALTOR® Canada Inc. and licensed exclusively to The Canadian Real Estate Association (CREA). These certification marks identify real estate professionals who are members of CREA and who must abide by CREA’s By-Laws, Rules, and the REALTOR® Code. The MLS® trademark and the MLS® logo are owned by CREA and identify the professional real estate services provided by members of CREA.
The information contained on this site is based in whole or in part on information that is provided by members of The Canadian Real Estate Association, who are responsible for its accuracy. CREA reproduces and distributes this information as a service for its members and assumes no responsibility for its accuracy.
Similar homes nearby
See more in Guelph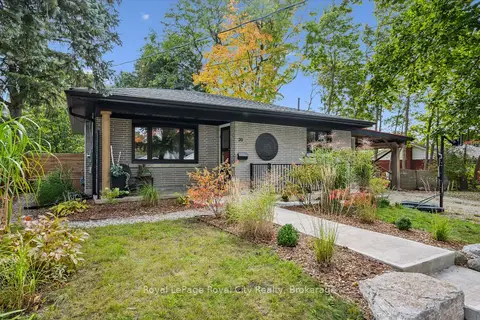 📷 27🎥 Tour
$1,099,900
≈ $4,816/mo mortgage · 20% down
3+2 bd2 ba4 pk700-1100 ft²
20 Highview Place
Exhibition Park, Guelph
Basement suiteSchool 6 min walkPark nearby
Detached · MLS® X13861278 · Royal LePage Royal City Realty
 📷 49🎥 Tour
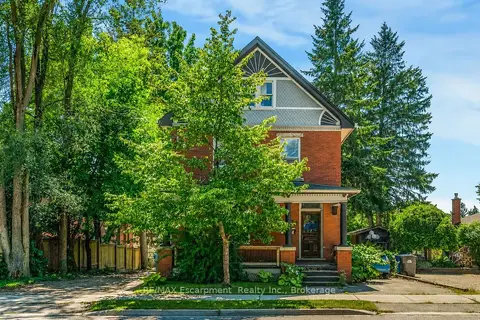
$874,999
≈ $3,832/mo mortgage · 20% down
5 bd3 ba4 pk2500-3000 ft²
458 Woolwich Street
Exhibition Park, Guelph
Basement suiteMultiplexSchool 2 min walk
Triplex · MLS® X13829594 · RE/MAX Escarpment Realty Inc., Brokerage
 📷 36
$874,999
5 bd3 ba4 pk2698 ft²
458 WOOLWICH Street
Exhibition Park, Guelph
Multiplex
Triplex · MLS® 40866500 · RE/MAX Escarpment Realty Inc.
 📷 38
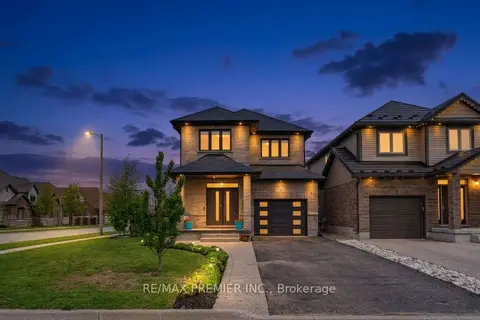
$1,079,990
≈ $4,729/mo mortgage · 20% down
4 bd3 ba5 pk2000-2500 ft²
181 Dallan Drive
Pineridge/Westminster Woods, Guelph
Basement suiteWalkablePark nearby
Detached · MLS® X13845922 · RE/MAX PREMIER INC.
 📷 36🎥 Tour
$1,076,000
≈ $4,712/mo mortgage · 20% down
3+3 bd4 ba6 pk2000-2500 ft²
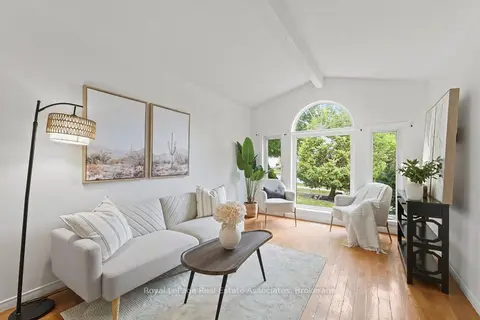
26 Mclachlan Place
Willow West/Sugarbush/West Acres, Guelph
Basement suiteSchool 5 min walk
Detached · MLS® X14087226 · Royal LePage Real Estate Associates
 📷 45🎥 Tour
$1,075,000
≈ $4,707/mo mortgage · 20% down
4 bd1 ba4 pk1500-2000 ft²
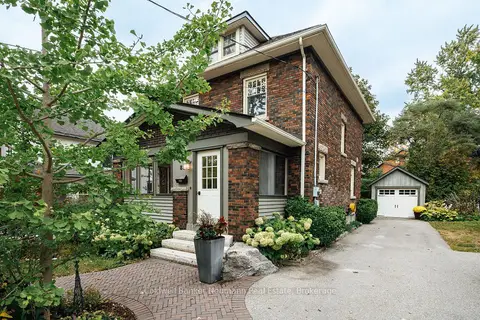
83 Durham Street
Downtown, Guelph
WalkableSchool 5 min walkPark nearby
Detached · MLS® X13847806 · Coldwell Banker Neumann Real Estate
 📷 43🎥 Tour
$1,095,000
Reduced $44,900 (↓ 4%)
≈ $4,795/mo mortgage · 20% down
3 bd3 ba4 pk2000-2500 ft²
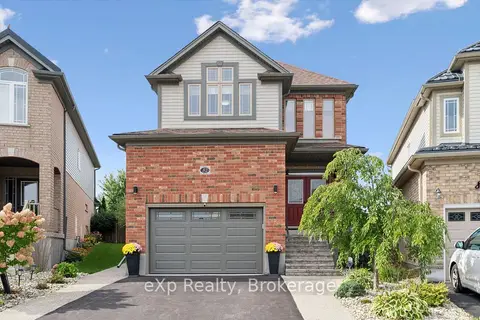
82 Drone Crescent
Willow West/Sugarbush/West Acres, Guelph
Park nearby
Detached · MLS® X13797182 · eXp Realty
 📷 44
$1,095,000
3 bd3 ba4 pk2323 ft²
82 DRONE Crescent
Willow West/Sugarbush/West Acres, Guelph
Detached · MLS® 40864116 · eXp Realty (Team Branch)