82 Drone Crescent
Willow West/Sugarbush/West Acres, Guelph, N1K 0C2
$1,095,000
Reduced $44,900 from $1,139,900
- 3 bedrooms
- 3 bathrooms
- 4 parking
- 2000-2500 sq ft
Listed 33 days ago · MLS® X13797182
About this home
Detached home sitting at 2,323 square feet with a custom, three-season sunroom off the back! This Fusion-built home is loaded with upgrades from the moment you pull up. Exposed aggregate concrete walkway, stone steps with upgraded railing lead you to the front door. The main level is wide open with 9 ft ceilings, transom windows, upgraded tile in the formal dining room, 2-piece bathroom and kitchen. The custom kitchen layout is stunning with quartz counters, a large island with granite, and upgraded appliances including a gas stove. The kitchen and dining connect perfectly to the large family room with luxury laminate flooring. The differentiating feature about this home is the sunroom off the rear with a vaulted pine ceiling. This adds flexible living space with lots of windows to enjoy your private backyard that backs onto a quiet sod farm. The backyard is fully fenced and landscaped. A solid wooden staircase leads you upstairs to a second living room that could easily be converted to a fourth bedroom should you desire. You will find the same high-end finishes upstairs. Luxury laminate flooring, three large bedrooms, and two full bathrooms with stone counters. The primary bedroom has a massive walk-in closet and a beautiful ensuite with large walk-in shower. You will also enjoy the very convenient second-level laundry room. Downstairs is wide open, has a bathroom rough-in, and is ready for your finishing touches! The street is very quiet as only the owners drive by, and the area has great schools, shopping, Costco; plus, easy access to the KW region. Updated light and plumbing fixtures, Hunter Douglas blinds, BBQ gas line, insulated garage door (2024), water softener (2023), exterior stairs and railing (2022).
Details
- Type
- Detached
- Style
- 2-Storey
- Age
- 6-15 years
- Size
- 2000-2500 sq ft
- Lot
- 25.72 × 143 ft
- Basement
- Full
- Garage
- Attached
- Kitchens
- 1
- Property tax
- $6,947 (2025)
- Neighbourhood
- Willow West/Sugarbush/West Acres
- Municipality
- Guelph
- Price per sq ft
- $487 (5% below detached houses in Willow West/Sugarbush/West Acres, $511)
Interior
- Bedrooms
- 3 above ground
- Bathrooms
- 1 × 2-piece (main), 2 × 4-piece (second)
- Rooms
- 8 above ground
- Family room or den
- Yes
- Fireplace
- No
- Features
- Water Heater Owned
Heating, cooling and services
- Heating
- Forced Air, Gas
- Air conditioning
- Central Air
- Water and sewer
- Sewer
Building and exterior
- Style
- 2-Storey
- Exterior
- Brick, Vinyl Siding
- Roof
- Asphalt Shingle
- Foundation
- Poured Concrete
- Age
- 6-15 years
- Faces
- West
- Outdoor
- Porch Enclosed, Landscaped, Porch
Parking
- Garage spaces
- 1
- Total parking
- 4
- Driveway and parking
- Private
Lot
- Size
- 25.72 × 143 ft
More
- Possession
- 60 Days/TBA
- Nearby
- Fenced Yard, School, Park
- Cross street
- Westra & Drone
Rooms
| Room | Level | Size | Features |
|---|---|---|---|
| Foyer | Main | 2.38 × 3.24 m (7'10" × 10'8") | |
| Dining Room | Main | 3.44 × 4.61 m (11'3" × 15'1") | |
| Living Room | Main | 6.46 × 4.76 m (21'2" × 15'7") | |
| Living Room | Main | 6.41 × 4.69 m (21' × 15'5") | Sliding Doors, W/O To Sunroom |
| Dining Room | Main | 4.64 × 3.36 m (15'3" × 11') | |
| Kitchen | Main | 4.64 × 3.05 m (15'3" × 10') | Open Concept, Breakfast Bar, Centre Island |
| Sunroom | Main | 6.55 × 4.17 m (21'6" × 13'8") | |
| Sunroom | Main | 6.44 × 4.16 m (21'2" × 13'8") | W/O To Yard |
| Bedroom | Second | 2.98 × 3.81 m (9'9" × 12'6") | |
| Foyer | Main | 3.21 × 2.34 m (10'6" × 7'8") | Closet, 2 Pc Bath |
| Bedroom | Second | 2.98 × 4.48 m (9'9" × 14'8") | |
| Primary Bedroom | Second | 5.23 × 4.28 m (17'2" × 14'1") | 4 Pc Ensuite, Walk-In Closet(s) |
| Family Room | Second | 4.01 × 5.16 m (13'2" × 16'11") | |
| Bedroom | Second | 4.44 × 2.95 m (14'7" × 9'8") | |
| Laundry | Second | 2.43 × 1.66 m (8' × 5'5") | |
| Bedroom | Second | 3.78 × 2.93 m (12'5" × 9'7") | |
| Primary Bedroom | Second | 4.32 × 5.26 m (14'2" × 17'3") | |
| Family Room | Second | 5.21 × 3.99 m (17'1" × 13'1") | 4 Pc Bath |
| Laundry | Second | 2.41 × 1.65 m (7'11" × 5'5") |
History of this address
1 earlier listing at this address, with sold and leased prices. Create a free account or sign in to see them.
Location
Location is approximate. See nearby homes on the map
Recent sales nearby
See what similar homes within 1 km sold for in the last year. Create a free account or sign in to see them.
The neighbourhood
Getting around Car-dependent
No subway, LRT or GO station within a short trip.
Within a 10-minute walk: no grocery stores, 0 cafés and restaurants, 1 park. Nearest park: Ellis Creek Park (350 m).
Schools nearby
Elementary
- Mitchell Woods Public School
EQAO: Gr 6 reading 83%, math 56%1.2 km - St. Francis of Assisi Catholic School Catholic
EQAO: Gr 6 reading 87%, math 63%2.1 km - Westwood Public School
EQAO: Gr 6 reading 100%, math 76%2.3 km - St. Peter Catholic School Catholic
EQAO: Gr 6 reading 85%, math 45%2.4 km
EQAO: share of students meeting the provincial standard (2024–25). Ontario average: Gr 6 reading 86%, math 51%; Gr 9 math 55%; literacy test 83%.
Closest schools, not school zones. Check which school serves this address with the school board before relying on it.
Who lives here postal area N1K
- Owners / renters
- 72% / 28%
- Median household income
- $110,000
- Average age
- 39
- Children under 15
- 16%
- Homes
- 57% detached, 10% high-rise
- Commute by transit
- 4%
- Population
- 10,908
Languages spoken most at home besides English: Vietnamese 5.4%, Punjabi (Panjabi) 3.6%, Yue (Cantonese) 2.8%, Tagalog (Pilipino, Filipino) 1.8%.
Safety
Crime Severity Index for Guelph police: 58 vs 57 for Ontario (2025).
Police-reported figures for the whole police service area, not this street. Rates use the area’s resident population.
Distances are approximate. Places © OpenStreetMap contributors. Neighbourhood figures: Statistics Canada, 2021 Census. School results: EQAO via Ontario Data Catalogue (Open Government Licence – Ontario). Crime Severity Index: Statistics Canada.
Living here
Commute
To downtown Kitchener: 17 km. Transit times · Driving times
Noise 1 source nearby
- 🚆 Rail line (Metrolinx Guelph Subdivision)100 m
Distances from the map, not noise measurements. Visit at rush hour to judge for yourself.
Internet High-speed
50/10 Mbps or faster available here by cable, fibre or DSL (the federal high-speed target).
From the federal broadband map. Check exact speeds and providers for the address.
Roads, rail, airports and planned stations © OpenStreetMap contributors. Internet: Innovation, Science and Economic Development Canada, National Broadband Data.
Listed by eXp Realty.
Listing information provided by PropTx Innovations Inc. and TRREB; deemed reliable but not guaranteed accurate by PropTx.
Similar homes nearby
See more in Guelph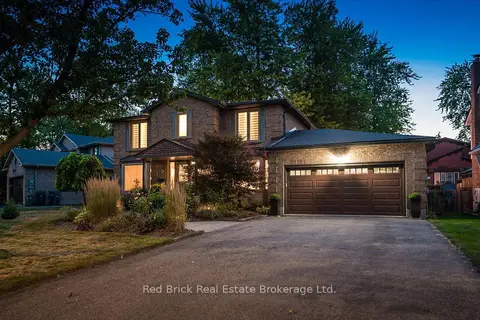
$1,099,000
4 bd3 ba6 pk2000-2500 ft²
8 Sugarbush Place
Willow West/Sugarbush/West Acres, Guelph
Detached · MLS® X13852220 · Red Brick Real Estate Brokerage Ltd.
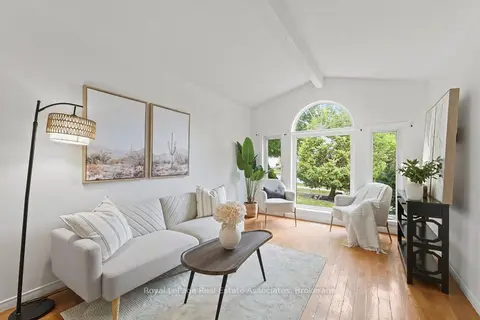
$1,076,000
3+3 bd4 ba6 pk2000-2500 ft²
26 Mclachlan Place
Willow West/Sugarbush/West Acres, Guelph
Detached · MLS® X14087226 · Royal LePage Real Estate Associates
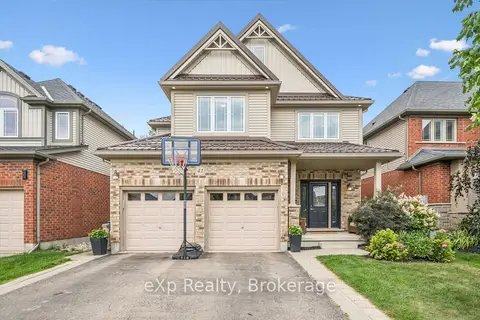
$1,150,000
4+1 bd4 ba4 pk2000-2500 ft²
41 Westra Drive
Willow West/Sugarbush/West Acres, Guelph
Detached · MLS® X13866762 · eXp Realty
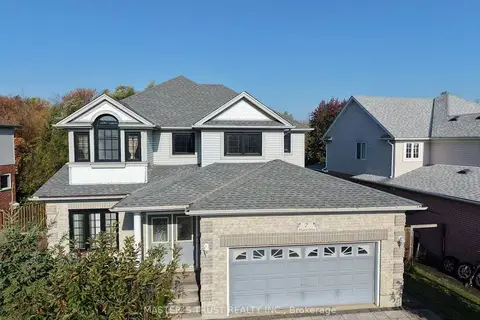
$1,150,000
4+2 bd5 ba5 pk2500-3000 ft²
7 Westra Drive
Willow West/Sugarbush/West Acres, Guelph
Detached · MLS® X14079774 · MASTER`S TRUST REALTY INC.
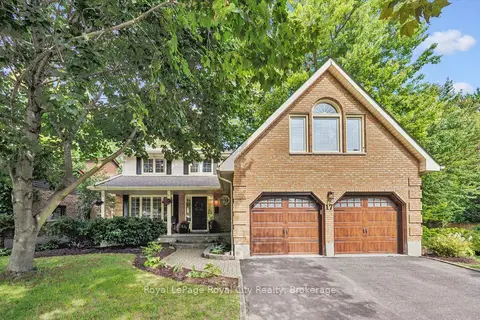
$1,169,900
Reduced $30,000
3 bd3 ba6 pk2000-2500 ft²
17 Sugarbush Place
Willow West/Sugarbush/West Acres, Guelph
Detached · MLS® X13766896 · Royal LePage Royal City Realty
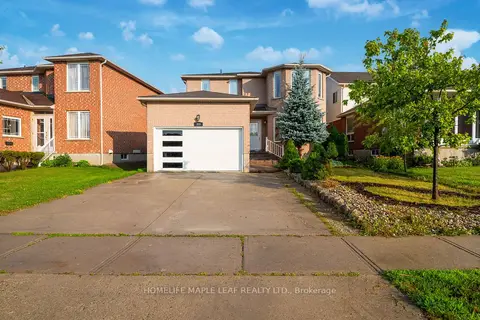
$979,000
Reduced $13,500
4+2 bd4 ba4 pk2000-2500 ft²
888 Paisley Road
Willow West/Sugarbush/West Acres, Guelph
Detached · MLS® X13623172 · HOMELIFE MAPLE LEAF REALTY LTD.
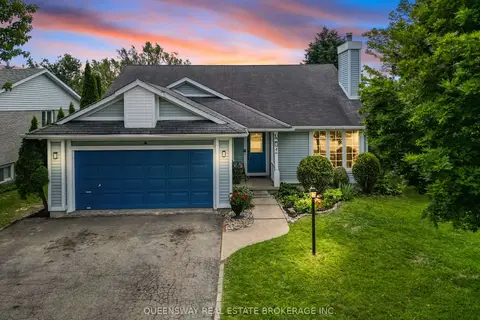
$950,000
4 bd2 ba4 pk1500-2000 ft²
46 Greenwich Drive
Willow West/Sugarbush/West Acres, Guelph
Detached · MLS® X13799232 · QUEENSWAY REAL ESTATE BROKERAGE INC.
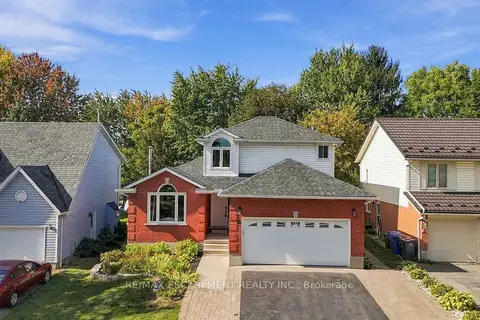
$949,900
3+2 bd4 ba5 pk1500-2000 ft²
55 Darby Road
Willow West/Sugarbush/West Acres, Guelph
Detached · MLS® X13832406 · RE/MAX ESCARPMENT REALTY INC.