458 Woolwich Street
Exhibition Park, Guelph, N1H 3X5
$874,999
- 5 bedrooms
- 3 bathrooms
- 4 parking
- 2500-3000 sq ft
Listed 25 days ago · MLS® X13829594
About this home
Perfectly positioned steps from downtown Guelph, this century triplex puts Exhibition Park, cafes, restaurants, boutique shopping and the Farmers' Market within easy walking distance, with the bus route right at the door. Locations with this level of walkability attract quality tenants and hold long-term rental demand. Three fully self-contained residential units, blending timeless architectural character with dependable income. Two are tenanted and the third sits vacant, so market rent is yours to set. Fully leased, projected gross rent is close to $70,000 a year providing a 5.9% CAP rate. Zoned MOC, Mixed Office/Commercial, which permits a broader range of residential and commercial uses than the current three units. This is a well-maintained century building. An electrical rewire was done in 2015 with permits, individual panels and meters per unit & interconnected smoke/CO2. Main sewer plumbing was replaced to the street in 2021. Furnace 2025. Front porch floor rebuilt and exterior painted in 2022.A strong addition to an established portfolio, and an equally strong first step for a buyer who wants to live in one unit and let the other two help carry the mortgage. The 2-bedroom main floor unit boasts original hardwood flooring, rich wood trim and stunning original pocket doors separating the living and dining rooms, the kind of craftsmanship that simply can't be replicated, plus a kitchen renovated in 2015. The second-floor unit offers two bedrooms, hardwood flooring, a flexible living room or den, four-piece bathroom, 2015 kitchen, and finished living space added in 2023. The third-floor suite is a bright one-bedroom with a cozy gas fireplace, galley kitchen, three-piece bathroom renovated in 2015 and a private balcony. Driveways on both sides, a deep backyard with full access for all three units, and shared laundry on the main floor. Leases, invoices and the full improvement list available on request.
Details
- Type
- Triplex
- Style
- 3-Storey
- Age
- 100+ years
- Size
- 2500-3000 sq ft
- Lot
- 53.58 × 139.75 ft
- Basement
- Unfinished
- Garage
- None
- Kitchens
- 3
- Property tax
- $6,022 (2026)
- Neighbourhood
- Exhibition Park
- Municipality
- Guelph
Interior
- Bedrooms
- 5 above ground
- Bathrooms
- 2 × 4-piece, 1 × 3-piece
- Rooms
- 17 above ground
- Family room or den
- Yes
- Fireplace
- No
Heating, cooling and services
- Heating
- Forced Air, Gas
- Water and sewer
- Sewer
Building and exterior
- Style
- 3-Storey
- Exterior
- Aluminum Siding, Brick
- Roof
- Asphalt Shingle
- Age
- 100+
- Faces
- East
- Outdoor
- Porch
Parking
- Total parking
- 4
- Driveway and parking
- Private, Private Double, Available
Lot
- Size
- 53.58 × 139.75 ft
More
- Possession
- Flexible
- Nearby
- Arts Centre, Rec./Commun.Centre, Public Transit, Park, Place Of Worship, School
- Cross street
- Clark St. West and Woolwich
Rooms
| Room | Level | Size | Features |
|---|---|---|---|
| Bedroom | Main | 3.1 × 2.79 m (10'2" × 9'2") | |
| Bedroom 2 | Main | 3.23 × 3.38 m (10'7" × 11'1") | |
| Bathroom | Main | 2.49 × 1.48 m (8'2" × 4'10") | 4 Pc Bath |
| Dining Room | Main | 3.41 × 4.01 m (11'2" × 13'2") | |
| Foyer | Main | 2.08 × 3.77 m (6'10" × 12'4") | |
| Kitchen | Main | 5.33 × 2.85 m (17'6" × 9'4") | |
| Living Room | Main | 4.36 × 3.4 m (14'4" × 11'2") | |
| Bathroom | Second | 2.48 × 1.92 m (8'2" × 6'4") | 4 Pc Bath |
| Bedroom | Second | 3.65 × 3.54 m (12' × 11'7") | |
| Family Room | Second | 8.58 × 2.86 m (28'2" × 9'5") | |
| Kitchen | Second | 3.47 × 2.33 m (11'5" × 7'8") | |
| Office | Second | 2.97 × 2.48 m (9'9" × 8'2") | |
| Primary Bedroom | Second | 3.16 × 4.33 m (10'4" × 14'2") | |
| Bathroom | Third | 2.34 × 3.3 m (7'8" × 10'10") | 3 Pc Bath |
| Bedroom | Third | 2.81 × 4.85 m (9'3" × 15'11") | |
| Family Room | Third | 6.51 × 4.52 m (21'4" × 14'10") |
History of this address
1 earlier listing at this address, with sold and leased prices. Create a free account or sign in to see them.
Location
Location is approximate. See nearby homes on the map
Recent sales nearby
See what similar homes within 1 km sold for in the last year. Create a free account or sign in to see them.
The neighbourhood
Getting around Somewhat walkable
No subway, LRT or GO station within a short trip.
Within a 10-minute walk: no grocery stores, 3 cafés and restaurants, 7 parks, 2 pharmacies. Nearest park: CNR Spurline Park (150 m).
Schools nearby
Elementary
- Victory Public School
EQAO: Gr 6 reading 100%, math 94%3 min walk - June Avenue Public School
EQAO: Gr 6 reading 86%, math 43%17 min walk - King George Public School
EQAO: Gr 6 reading 100%, math 89%1.2 km - Central Public School
EQAO: Gr 6 reading 96%, math 77%1.3 km
Secondary
- Our Lady of Lourdes Catholic School Catholic
EQAO: Gr 9 math 63%, literacy test 77%14 min walk - Guelph Collegiate and Vocational Institute
EQAO: Gr 9 math 71%, literacy test 91%1.2 km - John F. Ross Collegiate and Vocational Institute
EQAO: Gr 9 math 76%, literacy test 90%1.5 km
EQAO: share of students meeting the provincial standard (2024–25). Ontario average: Gr 6 reading 86%, math 51%; Gr 9 math 55%; literacy test 83%.
Closest schools, not school zones. Check which school serves this address with the school board before relying on it.
Who lives here postal area N1H
- Owners / renters
- 54% / 46%
- Median household income
- $77,000
- Average age
- 42
- Children under 15
- 15%
- Homes
- 39% detached, 25% high-rise
- Commute by transit
- 6%
- Population
- 42,178
Languages spoken most at home besides English: Tigrigna 2.2%, Vietnamese 1%, Tagalog (Pilipino, Filipino) 0.7%, Spanish 0.6%.
Safety
Crime Severity Index for Guelph police: 58 vs 57 for Ontario (2025).
Police-reported figures for the whole police service area, not this street. Rates use the area’s resident population.
Distances are approximate. Places © OpenStreetMap contributors. Neighbourhood figures: Statistics Canada, 2021 Census. School results: EQAO via Ontario Data Catalogue (Open Government Licence – Ontario). Crime Severity Index: Statistics Canada.
Living here
Commute
To downtown Kitchener: 22 km. Transit times · Driving times
Noise 1 source nearby
- 🚆 Rail line (Goderich Subdivision)250 m
Distances from the map, not noise measurements. Visit at rush hour to judge for yourself.
Internet High-speed
50/10 Mbps or faster available here by cable, fibre or DSL (the federal high-speed target).
From the federal broadband map. Check exact speeds and providers for the address.
Roads, rail, airports and planned stations © OpenStreetMap contributors. Internet: Innovation, Science and Economic Development Canada, National Broadband Data.
Listed by RE/MAX Escarpment Realty Inc., Brokerage.
Listing information provided by PropTx Innovations Inc. and TRREB; deemed reliable but not guaranteed accurate by PropTx.
Similar homes nearby
See more in Guelph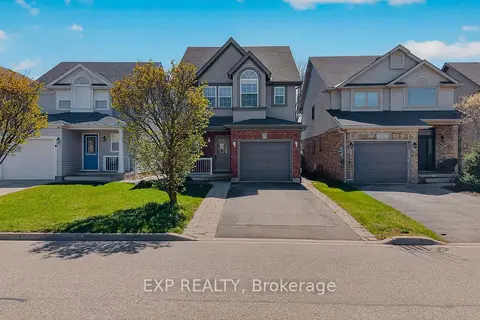
$875,000
Reduced $62,999
3 bd3 ba3 pk1500-2000 ft²
19 Sinclair Street
Pineridge/Westminster Woods, Guelph
Detached · MLS® X13056120 · EXP REALTY
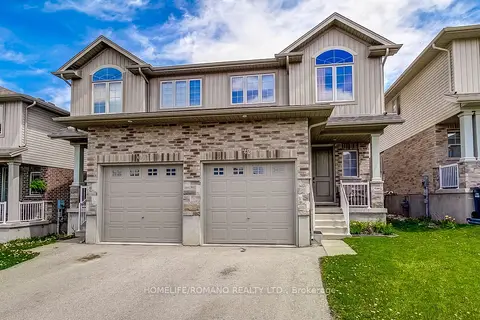
$875,000
4 bd3 ba2 pk1500-2000 ft²
42 Dallan Drive
Pineridge/Westminster Woods, Guelph
Semi-Detached · MLS® X13604744 · HOMELIFE/ROMANO REALTY LTD.
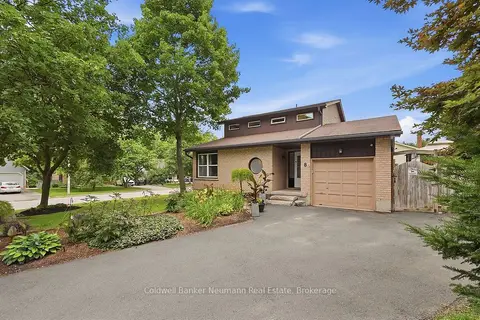
$874,900
Reduced $10,100
3+1 bd4 ba6 pk2000-2500 ft²
8 Pickwick Place
Willow West/Sugarbush/West Acres, Guelph
Detached · MLS® X13740096 · Coldwell Banker Neumann Real Estate
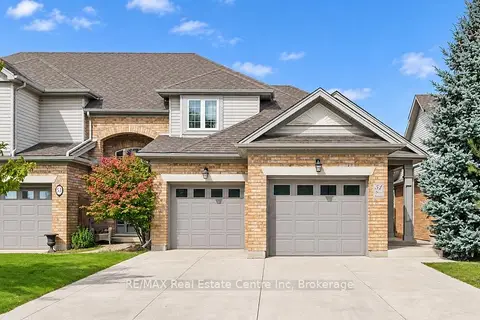
$874,900
2+1 bd4 ba8 pk2000-2500 ft²
51 SPENCER Crescent
Pineridge/Westminster Woods, Guelph
Att/Row/Townhouse · MLS® X13816428 · RE/MAX Real Estate Centre Inc
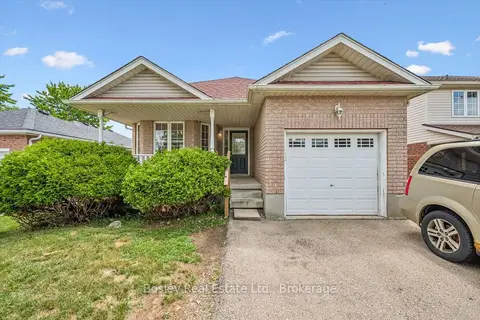
$874,900
Reduced $15,100
3+1 bd2 ba5 pk1500-2000 ft²
4 Hayward Crescent
Clairfields/Hanlon Business Park, Guelph
Detached · MLS® X13847520 · Bosley Real Estate Ltd.
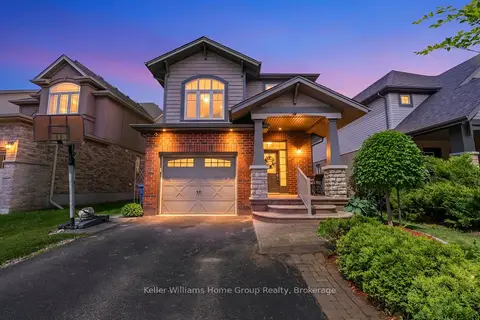
$879,000
3 bd4 ba3 pk1500-2000 ft²
212 Goodwin Drive
Pineridge/Westminster Woods, Guelph
Detached · MLS® X13848586 · Keller Williams Home Group Realty
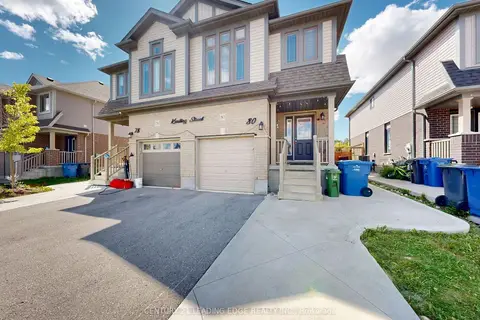
$879,000
3+1 bd4 ba3 pk1500-2000 ft²
80 Keating Street
Grange Road, Guelph
Semi-Detached · MLS® X13871080 · CENTURY 21 LEADING EDGE REALTY INC.
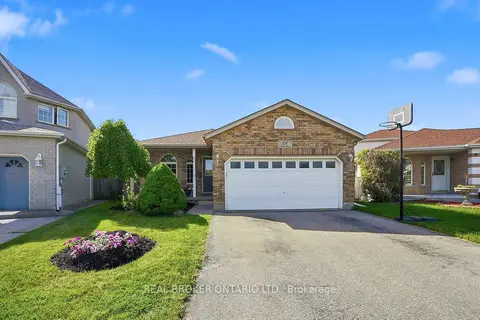
$879,900
3+1 bd2 ba6 pk1500-2000 ft²
26 Kelly Court
Willow West/Sugarbush/West Acres, Guelph
Detached · MLS® X13795972 · REAL BROKER ONTARIO LTD.