8 Pickwick Place
Willow West/Sugarbush/West Acres, Guelph, N1H 7V8
$874,900
Reduced $10,100 from $885,000
- 3+1 bedrooms
- 4 bathrooms
- 6 parking
- 2000-2500 sq ft
Listed 47 days ago · MLS® X13740096
About this home
Space to grow, room to gather, and a neighbourhood that feels like home. Tucked away on a quiet cul-de-sac in Guelph's West End, this inviting home offers a combination of space, privacy, and everyday convenience that's hard to find. It's the kind of street where neighbours wave, children play, and families settle in for years. Set on a generous lot, the yard offers plenty of room for summer barbecues, birthday celebrations, or simply enjoying a quiet morning coffee. Inside, four bedrooms, four bathrooms, and multiple living spaces give everyone room to come together, along with a place of their own to unwind. A vaulted ceiling brings an airy sense of openness to the living room, while oversized windows fill the kitchen with beautiful natural light. The charming family room and separate den add warmth and character, with a welcoming, country-inspired feel that makes it easy to settle in. Adding to the home's comfort is a brand-new heat pump system that efficiently heats and cools the entire home, with individual zone controls that let you tailor temperatures in different areas to suit your needs through every season. Upstairs, the spacious primary suite is tucked away for added privacy, complete with double closets and a generous ensuite. Beyond the front door, parks, walking trails, and highly regarded schools make this established neighbourhood a wonderful place to put down roots. Grocery stores, restaurants, shopping, and daily essentials are just minutes away, with convenient highway access for commuters. From the generous yard to the inviting spaces throughout, this is a home with room for everyday life and all the moments worth celebrating. Some houses are simply places to live. This is a place to belong.
Details
- Type
- Detached
- Style
- Backsplit 5
- Age
- 31-50 years
- Size
- 2000-2500 sq ft
- Lot
- 128.91 × 104.98 ft
- Basement
- Full, Finished
- Garage
- Attached
- Kitchens
- 1
- Property tax
- $6,590 (2026)
- Neighbourhood
- Willow West/Sugarbush/West Acres
- Municipality
- Guelph
- Price per sq ft
- $389 (25% below detached houses in Willow West/Sugarbush/West Acres, $516)
Interior
- Bedrooms
- 3 above ground + 1 below
- Bathrooms
- 1 × 2-piece (main), 1 × 4-piece (second), 1 × 3-piece (third), 1 × 3-piece (lower)
- Rooms
- 12 above ground + 6 below
- Family room or den
- Yes
- Fireplace
- Electric
- Features
- Water Heater, Water Softener
Heating, cooling and services
- Heating
- Heat Pump
- Water and sewer
- Sewer
Building and exterior
- Style
- Backsplit 5
- Exterior
- Brick
- Roof
- Shingles
- Foundation
- Poured Concrete
- Age
- 31-50 years
- Faces
- South
- Outdoor
- Deck, Landscaped, Privacy, Garden Shed
Parking
- Garage spaces
- 1
- Total parking
- 6
- Driveway and parking
- Private Double
Lot
- Size
- 128.91 × 104.98 ft
More
- Possession
- Flexible
- Nearby
- Cul de Sac/Dead End, Fenced Yard, Park, Public Transit
- Cross street
- Primrose and Westwood
Rooms
| Room | Level | Size | Features |
|---|---|---|---|
| Bathroom | Main | 1.94 × 0.89 m (6'4" × 2'11") | |
| Living Room | Main | 5.5 × 5.84 m (18'1" × 19'2") | |
| Dining Room | Main | 3.47 × 2.46 m (11'5" × 8'1") | |
| Breakfast | Main | 2.71 × 2.72 m (8'11" × 8'11") | |
| Kitchen | Main | 3.15 × 2.71 m (10'4" × 8'11") | |
| Family Room | Lower | 7.23 × 4.52 m (23'9" × 14'10") | |
| Den | Lower | 3.11 × 5.11 m (10'2" × 16'9") | |
| Bedroom | Second | 2.71 × 3.68 m (8'11" × 12'1") | |
| Bedroom | Second | 3.88 × 3.09 m (12'9" × 10'2") | |
| Bathroom | Second | 2.81 × 1.52 m (9'3" × 5') | |
| Bedroom | Third | 3.39 × 5.39 m (11'1" × 17'8") | |
| Bathroom | Third | 3.91 × 2.76 m (12'10" × 9'1") | |
| Recreation | Basement | 5.39 × 3.29 m (17'8" × 10'10") | |
| Den | Basement | 3.05 × 2.49 m (10' × 8'2") | |
| Bedroom | Basement | 3.76 × 2.64 m (12'4" × 8'8") | |
| Bathroom | Basement | 1.92 × 1.98 m (6'4" × 6'6") | |
| Laundry | Basement | 3.12 × 1.59 m (10'3" × 5'3") | |
| Other | Basement | 3.85 × 3.79 m (12'8" × 12'5") |
History of this address
3 earlier listings at this address, with sold and leased prices. Create a free account or sign in to see them.
Location
Location is approximate. See nearby homes on the map
Recent sales nearby
See what similar homes within 1 km sold for in the last year. Create a free account or sign in to see them.
The neighbourhood
Getting around Somewhat walkable
No subway, LRT or GO station within a short trip.
Within a 10-minute walk: 1 grocery store, 3 cafés and restaurants, 4 parks, 1 pharmacy. Nearest grocery: India Spice House (1000 m). Nearest park: Dunhill Place Park (500 m).
Schools nearby
Elementary
- Westwood Public School
EQAO: Gr 6 reading 100%, math 76%8 min walk - Mitchell Woods Public School
EQAO: Gr 6 reading 83%, math 56%12 min walk - St. Peter Catholic School Catholic
EQAO: Gr 6 reading 85%, math 45%14 min walk - St. Francis of Assisi Catholic School Catholic
EQAO: Gr 6 reading 87%, math 63%1.3 km
Secondary
- Our Lady of Lourdes Catholic School Catholic
EQAO: Gr 9 math 63%, literacy test 77%2.5 km
EQAO: share of students meeting the provincial standard (2024–25). Ontario average: Gr 6 reading 86%, math 51%; Gr 9 math 55%; literacy test 83%.
Closest schools, not school zones. Check which school serves this address with the school board before relying on it.
Who lives here postal area N1H
- Owners / renters
- 54% / 46%
- Median household income
- $77,000
- Average age
- 42
- Children under 15
- 15%
- Homes
- 39% detached, 25% high-rise
- Commute by transit
- 6%
- Population
- 42,178
Languages spoken most at home besides English: Tigrigna 2.2%, Vietnamese 1%, Tagalog (Pilipino, Filipino) 0.7%, Spanish 0.6%.
Safety
Crime Severity Index for Guelph police: 58 vs 57 for Ontario (2025).
Police-reported figures for the whole police service area, not this street. Rates use the area’s resident population.
Distances are approximate. Places © OpenStreetMap contributors. Neighbourhood figures: Statistics Canada, 2021 Census. School results: EQAO via Ontario Data Catalogue (Open Government Licence – Ontario). Crime Severity Index: Statistics Canada.
Living here
Commute
To downtown Kitchener: 18 km. Transit times · Driving times
Noise Nothing major nearby
No highway within 500 m, rail line within 300 m, or airport flight path nearby.
Distances from the map, not noise measurements. Visit at rush hour to judge for yourself.
Internet High-speed
50/10 Mbps or faster available here by cable, fibre or DSL (the federal high-speed target).
From the federal broadband map. Check exact speeds and providers for the address.
Roads, rail, airports and planned stations © OpenStreetMap contributors. Internet: Innovation, Science and Economic Development Canada, National Broadband Data.
Listed by Coldwell Banker Neumann Real Estate.
Listing information provided by PropTx Innovations Inc. and TRREB; deemed reliable but not guaranteed accurate by PropTx.
Similar homes nearby
See more in Guelph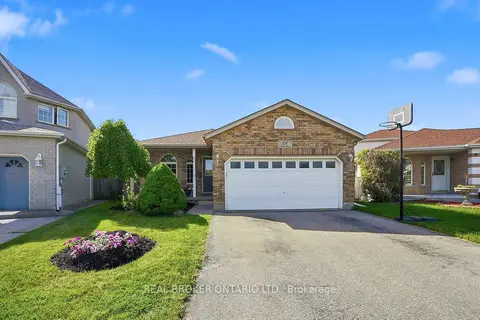
$879,900
3+1 bd2 ba6 pk1500-2000 ft²
26 Kelly Court
Willow West/Sugarbush/West Acres, Guelph
Detached · MLS® X13795972 · REAL BROKER ONTARIO LTD.
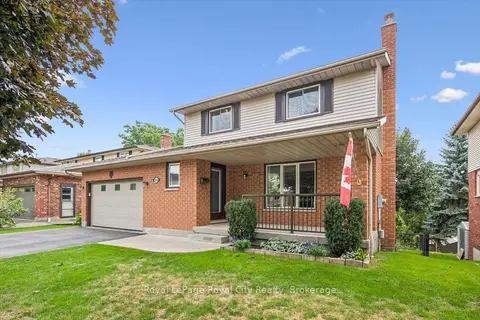
$859,900
3 bd3 ba4 pk1500-2000 ft²
24 Greenwich Drive
Willow West/Sugarbush/West Acres, Guelph
Detached · MLS® X14081062 · Royal LePage Royal City Realty
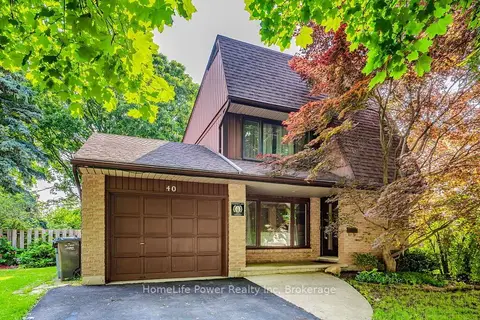
$899,900
3 bd2 ba5 pk1100-1500 ft²
40 Ferman Drive
Willow West/Sugarbush/West Acres, Guelph
Detached · MLS® X13757852 · HomeLife Power Realty Inc
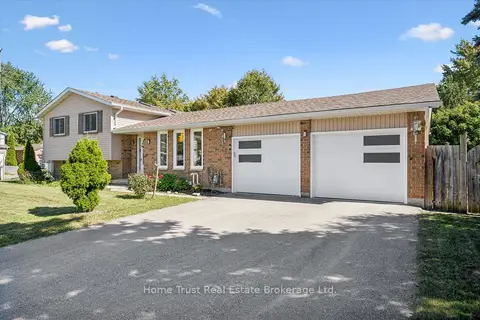
$949,000
3+1 bd3 ba6 pk1100-1500 ft²
256 Stephanie Drive
Willow West/Sugarbush/West Acres, Guelph
Detached · MLS® X13857974 · Home Trust Real Estate Brokerage Ltd.
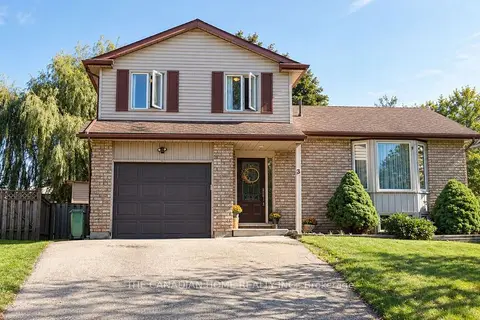
$799,990
4 bd3 ba5 pk1500-2000 ft²
3 DUNHILL Crescent N
Willow West/Sugarbush/West Acres, Guelph
Detached · MLS® X13836010 · THE CANADIAN HOME REALTY INC.
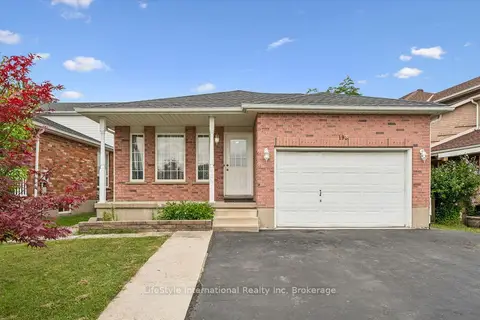
$799,900
4 bd2 ba3 pk1500-2000 ft²
193 Deerpath Drive
Willow West/Sugarbush/West Acres, Guelph
Detached · MLS® X13785500 · LifeStyle International Realty Inc
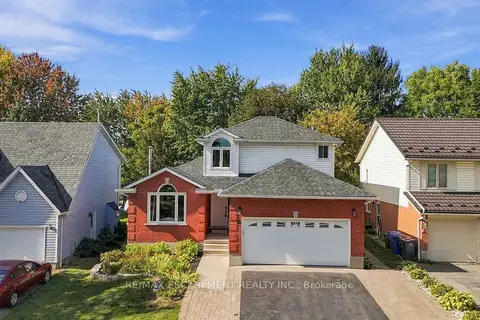
$949,900
3+2 bd4 ba5 pk1500-2000 ft²
55 Darby Road
Willow West/Sugarbush/West Acres, Guelph
Detached · MLS® X13832406 · RE/MAX ESCARPMENT REALTY INC.
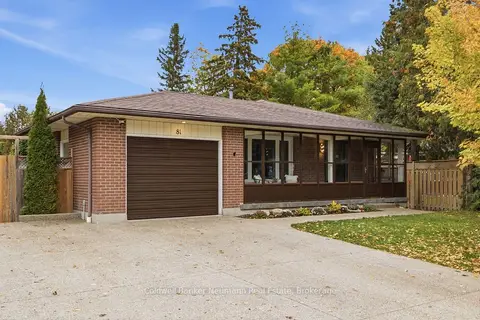 New
$799,900
3+2 bd2 ba3 pk1500-2000 ft²
81 Marksam Road
Willow West/Sugarbush/West Acres, Guelph
Detached · MLS® X14093890 · Coldwell Banker Neumann Real Estate