3 DUNHILL Crescent N
Willow West/Sugarbush/West Acres, Guelph, N1H 8A3
$799,990
- 4 bedrooms
- 3 bathrooms
- 5 parking
- 1500-2000 sq ft
Listed 22 days ago · MLS® X13836010
Open house
- Saturday, October 24 at 2:00 p.m. to 4:00 p.m. Add to calendar
- Sunday, October 25 at 2:00 p.m. to 4:00 p.m. Add to calendar
About this home
Welcome to 3 Dunhill Crescent! This beautifully laid-out 4-bedroom, 3-bathroom two-storey home offers the perfect blend of comfort, style, and functionality. Featuring an open-concept design, a gourmet eat-in kitchen, and a main-floor bedroom with a private 3-piece ensuite, this home is ideal for families of all sizes.Enjoy a huge backyard with plenty of green space and a patio perfect for entertaining. Upstairs, you'll find three spacious bedrooms and a full bathroom. Conveniently located just minutes from shopping, schools, parks, community centres, and the University of Guelph. Partially finished basement provides a fantastic opportunity to create additional living space tailored to your family's needs.Immediate possession available. A rare opportunity to own a charming, move-in-ready home with the space and location today's families are looking for. A must-see property! Dont Miss out!!
Details
- Type
- Detached
- Style
- 2-Storey
- Age
- 31-50 years
- Size
- 1500-2000 sq ft
- Lot
- 46.56 × 109 ft
- Basement
- Partially Finished
- Garage
- Attached
- Kitchens
- 1
- Property tax
- $6,187 (2026)
- Neighbourhood
- Willow West/Sugarbush/West Acres
- Municipality
- Guelph
- Price per sq ft
- $457 (11% below detached houses in Willow West/Sugarbush/West Acres, $516)
Interior
- Bedrooms
- 4 above ground
- Bathrooms
- 1 × 3-piece (second), 1 × 3-piece (main), 1 × 2-piece (main)
- Rooms
- 5 above ground
- Family room or den
- No
- Fireplace
- Wood
- Features
- Carpet Free, In-Law Capability, Primary Bedroom - Main Floor, Storage Area Lockers, Water Softener
Heating, cooling and services
- Heating
- Forced Air, Gas
- Air conditioning
- Central Air
- Water and sewer
- Sewer
Building and exterior
- Style
- 2-Storey
- Exterior
- Concrete, Vinyl Siding
- Roof
- Asphalt Shingle
- Age
- 31-50 years
- Faces
- West
- Outdoor
- Deck, Patio, Privacy, Shed
Parking
- Garage spaces
- 1
- Total parking
- 5
- Driveway and parking
- Available, Private Double
Lot
- Size
- 46.56 × 109 ft (irregular)
More
- Possession
- 30 days
- Nearby
- Fenced Yard, Level, School, Rec./Commun.Centre, Public Transit
- Cross street
- IMPERIAL RD N/WILLOW RD
Rooms
| Room | Level | Size | Features |
|---|---|---|---|
| Bedroom | Second | 4.67 × 2.74 m (15'4" × 9') | Closet |
| Kitchen | Main | 5.86 × 2.56 m (19'3" × 8'5") | Combined w/Dining |
| Bedroom | Main | 5.89 × 3.86 m (19'4" × 12'8") | Ensuite Bath, Closet |
| Bedroom | Second | 3.58 × 2.81 m (11'9" × 9'3") | Closet |
| Primary Bedroom | Second | 4.16 × 4.03 m (13'8" × 13'3") | Walk-In Closet(s) |
| Living Room | Main | 5.63 × 3.53 m (18'6" × 11'7") | |
| Dining Room | Main | 4.06 × 3.01 m (13'4" × 9'11") | Overlooks Dining |
History of this address
1 earlier listing at this address, with sold and leased prices. Create a free account or sign in to see them.
Listed by THE CANADIAN HOME REALTY INC..
Listing information provided by PropTx Innovations Inc. and TRREB; deemed reliable but not guaranteed accurate by PropTx.
Similar homes nearby
See more in Guelph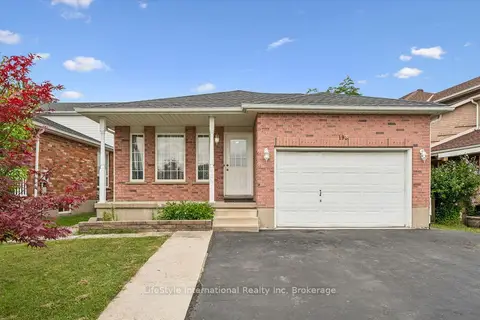
$799,900
4 bd2 ba3 pk1500-2000 ft²
193 Deerpath Drive
Willow West/Sugarbush/West Acres, Guelph
Detached · MLS® X13785500 · LifeStyle International Realty Inc
 New
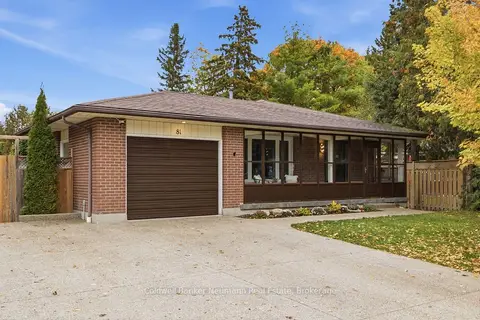
$799,900
3+2 bd2 ba3 pk1500-2000 ft²
81 Marksam Road
Willow West/Sugarbush/West Acres, Guelph
Detached · MLS® X14093890 · Coldwell Banker Neumann Real Estate
 New
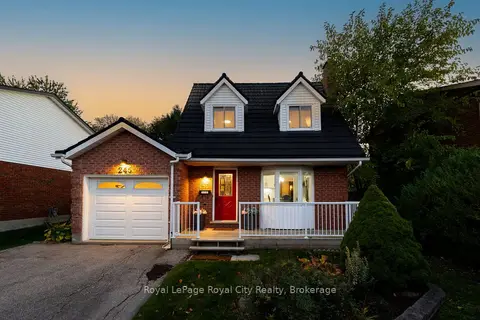
$799,900
3 bd3 ba5 pk1100-1500 ft²
245 Elmira Road S
Willow West/Sugarbush/West Acres, Guelph
Detached · MLS® X14096220 · Royal LePage Royal City Realty
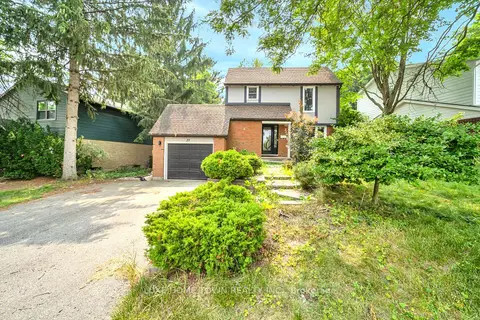
$799,000
3+1 bd3 ba4 pk1100-1500 ft²
37 Ferman Drive
Willow West/Sugarbush/West Acres, Guelph
Detached · MLS® X13683038 · LUXE HOME TOWN REALTY INC.
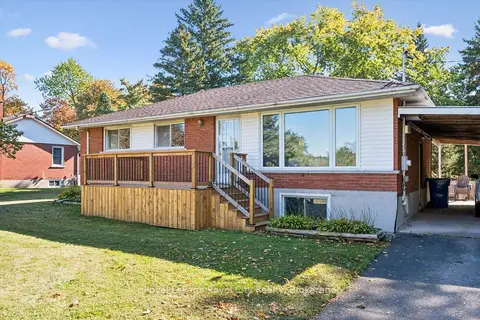
$789,900
3 bd1 ba5 pk700-1100 ft²
7065 Fife Road
Willow West/Sugarbush/West Acres, Guelph
Detached · MLS® X14028342 · Royal LePage Royal City Realty
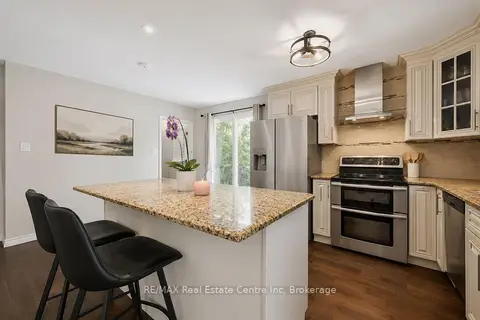
$774,900
3 bd2 ba2 pk700-1100 ft²
369 WEST ACRES Drive
Willow West/Sugarbush/West Acres, Guelph
Detached · MLS® X13793972 · RE/MAX Real Estate Centre Inc
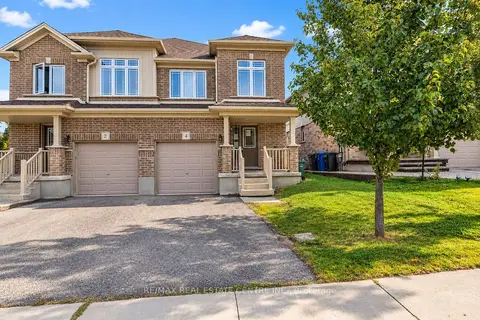
$769,900
3 bd3 ba2 pk1500-2000 ft²
4 Drone Crescent
Willow West/Sugarbush/West Acres, Guelph
Semi-Detached · MLS® X13854092 · RE/MAX REAL ESTATE CENTRE INC.
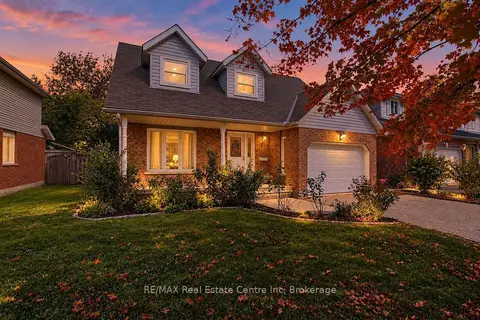
$759,900
3 bd2 ba5 pk1100-1500 ft²
210 Elmira Road S
Willow West/Sugarbush/West Acres, Guelph
Detached · MLS® X14086856 · RE/MAX Real Estate Centre Inc