245 Elmira Road S
Willow West/Sugarbush/West Acres, Guelph, N1K 1R1
$799,900
- 3 bedrooms
- 3 bathrooms
- 5 parking
- 1100-1500 sq ft
Listed today · MLS® X14096220
Open house
- Sunday, October 25 at 1:00 p.m. to 3:00 p.m. Add to calendar
About this home
Welcome to 245 Elmira Road South, a beautifully updated 3 bedroom, 3 bathroom detached home in Guelph's West End, where much of the work has already been done for you. The bright main floor has been freshly painted in 2026, with newly updated light fixtures and smooth ceilings following the removal of the original popcorn texture. Hardwood flooring runs through the living and dining areas, complemented by a stylish feature wall that adds warmth and character. The kitchen was renovated in 2023 and features quartz countertops, contemporary cabinetry, a tile backsplash, and a convenient island that's equally suited to everyday meals and entertaining. Sliding glass doors lead from the dining area to a private backyard with mature pear trees, a stone patio, hot tub, and a new rear fence installed in 2026. It's a great space for summer BBQs, evenings in the hot tub, or simply letting the kids and dogs enjoy the outdoors. Upstairs are three comfortable bedrooms, while the finished basement with a cozy gas fireplace offers additional living space for a family room, home office, playroom, or teenage hangout. The attached garage was also recently drywalled and painted, and the upgraded 200 amp electrical panel offers flexibility for future improvements, including potential EV charging. Beyond the home itself, the location makes everyday life easy. Taylor Evans Public School is within walking distance, Guelph CVI is nearby, and the bus stop directly across the street provides a convenient route to the University of Guelph. Costco, Zehrs, and other everyday essentials are just down the road, with Stone Road Mall and the Hanlon Expressway only minutes away. With ample parking, thoughtful updates, and a private backyard, this is a comfortable, well maintained home in an established Guelph neighbourhood that's ready for its next owners.
Details
- Type
- Detached
- Style
- 2-Storey
- Size
- 1100-1500 sq ft
- Lot
- 49.87 × 109.91 ft
- Basement
- Full, Finished
- Garage
- Attached
- Kitchens
- 1
- Property tax
- $4,808 (2026)
- Neighbourhood
- Willow West/Sugarbush/West Acres
- Municipality
- Guelph
- Price per sq ft
- $615 (19% above detached houses in Willow West/Sugarbush/West Acres, $516)
Interior
- Bedrooms
- 3 above ground
- Bathrooms
- 1 × 4-piece (second), 1 × 2-piece (main), 1 × 3-piece (basement)
- Rooms
- 9 above ground + 4 below
- Family room or den
- No
- Fireplace
- Natural Gas
- Features
- Water Softener
Heating, cooling and services
- Heating
- Forced Air, Gas
- Air conditioning
- Central Air
- Water and sewer
- Sewer
Building and exterior
- Style
- 2-Storey
- Exterior
- Brick Veneer, Vinyl Siding
- Roof
- Metal
- Foundation
- Poured Concrete
- Faces
- East
- Outdoor
- Hot Tub, Patio, Porch, Shed
Parking
- Garage spaces
- 1
- Total parking
- 5
- Driveway and parking
- Private Double
Lot
- Size
- 49.87 × 109.91 ft
More
- Possession
- Flexible
- Cross street
- Paisley Rd/Elmira Rd S
Rooms
| Room | Level | Size | Features |
|---|---|---|---|
| Kitchen | Main | 3.65 × 3.85 m (12' × 12'8") | Centre Island, Stainless Steel Appl, Quartz Counter |
| Dining Room | Main | 4.59 × 2.46 m (15'1" × 8'1") | Hardwood Floor |
| Living Room | Main | 5.72 × 3.39 m (18'9" × 11'1") | Hardwood Floor, Wall Sconce Lighting |
| Powder Room | Main | 0.81 × 2.01 m (2'8" × 6'7") | |
| Primary Bedroom | Second | 3.62 × 4.24 m (11'11" × 13'11") | Broadloom |
| Bedroom 2 | Second | 3.08 × 4.27 m (10'1" × 14') | Broadloom |
| Bedroom 3 | Second | 2.75 × 4.27 m (9' × 14') | Broadloom |
| Bathroom | Second | 1.51 × 2.37 m (4'11" × 7'9") | 4 Pc Bath |
| Recreation | Basement | 5.64 × 5.99 m (18'6" × 19'8") | |
| Bathroom | Basement | 2.27 × 1.76 m (7'5" × 5'9") | 3 Pc Bath |
| Laundry | Basement | 3.24 × 3.27 m (10'8" × 10'9") | |
| Utility Room | Basement | 2.4 × 1.39 m (7'10" × 4'7") |
History of this address
3 earlier listings at this address, with sold and leased prices. Create a free account or sign in to see them.
Location
Location is approximate. See nearby homes on the map
Recent sales nearby
See what similar homes within 1 km sold for in the last year. Create a free account or sign in to see them.
The neighbourhood
Getting around Walkable
No subway, LRT or GO station within a short trip.
Within a 10-minute walk: 2 grocery stores, 4 cafés and restaurants, 4 parks, 2 pharmacies. Nearest grocery: Zehrs (650 m). Nearest park: Whitelaw Gardens Park (400 m).
Schools nearby
Elementary
- Taylor Evans Public School
EQAO: Gr 6 reading 91%, math 44%10 min walk - St. Francis of Assisi Catholic School Catholic
EQAO: Gr 6 reading 87%, math 63%10 min walk - Gateway Drive Public School
EQAO: Gr 6 reading 69%, math 27%11 min walk - Mitchell Woods Public School
EQAO: Gr 6 reading 83%, math 56%1.3 km
EQAO: share of students meeting the provincial standard (2024–25). Ontario average: Gr 6 reading 86%, math 51%; Gr 9 math 55%; literacy test 83%.
Closest schools, not school zones. Check which school serves this address with the school board before relying on it.
Who lives here postal area N1K
- Owners / renters
- 72% / 28%
- Median household income
- $110,000
- Average age
- 39
- Children under 15
- 16%
- Homes
- 57% detached, 10% high-rise
- Commute by transit
- 4%
- Population
- 10,908
Languages spoken most at home besides English: Vietnamese 5.4%, Punjabi (Panjabi) 3.6%, Yue (Cantonese) 2.8%, Tagalog (Pilipino, Filipino) 1.8%.
Safety
Crime Severity Index for Guelph police: 58 vs 57 for Ontario (2025).
Police-reported figures for the whole police service area, not this street. Rates use the area’s resident population.
Distances are approximate. Places © OpenStreetMap contributors. Neighbourhood figures: Statistics Canada, 2021 Census. School results: EQAO via Ontario Data Catalogue (Open Government Licence – Ontario). Crime Severity Index: Statistics Canada.
Living here
Commute
To downtown Kitchener: 18 km. Transit times · Driving times
Noise Nothing major nearby
No highway within 500 m, rail line within 300 m, or airport flight path nearby.
Distances from the map, not noise measurements. Visit at rush hour to judge for yourself.
Internet High-speed
50/10 Mbps or faster available here by cable, fibre or DSL (the federal high-speed target).
From the federal broadband map. Check exact speeds and providers for the address.
Roads, rail, airports and planned stations © OpenStreetMap contributors. Internet: Innovation, Science and Economic Development Canada, National Broadband Data.
Listed by Royal LePage Royal City Realty.
Listing information provided by PropTx Innovations Inc. and TRREB; deemed reliable but not guaranteed accurate by PropTx.
Similar homes nearby
See more in Guelph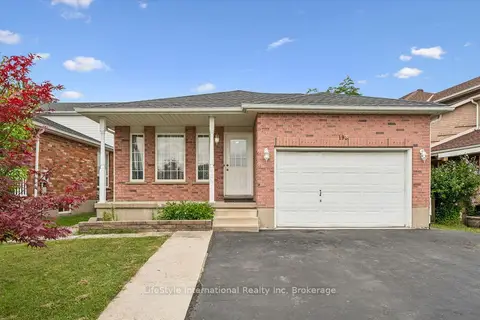
$799,900
4 bd2 ba3 pk1500-2000 ft²
193 Deerpath Drive
Willow West/Sugarbush/West Acres, Guelph
Detached · MLS® X13785500 · LifeStyle International Realty Inc
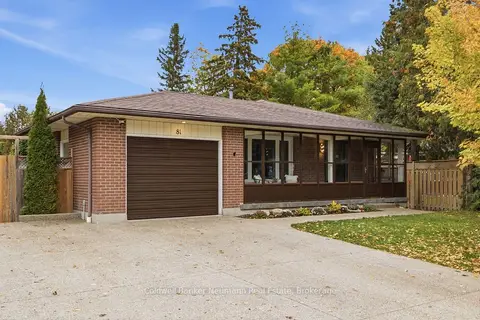 New
$799,900
3+2 bd2 ba3 pk1500-2000 ft²
81 Marksam Road
Willow West/Sugarbush/West Acres, Guelph
Detached · MLS® X14093890 · Coldwell Banker Neumann Real Estate
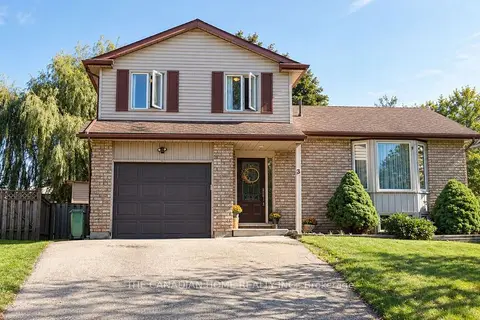
$799,990
4 bd3 ba5 pk1500-2000 ft²
3 DUNHILL Crescent N
Willow West/Sugarbush/West Acres, Guelph
Detached · MLS® X13836010 · THE CANADIAN HOME REALTY INC.
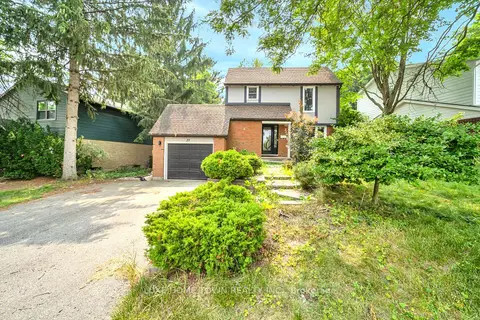
$799,000
3+1 bd3 ba4 pk1100-1500 ft²
37 Ferman Drive
Willow West/Sugarbush/West Acres, Guelph
Detached · MLS® X13683038 · LUXE HOME TOWN REALTY INC.
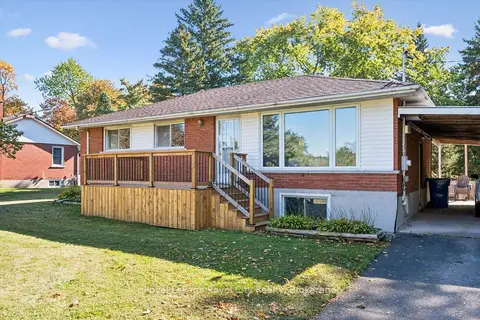
$789,900
3 bd1 ba5 pk700-1100 ft²
7065 Fife Road
Willow West/Sugarbush/West Acres, Guelph
Detached · MLS® X14028342 · Royal LePage Royal City Realty
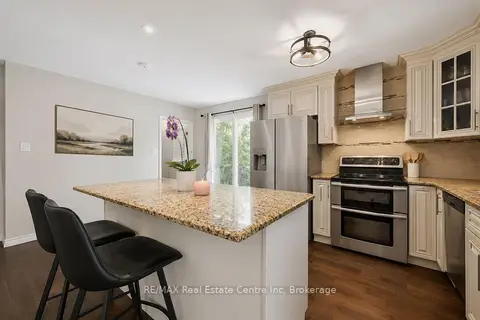
$774,900
3 bd2 ba2 pk700-1100 ft²
369 WEST ACRES Drive
Willow West/Sugarbush/West Acres, Guelph
Detached · MLS® X13793972 · RE/MAX Real Estate Centre Inc
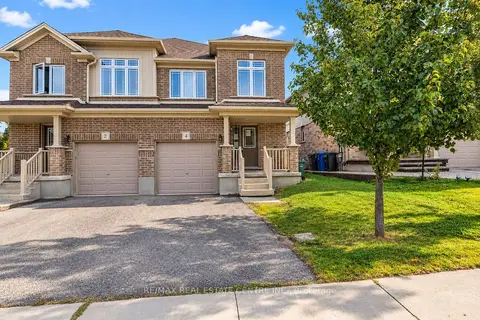
$769,900
3 bd3 ba2 pk1500-2000 ft²
4 Drone Crescent
Willow West/Sugarbush/West Acres, Guelph
Semi-Detached · MLS® X13854092 · RE/MAX REAL ESTATE CENTRE INC.
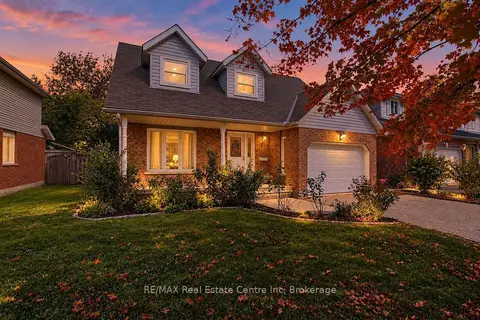
$759,900
3 bd2 ba5 pk1100-1500 ft²
210 Elmira Road S
Willow West/Sugarbush/West Acres, Guelph
Detached · MLS® X14086856 · RE/MAX Real Estate Centre Inc