81 Marksam Road
Willow West/Sugarbush/West Acres, Guelph, N1H 6T1
$799,900
- 3+2 bedrooms
- 2 bathrooms
- 3 parking
- 1500-2000 sq ft
Listed today · MLS® X14093890
Open house
- Saturday, October 24 at 2:00 p.m. to 4:00 p.m. Add to calendar
- Sunday, October 25 at 2:00 p.m. to 4:00 p.m. Add to calendar
About this home
Welcome to 81 Marksam Road, Guelph! Let's start outside, where you'll love the impressive double-wide custom concrete driveway with built-in lighting, offering plenty of parking and standout curb appeal. The hardscaping continues into an entertainer's dream backyard, accessed through gates off the driveway. This impressive outdoor space features a hot tub, saltwater pool, and a dedicated bar area complete with a built-in keg fridge and BBQ. The concrete patio and bar include glow aggregate, setting the scene for memorable evenings and summer gatherings. The backyard enhancements, including the saltwater pool, were completed in 2022, and a removable pool safety fence provides added peace of mind. Step inside this spacious backsplit, where there's room for the whole family to spread out. Updated flooring throughout keeps the home carpet-free, while the versatile layout offers three bedrooms on the upper level and two additional bedrooms in the basement. Enjoy a spacious living room, a separate family room, and an additional flexible space currently used as a gym, with convenient access to the backyard.Additional updates include windows replaced in 2018 and furnace & air conditioner replaced in 2021. Located in Guelph's west end, this home is close to a wide range of everyday amenities, including schools, grocery stores, Costco, shopping, and more. With generous living space inside and an incredible backyard designed for entertaining, 81 Marksam Road offers a fantastic combination of comfort, functionality, and outdoor enjoyment.
Details
- Type
- Detached
- Style
- Backsplit 4
- Size
- 1500-2000 sq ft
- Lot
- 50.07 × 106 ft
- Basement
- Partially Finished
- Garage
- Attached
- Kitchens
- 1
- Property tax
- $5,591 (2026)
- Neighbourhood
- Willow West/Sugarbush/West Acres
- Municipality
- Guelph
- Price per sq ft
- $457 (11% below detached houses in Willow West/Sugarbush/West Acres, $511)
Interior
- Bedrooms
- 3 above ground + 2 below
- Bathrooms
- 1 × 5-piece (second), 1 × 3-piece (lower)
- Rooms
- 10 above ground + 3 below
- Family room or den
- Yes
- Fireplace
- Electric
- Features
- Water Heater Owned, Water Softener
Heating, cooling and services
- Heating
- Forced Air, Gas
- Air conditioning
- Central Air
- Water and sewer
- Sewer
Building and exterior
- Style
- Backsplit 4
- Exterior
- Brick, Vinyl Siding
- Roof
- Asphalt Shingle
- Foundation
- Poured Concrete
- Faces
- East
- Pool
- Inground, Salt
- Outdoor
- Fence - Full, Shed
Parking
- Garage spaces
- 1
- Total parking
- 3
Lot
- Size
- 50.07 × 106 ft (irregular)
More
- Possession
- First week or two of Dec is ideal
- Nearby
- Fenced Yard, Park, Public Transit, School, Rec./Commun.Centre
- Cross street
- Willow Rd
Rooms
| Room | Level | Size | Features |
|---|---|---|---|
| Kitchen | Main | 3.07 × 2.9 m (10'1" × 9'6") | B/I Dishwasher |
| Breakfast | Main | 3.45 × 2.71 m (11'4" × 8'11") | |
| Dining Room | Main | 3.38 × 2.77 m (11'1" × 9'1") | |
| Living Room | Main | 4.17 × 4.9 m (13'8" × 16'1") | |
| Bedroom | Second | 3.48 × 2.87 m (11'5" × 9'5") | |
| Primary Bedroom | Second | 3.68 × 3.01 m (12'1" × 9'11") | |
| Bedroom | Second | 2.72 × 3.5 m (8'11" × 11'6") | |
| Family Room | Lower | 5.15 × 3.91 m (16'11" × 12'10") | |
| Exercise Room | Lower | 3.6 × 3.56 m (11'10" × 11'8") | |
| Bathroom | Lower | 2.62 × 1.5 m (8'7" × 4'11") | 3 Pc Bath |
| Bathroom | Second | 2.46 × 2.4 m (8'1" × 7'10") | 5 Pc Bath |
| Bedroom | Basement | 2.49 × 4.29 m (8'2" × 14'1") | |
| Bedroom | Basement | 4.25 × 3.13 m (13'11" × 10'3") | |
| Utility Room | Basement | 7.52 × 3.58 m (24'8" × 11'9") |
Location
Location is approximate. See nearby homes on the map
Recent sales nearby
See what similar homes within 1 km sold for in the last year. Create a free account or sign in to see them.
The neighbourhood
Getting around Very walkable
No subway, LRT or GO station within a short trip.
Within a 10-minute walk: 7 grocery stores, 15 cafés and restaurants, 3 parks, 4 pharmacies. Nearest grocery: Helal Store (300 m). Nearest park: Marksam Park (450 m).
Schools nearby
Elementary
- Westwood Public School
EQAO: Gr 6 reading 100%, math 76%6 min walk - St. Peter Catholic School Catholic
EQAO: Gr 6 reading 85%, math 45%10 min walk - Willow Road Public School
EQAO: Gr 6 reading 89%, math 39%14 min walk - St. Joseph Catholic School Catholic
EQAO: Gr 6 reading 83%, math 36%19 min walk
Secondary
- Our Lady of Lourdes Catholic School Catholic
EQAO: Gr 9 math 63%, literacy test 77%1.6 km - Guelph Collegiate and Vocational Institute
EQAO: Gr 9 math 71%, literacy test 91%2.0 km
EQAO: share of students meeting the provincial standard (2024–25). Ontario average: Gr 6 reading 86%, math 51%; Gr 9 math 55%; literacy test 83%.
Closest schools, not school zones. Check which school serves this address with the school board before relying on it.
Who lives here postal area N1H
- Owners / renters
- 54% / 46%
- Median household income
- $77,000
- Average age
- 42
- Children under 15
- 15%
- Homes
- 39% detached, 25% high-rise
- Commute by transit
- 6%
- Population
- 42,178
Languages spoken most at home besides English: Tigrigna 2.2%, Vietnamese 1%, Tagalog (Pilipino, Filipino) 0.7%, Spanish 0.6%.
Safety
Crime Severity Index for Guelph police: 58 vs 57 for Ontario (2025).
Police-reported figures for the whole police service area, not this street. Rates use the area’s resident population.
Distances are approximate. Places © OpenStreetMap contributors. Neighbourhood figures: Statistics Canada, 2021 Census. School results: EQAO via Ontario Data Catalogue (Open Government Licence – Ontario). Crime Severity Index: Statistics Canada.
Living here
Commute
To downtown Kitchener: 19 km. Transit times · Driving times
Noise Nothing major nearby
No highway within 500 m, rail line within 300 m, or airport flight path nearby.
Distances from the map, not noise measurements. Visit at rush hour to judge for yourself.
Internet High-speed
50/10 Mbps or faster available here by cable, fibre or DSL (the federal high-speed target).
From the federal broadband map. Check exact speeds and providers for the address.
Roads, rail, airports and planned stations © OpenStreetMap contributors. Internet: Innovation, Science and Economic Development Canada, National Broadband Data.
Listed by Coldwell Banker Neumann Real Estate.
Listing information provided by PropTx Innovations Inc. and TRREB; deemed reliable but not guaranteed accurate by PropTx.
Similar homes nearby
See more in Guelph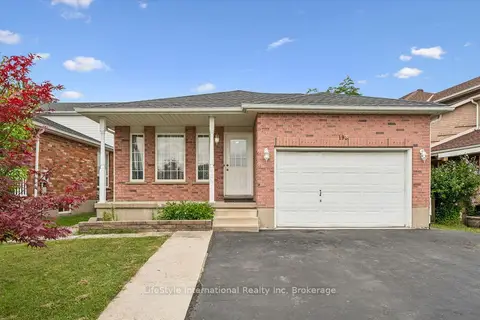
$799,900
4 bd2 ba3 pk1500-2000 ft²
193 Deerpath Drive
Willow West/Sugarbush/West Acres, Guelph
Detached · MLS® X13785500 · LifeStyle International Realty Inc
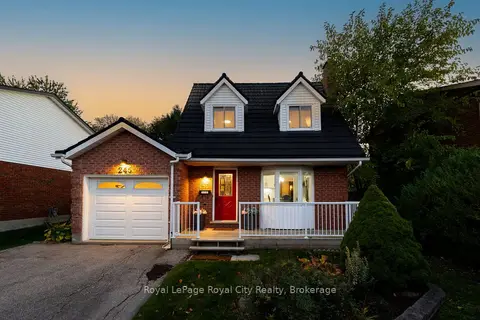 New
$799,900
3 bd3 ba5 pk1100-1500 ft²
245 Elmira Road S
Willow West/Sugarbush/West Acres, Guelph
Detached · MLS® X14096220 · Royal LePage Royal City Realty
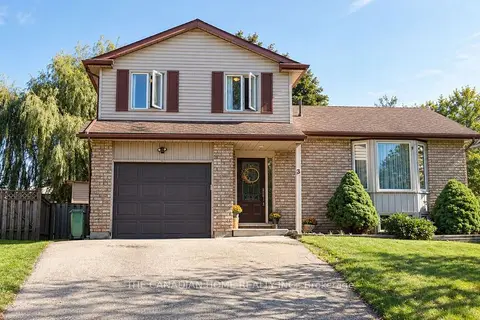
$799,990
4 bd3 ba5 pk1500-2000 ft²
3 DUNHILL Crescent N
Willow West/Sugarbush/West Acres, Guelph
Detached · MLS® X13836010 · THE CANADIAN HOME REALTY INC.
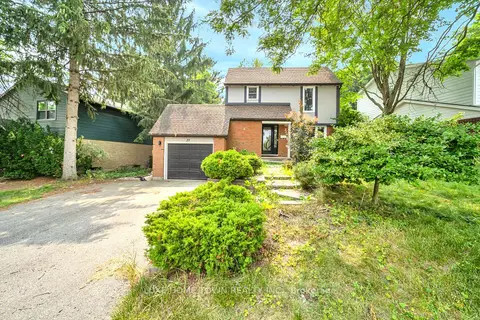
$799,000
3+1 bd3 ba4 pk1100-1500 ft²
37 Ferman Drive
Willow West/Sugarbush/West Acres, Guelph
Detached · MLS® X13683038 · LUXE HOME TOWN REALTY INC.
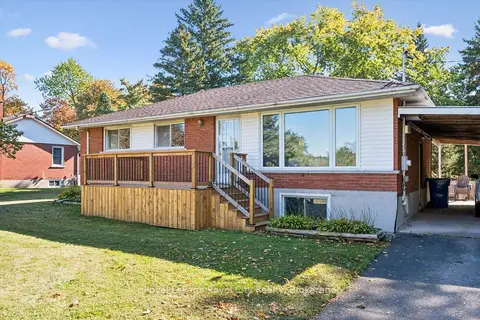
$789,900
3 bd1 ba5 pk700-1100 ft²
7065 Fife Road
Willow West/Sugarbush/West Acres, Guelph
Detached · MLS® X14028342 · Royal LePage Royal City Realty
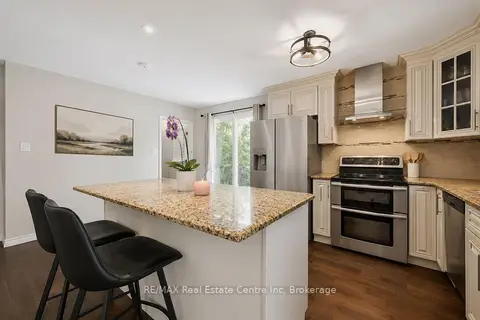
$774,900
3 bd2 ba2 pk700-1100 ft²
369 WEST ACRES Drive
Willow West/Sugarbush/West Acres, Guelph
Detached · MLS® X13793972 · RE/MAX Real Estate Centre Inc
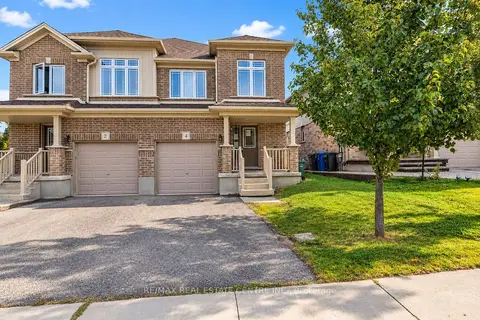
$769,900
3 bd3 ba2 pk1500-2000 ft²
4 Drone Crescent
Willow West/Sugarbush/West Acres, Guelph
Semi-Detached · MLS® X13854092 · RE/MAX REAL ESTATE CENTRE INC.
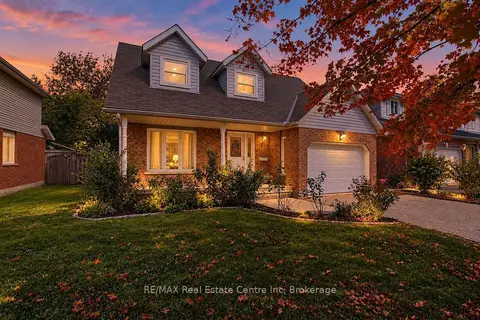
$759,900
3 bd2 ba5 pk1100-1500 ft²
210 Elmira Road S
Willow West/Sugarbush/West Acres, Guelph
Detached · MLS® X14086856 · RE/MAX Real Estate Centre Inc