83 Durham Street
Downtown, Guelph, N1H 2Y4
$1,075,000
- 4 bedrooms
- 1 bathrooms
- 4 parking
- 1500-2000 sq ft
Listed 19 days ago · MLS® X13847806
About this home
Timeless character meets effortless downtown living at 83 Durham Street. Set among the beautiful homes of one of Guelph's most established central neighbourhoods, this impressive three-level residence offers a rare combination of heritage appeal, thoughtful updates and inviting spaces.From the moment you step inside, the scale and personality of the home are immediately apparent. Large windows brighten the interiors, while period details add a sense of history and distinction. The custom kitchen is designed with serious cooking and entertaining in mind, featuring high-end appliances, excellent storage and heated flooring.The main living room is anchored by a gas fireplace, while the finished upper loft offers another fireplace and tremendous flexibility for movie nights, working from home, guests or simply having a space of your own.The outdoor setting is equally impressive. Mature plantings, established gardens and carefully planned landscaping surround the home, creating a peaceful setting rarely found this close to the city centre. A detached garage provides valuable additional storage and parking.Best of all, everyday conveniences are right outside your door. Walk to downtown restaurants, coffee shops, shopping, green spaces, schools and local trails, while enjoying the character and privacy of this beautiful residential pocket. 83 Durham Street is a distinctive Guelph property with the space, setting and personality to make it truly memorable.
Details
- Type
- Detached
- Style
- 2 1/2 Storey
- Size
- 1500-2000 sq ft
- Lot
- 37 × 107.25 ft
- Basement
- Full, Walk-Up
- Garage
- Detached
- Kitchens
- 1
- Property tax
- $6,304 (2026)
- Neighbourhood
- Downtown
- Municipality
- Guelph
- Price per sq ft
- $614 (20% above detached houses in Downtown, $514)
Interior
- Bedrooms
- 4 above ground
- Bathrooms
- 1 × 4-piece
- Rooms
- 11 above ground
- Family room or den
- Yes
- Fireplace
- Yes
- Features
- Auto Garage Door Remote, Carpet Free, Water Heater, Water Softener
Heating, cooling and services
- Heating
- Radiant, Gas
- Air conditioning
- Central Air, Wall Unit(s)
- Water and sewer
- Sewer
Building and exterior
- Style
- 2 1/2 Storey
- Exterior
- Brick
- Roof
- Asphalt Shingle
- Foundation
- Stone
- Faces
- North
- Outdoor
- Porch, Porch Enclosed
Parking
- Garage spaces
- 1
- Total parking
- 4
Lot
- Size
- 37 × 107.25 ft
More
- Possession
- Flexible
- Cross street
- Glasgow Street N & Durham
Rooms
| Room | Level | Size | Features |
|---|---|---|---|
| Dining Room | Main | 4.57 × 3.11 m (15' × 10'2") | |
| Kitchen | Main | 4.6 × 3.2 m (15'1" × 10'6") | |
| Living Room | Main | 3.96 × 3.39 m (13' × 11'1") | |
| Mud Room | Main | 2.77 × 1.59 m (9'1" × 5'3") | |
| Sunroom | Main | 5.21 × 2.32 m (17'1" × 7'7") | |
| Bathroom | Second | 2.13 × 2.04 m (7' × 6'8") | 4 Pc Bath |
| Bedroom 2 | Second | 3.38 × 3.29 m (11'1" × 10'10") | |
| Bedroom 3 | Second | 3.38 × 3.14 m (11'1" × 10'4") | |
| Primary Bedroom | Second | 4.15 × 3.26 m (13'7" × 10'8") | |
| Bedroom 4 | Third | 7.04 × 4.72 m (23'1" × 15'6") |
History of this address
2 earlier listings at this address, with sold and leased prices. Create a free account or sign in to see them.
Location
Location is approximate. See nearby homes on the map
Recent sales nearby
See what similar homes within 1 km sold for in the last year. Create a free account or sign in to see them.
The neighbourhood
Getting around Very walkable
No subway, LRT or GO station within a short trip.
Within a 10-minute walk: 8 grocery stores, 62 cafés and restaurants, 9 parks, 4 pharmacies. Nearest grocery: Market Fresh (450 m). Nearest park: Sunny Acres (350 m).
Schools nearby
Elementary
- Central Public School
EQAO: Gr 6 reading 96%, math 77%6 min walk - Guelph Montessori School Private7 min walk
- John McCrae Public School
EQAO: Gr 6 reading 97%, math 84%15 min walk - Paisley Road Public School
EQAO: Gr 6 reading 70%, math 42%15 min walk
Secondary
- Guelph Collegiate and Vocational Institute
EQAO: Gr 9 math 71%, literacy test 91%6 min walk - Our Lady of Lourdes Catholic School Catholic
EQAO: Gr 9 math 63%, literacy test 77%1.2 km
EQAO: share of students meeting the provincial standard (2024–25). Ontario average: Gr 6 reading 86%, math 51%; Gr 9 math 55%; literacy test 83%.
Closest schools, not school zones. Check which school serves this address with the school board before relying on it.
Who lives here postal area N1H
- Owners / renters
- 54% / 46%
- Median household income
- $77,000
- Average age
- 42
- Children under 15
- 15%
- Homes
- 39% detached, 25% high-rise
- Commute by transit
- 6%
- Population
- 42,178
Languages spoken most at home besides English: Tigrigna 2.2%, Vietnamese 1%, Tagalog (Pilipino, Filipino) 0.7%, Spanish 0.6%.
Safety
Crime Severity Index for Guelph police: 58 vs 57 for Ontario (2025).
Police-reported figures for the whole police service area, not this street. Rates use the area’s resident population.
Distances are approximate. Places © OpenStreetMap contributors. Neighbourhood figures: Statistics Canada, 2021 Census. School results: EQAO via Ontario Data Catalogue (Open Government Licence – Ontario). Crime Severity Index: Statistics Canada.
Living here
Commute
To downtown Kitchener: 22 km. Transit times · Driving times
Noise 1 source nearby
- 🚆 Rail line (Metrolinx Guelph Subdivision)200 m
Distances from the map, not noise measurements. Visit at rush hour to judge for yourself.
Internet High-speed
50/10 Mbps or faster available here by cable, fibre or DSL (the federal high-speed target).
From the federal broadband map. Check exact speeds and providers for the address.
Roads, rail, airports and planned stations © OpenStreetMap contributors. Internet: Innovation, Science and Economic Development Canada, National Broadband Data.
Listed by Coldwell Banker Neumann Real Estate.
Listing information provided by PropTx Innovations Inc. and TRREB; deemed reliable but not guaranteed accurate by PropTx.
Similar homes nearby
See more in Guelph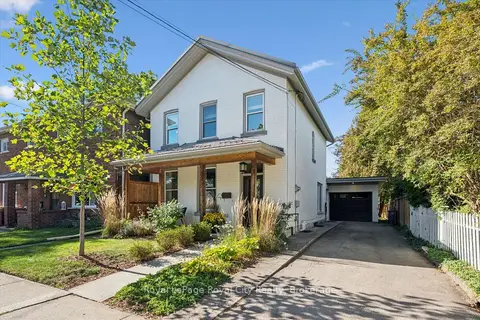
$999,999
3 bd2 ba4 pk1500-2000 ft²
89 Northumberland Street
Downtown, Guelph
Detached · MLS® X13823340 · Royal LePage Royal City Realty
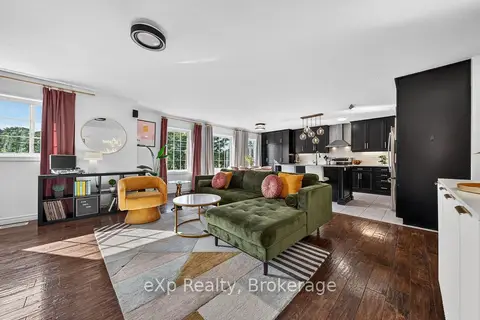
$1,199,000
5 bd3 ba4 pk2500-3000 ft²
67A RAYMOND Street
Downtown, Guelph
Detached · MLS® X13851100 · eXp Realty
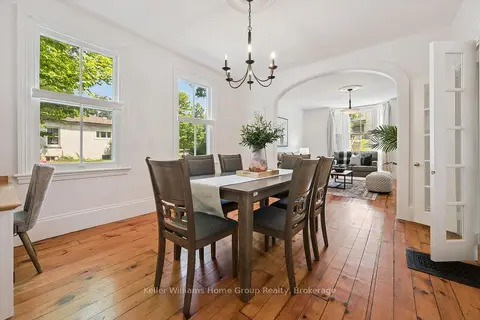
$949,900
4 bd2 ba2 pk2000-2500 ft²
129 Suffolk Street W
Downtown, Guelph
Detached · MLS® X13863444 · Keller Williams Home Group Realty
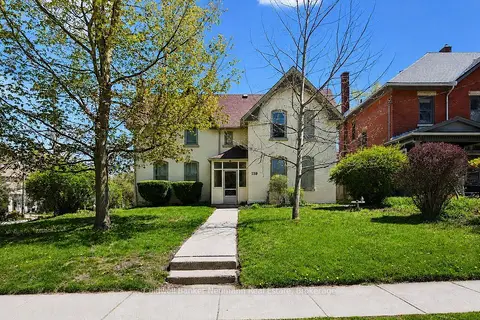
$899,900
5 bd5 ba4 pk3000-3500 ft²
159 Glasgow Street N
Downtown, Guelph
Multiplex · MLS® X13666600 · Coldwell Banker Neumann Real Estate
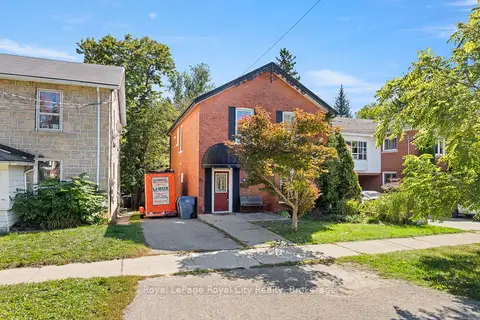
$889,000
4 bd3 ba4 pk2000-2500 ft²
98 Waterloo Avenue
Downtown, Guelph
Duplex · MLS® X13844620 · Royal LePage Royal City Realty
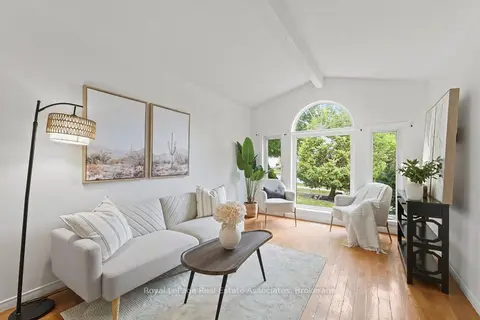
$1,076,000
3+3 bd4 ba6 pk2000-2500 ft²
26 Mclachlan Place
Willow West/Sugarbush/West Acres, Guelph
Detached · MLS® X14087226 · Royal LePage Real Estate Associates
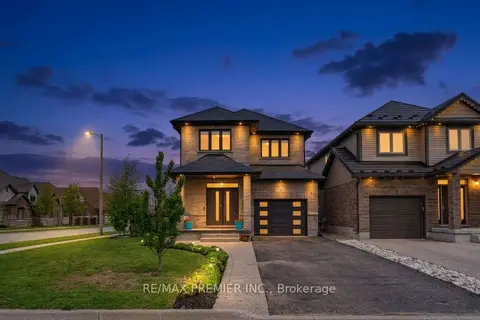
$1,079,990
4 bd3 ba5 pk2000-2500 ft²
181 Dallan Drive
Pineridge/Westminster Woods, Guelph
Detached · MLS® X13845922 · RE/MAX PREMIER INC.
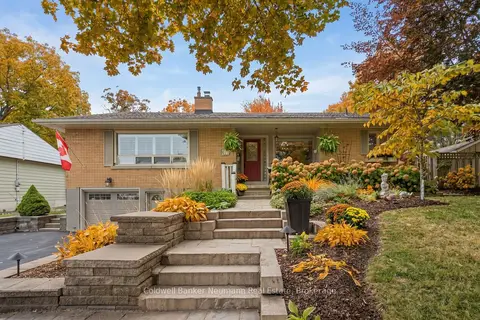
$1,060,000
3+1 bd2 ba4 pk1100-1500 ft²
25 Bennett Avenue
St. George's, Guelph
Detached · MLS® X14030560 · Coldwell Banker Neumann Real Estate