98 Waterloo Avenue
Downtown, Guelph, N1H 3H8
$889,000
- 4 bedrooms
- 3 bathrooms
- 4 parking
- 2000-2500 sq ft
Listed 19 days ago · MLS® X13844620
About this home
98 Waterloo is a strong investment opportunity in the heart of Guelph. A short walk from Benjamin Bodegas Cafe, the shops and restaurants Downtown Guelph has to offer, the Speed River, parks, transit and boasts a strong walkability score. Enjoy your own private backyard space and additional dry storage for tenants and or the landlord in the unfinished basement. Inside the main floor unit, the mudroom provides the perfect multi-use room for storage and seasonal wear. A sliding door takes you outside onto the large 11ft x 14ft upper deck, which is a private and tranquil place to bird watch or enjoy your morning coffee. Inside, the large kitchen with eat in area are the heart of this unit. The sunlight directly above the kitchen table fills the space with natural light. Tenants and or, live in landlords, will appreciate the quality, stainless steel appliances in the kitchen. In unit-laundry and TWO four-piece bathrooms make this unit ideal for small families and or two people. The living room is extremely generous and hones in on the original character of the home; an electric fireplace, large windows and high ceilings create a homey, yet grand living room. Home to two bedrooms, the primary having a built in-wardrobe and four-piece ensuite, this unit combines versatile finishes with a large floor-plan for maximum desirability. Upstairs, the second unit includes a large living space which is open to the kitchen. In the back of the unit, a recently updated three-piece bathroom and laundry closet create functionality. Two bedrooms complete this space, making it ideal for one, or two occupants. Off the back bedroom, is a charming rooftop balcony; a unique feature of this home. Both units are currently tenanted, however, the main floor tenants have provided formal notice of leave in December 2026. If you are looking for a turn-key investment property in the heart of Guelph, this is a great chance to expand or start your portfolio.
Details
- Type
- Duplex
- Style
- 2-Storey
- Size
- 2000-2500 sq ft
- Lot
- 51.82 × 83.59 ft
- Basement
- Exposed Rock, Unfinished
- Garage
- None
- Kitchens
- 2
- Property tax
- $5,227 (2026)
- Neighbourhood
- Downtown
- Municipality
- Guelph
Interior
- Bedrooms
- 4 above ground
- Bathrooms
- 1 × 4-piece (main), 1 × 4-piece (main), 1 × 3-piece (second)
- Rooms
- 16 above ground
- Family room or den
- No
- Fireplace
- Living Room, Electric
- Features
- Storage, Water Heater Owned
Heating, cooling and services
- Heating
- Forced Air, Gas
- Air conditioning
- Central Air
- Water and sewer
- Sewer
Building and exterior
- Style
- 2-Storey
- Exterior
- Brick
- Roof
- Asphalt Shingle
- Foundation
- Stone
- Faces
- South
- Outdoor
- Deck, Canopy
Parking
- Total parking
- 4
- Driveway and parking
- Private
Lot
- Size
- 51.82 × 83.59 ft
More
- Possession
- Flexible
- Cross street
- Glasglow
Rooms
| Room | Level | Size | Features |
|---|---|---|---|
| Bathroom | Main | 1.93 × 1.88 m (6'4" × 6'2") | 4 Pc Bath |
| Bathroom | Main | 1.65 × 2.79 m (5'5" × 9'2") | |
| Bedroom | Main | 3 × 3.53 m (9'10" × 11'7") | |
| Dining Room | Main | 3.79 × 4.95 m (12'5" × 16'3") | |
| Kitchen | Main | 2.64 × 3.84 m (8'8" × 12'7") | |
| Kitchen | Main | 2.64 × 3.84 m (8'8" × 12'7") | |
| Laundry | Main | 2.69 × 1.65 m (8'10" × 5'5") | |
| Living Room | Main | 4.7 × 5.31 m (15'5" × 17'5") | |
| Mud Room | Main | 4.22 × 3.68 m (13'10" × 12'1") | |
| Office | Main | 3.79 × 2.54 m (12'5" × 8'4") | |
| Bedroom 2 | Main | 3.76 × 7.11 m (12'4" × 23'4") | |
| Bathroom | Second | 1.98 × 2.08 m (6'6" × 6'10") | 2 Pc Ensuite |
| Bedroom 3 | Second | 3.23 × 4.7 m (10'7" × 15'5") | |
| Bedroom 4 | Second | 3.25 × 4.45 m (10'8" × 14'7") | |
| Family Room | Second | 3.51 × 5.87 m (11'6" × 19'3") | |
| Kitchen | Second | 3.48 × 4.45 m (11'5" × 14'7") |
History of this address
1 earlier listing at this address, with sold and leased prices. Create a free account or sign in to see them.
Location
Location is approximate. See nearby homes on the map
Recent sales nearby
See what similar homes within 1 km sold for in the last year. Create a free account or sign in to see them.
The neighbourhood
Getting around Very walkable
No subway, LRT or GO station within a short trip.
Within a 10-minute walk: 8 grocery stores, 60 cafés and restaurants, 12 parks, 5 pharmacies. Nearest grocery: SAFA Middle Eastern Grocery (450 m). Nearest park: Waterloo Avenue Park (450 m).
Schools nearby
Elementary
- Guelph Montessori School Private3 min walk
- John McCrae Public School
EQAO: Gr 6 reading 97%, math 84%8 min walk - Central Public School
EQAO: Gr 6 reading 96%, math 77%10 min walk - Paisley Road Public School
EQAO: Gr 6 reading 70%, math 42%17 min walk
Secondary
- Guelph Collegiate and Vocational Institute
EQAO: Gr 9 math 71%, literacy test 91%12 min walk - Our Lady of Lourdes Catholic School Catholic
EQAO: Gr 9 math 63%, literacy test 77%1.6 km - Centennial Collegiate and Vocational Institute
EQAO: Gr 9 math 75%, literacy test 93%1.8 km
EQAO: share of students meeting the provincial standard (2024–25). Ontario average: Gr 6 reading 86%, math 51%; Gr 9 math 55%; literacy test 83%.
Closest schools, not school zones. Check which school serves this address with the school board before relying on it.
Who lives here postal area N1H
- Owners / renters
- 54% / 46%
- Median household income
- $77,000
- Average age
- 42
- Children under 15
- 15%
- Homes
- 39% detached, 25% high-rise
- Commute by transit
- 6%
- Population
- 42,178
Languages spoken most at home besides English: Tigrigna 2.2%, Vietnamese 1%, Tagalog (Pilipino, Filipino) 0.7%, Spanish 0.6%.
Safety
Crime Severity Index for Guelph police: 58 vs 57 for Ontario (2025).
Police-reported figures for the whole police service area, not this street. Rates use the area’s resident population.
Distances are approximate. Places © OpenStreetMap contributors. Neighbourhood figures: Statistics Canada, 2021 Census. School results: EQAO via Ontario Data Catalogue (Open Government Licence – Ontario). Crime Severity Index: Statistics Canada.
Living here
Commute
To downtown Kitchener: 22 km. Transit times · Driving times
Noise 1 source nearby
- 🚆 Rail line (Metrolinx Guelph Subdivision)200 m
Distances from the map, not noise measurements. Visit at rush hour to judge for yourself.
Internet High-speed
50/10 Mbps or faster available here by cable, fibre or DSL (the federal high-speed target).
From the federal broadband map. Check exact speeds and providers for the address.
Roads, rail, airports and planned stations © OpenStreetMap contributors. Internet: Innovation, Science and Economic Development Canada, National Broadband Data.
Listed by Royal LePage Royal City Realty.
Listing information provided by PropTx Innovations Inc. and TRREB; deemed reliable but not guaranteed accurate by PropTx.
Similar homes nearby
See more in Guelph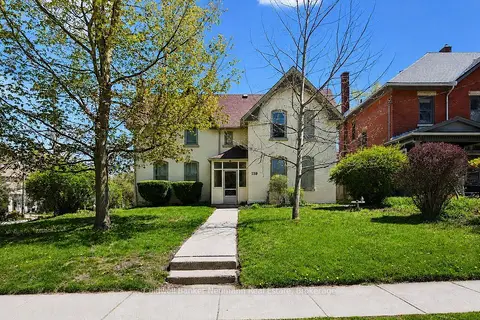
$899,900
5 bd5 ba4 pk3000-3500 ft²
159 Glasgow Street N
Downtown, Guelph
Multiplex · MLS® X13666600 · Coldwell Banker Neumann Real Estate
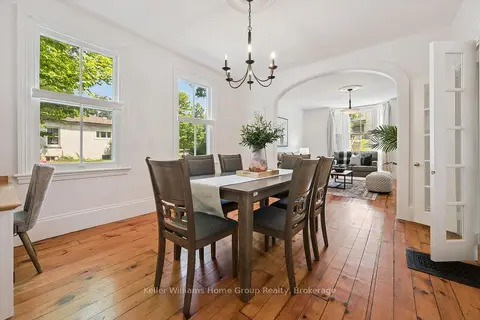
$949,900
4 bd2 ba2 pk2000-2500 ft²
129 Suffolk Street W
Downtown, Guelph
Detached · MLS® X13863444 · Keller Williams Home Group Realty
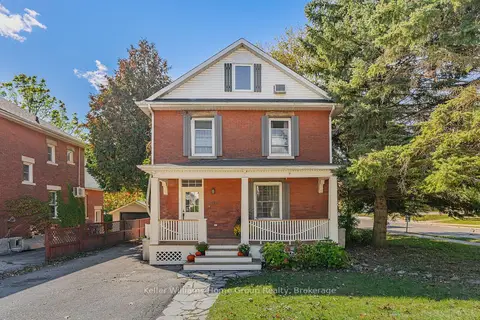
$799,000
3 bd2 ba4 pk1500-2000 ft²
130 Yorkshire Street N
Downtown, Guelph
Detached · MLS® X13872960 · Keller Williams Home Group Realty
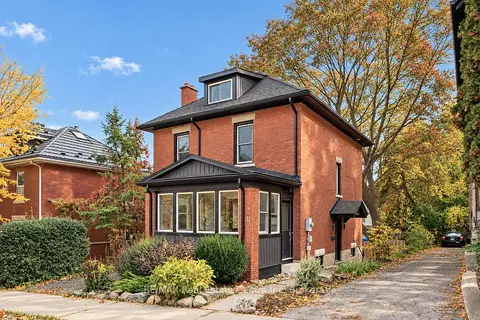 New
$787,900
3+2 bd2 ba1 pk1500-2000 ft²
11 Neeve Street
Downtown, Guelph
Detached · MLS® X14095294 · RE/MAX Real Estate Centre Inc
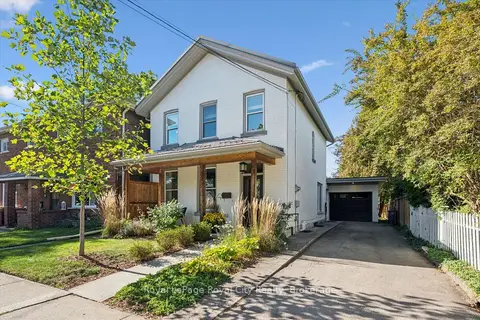
$999,999
3 bd2 ba4 pk1500-2000 ft²
89 Northumberland Street
Downtown, Guelph
Detached · MLS® X13823340 · Royal LePage Royal City Realty
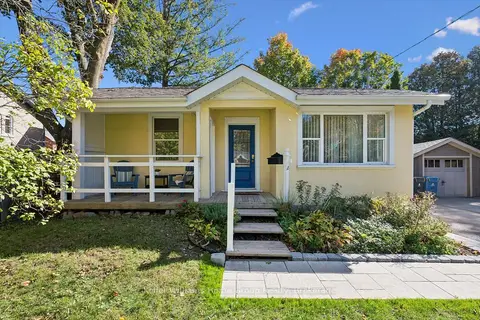
$774,900
3 bd1 ba2 pk1100-1500 ft²
18 ABERDEEN Street
Downtown, Guelph
Detached · MLS® X13876952 · Keller Williams Home Group Realty
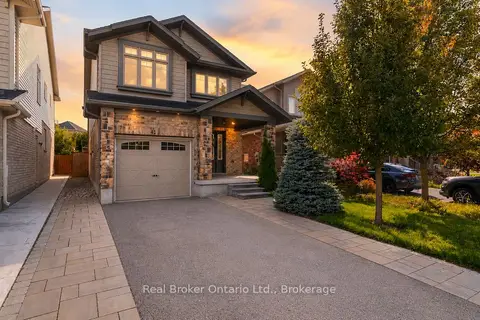
$889,000
3 bd4 ba3 pk1500-2000 ft²
41 Samuel Drive
Pineridge/Westminster Woods, Guelph
Detached · MLS® X13800750 · Real Broker Ontario Ltd.
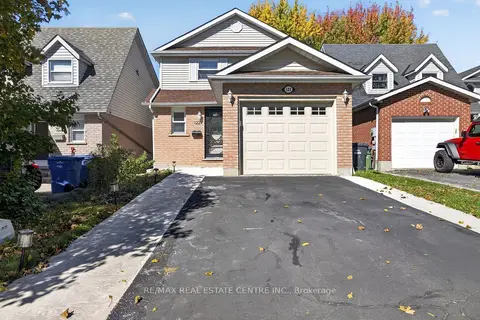
$888,800
3+1 bd3 ba3 pk1100-1500 ft²
122 Moss Place
Kortright West, Guelph
Detached · MLS® X13883814 · RE/MAX REAL ESTATE CENTRE INC.