130 Yorkshire Street N
Downtown, Guelph, N1H 5B4
$799,000
- 3 bedrooms
- 2 bathrooms
- 4 parking
- 1500-2000 sq ft
Listed 13 days ago · MLS® X13872960
About this home
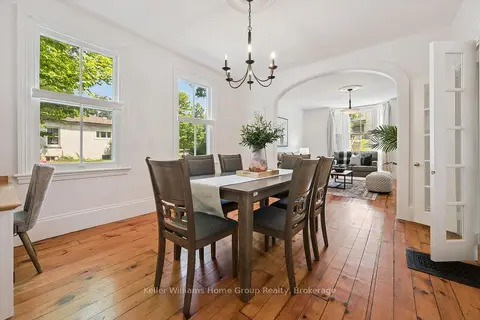
This 2 1/2 storey solid red brick beauty, circa 1903, with a large, newly refurbished covered front porch, is anchored in one of old Guelph's charming neighbourhoods! It is within a 10 minute walk to downtown and it's array of coffee shops & restaurants, the weekend Farmer's Market, GO Train, boutique stores, great parks & trails to name only a few! Public transit is also at your fingertips and can easily get you wherever you need to go within the city limits.This thoughtfully maintained century home with ample parking, will be appealing to many; especially multi-generational families. The design, with it's beautiful hardwood floors and crown moulding, features 2 good sized bedrooms with new built-in closets, 1.5 bathrooms, and a spacious loft which begs to be a family room, but could easily be used as a 3rd bedroom, or office space, if desired. The large, bright updated kitchen with an oversized pantry comes complete with a coffee bar, and a newly built-in breakfast nook overlooking the lofty, private outdoor deck. The cozy, light-filled living room, where you instantly feel relaxed, is where you will want to gather with friends, or snuggle up with a good book! The above-grade in-law suite set up with private access offers many uses, whether it be a space for aging parents, a young adult family member, or as a guest suite. The maturely treed backyard is fenced, with a mix of lawn and patio, and is a great spot to host get-togethers during BBQ season. Autumn is a perfect time to step out, so whether you're coming from near or far, put this on your list as a must see!
Details
- Type
- Detached
- Style
- 2 1/2 Storey
- Age
- 100+ years
- Size
- 1500-2000 sq ft
- Lot
- 42 × 72 ft
- Basement
- Unfinished
- Garage
- None
- Kitchens
- 1
- Property tax
- $6,246 (2026)
- Neighbourhood
- Downtown
- Municipality
- Guelph
- Price per sq ft
- $457 (11% below detached houses in Downtown, $514)
Interior
- Bedrooms
- 3 above ground
- Bathrooms
- 1 × 2-piece (main), 1 × 4-piece (second)
- Rooms
- 6 above ground
- Family room or den
- No
- Fireplace
- No
- Features
- Carpet Free, In-Law Suite, Separate Hydro Meter, Water Meter
Heating, cooling and services
- Heating
- Forced Air, Gas
- Air conditioning
- Central Air
- Water and sewer
- Sewer
Building and exterior
- Style
- 2 1/2 Storey
- Exterior
- Brick
- Roof
- Asphalt Shingle
- Foundation
- Stone
- Age
- 100+
- Faces
- West
- Outdoor
- Deck, Porch
Parking
- Total parking
- 4
- Driveway and parking
- Private, Private Double
Lot
- Size
- 42 × 72 ft
More
- Possession
- 60-89 Days
- Nearby
- Golf, Hospital, Library, Park, Public Transit, School
- Cross street
- Yorkshire St N to Paisley St
Rooms
| Room | Level | Size | Features |
|---|---|---|---|
| Foyer | Main | 2.08 × 3.56 m (6'10" × 11'8") | |
| Kitchen | Main | 3.78 × 2.36 m (12'5" × 7'9") | |
| Bedroom | Main | 4.55 × 3.56 m (14'11" × 11'8") | |
| Kitchen | Second | 2.79 × 3.61 m (9'2" × 11'10") | |
| Living Room | Main | 3.33 × 3.63 m (10'11" × 11'11") | |
| Living Room | Second | 3.73 × 3.38 m (12'3" × 11'1") | |
| Laundry | Main | 1.47 × 2.54 m (4'10" × 8'4") | |
| Bedroom | Main | 3.33 × 3.68 m (10'11" × 12'1") | |
| Dining Room | Second | 3.94 × 2.9 m (12'11" × 9'6") | |
| Bedroom | Second | 3.61 × 3.89 m (11'10" × 12'9") | |
| Loft | Third | 3.76 × 6.73 m (12'4" × 22'1") | |
| Utility Room | Basement | 6.33 × 5.74 m (20'9" × 18'10") | |
| Laundry | Basement | 6.43 × 3.1 m (21'1" × 10'2") |
Location
Location is approximate. See nearby homes on the map
Recent sales nearby
See what similar homes within 1 km sold for in the last year. Create a free account or sign in to see them.
The neighbourhood
Getting around Very walkable
No subway, LRT or GO station within a short trip.
Within a 10-minute walk: 8 grocery stores, 51 cafés and restaurants, 9 parks, 3 pharmacies. Nearest grocery: Market Fresh (500 m). Nearest park: Blossom Junction (350 m).
Schools nearby
Elementary
- Central Public School
EQAO: Gr 6 reading 96%, math 77%7 min walk - Guelph Montessori School Private10 min walk
- Paisley Road Public School
EQAO: Gr 6 reading 70%, math 42%13 min walk - St. Joseph Catholic School Catholic
EQAO: Gr 6 reading 83%, math 36%15 min walk
Secondary
- Guelph Collegiate and Vocational Institute
EQAO: Gr 9 math 71%, literacy test 91%2 min walk - Our Lady of Lourdes Catholic School Catholic
EQAO: Gr 9 math 63%, literacy test 77%15 min walk
EQAO: share of students meeting the provincial standard (2024–25). Ontario average: Gr 6 reading 86%, math 51%; Gr 9 math 55%; literacy test 83%.
Closest schools, not school zones. Check which school serves this address with the school board before relying on it.
Who lives here postal area N1H
- Owners / renters
- 54% / 46%
- Median household income
- $77,000
- Average age
- 42
- Children under 15
- 15%
- Homes
- 39% detached, 25% high-rise
- Commute by transit
- 6%
- Population
- 42,178
Languages spoken most at home besides English: Tigrigna 2.2%, Vietnamese 1%, Tagalog (Pilipino, Filipino) 0.7%, Spanish 0.6%.
Safety
Crime Severity Index for Guelph police: 58 vs 57 for Ontario (2025).
Police-reported figures for the whole police service area, not this street. Rates use the area’s resident population.
Distances are approximate. Places © OpenStreetMap contributors. Neighbourhood figures: Statistics Canada, 2021 Census. School results: EQAO via Ontario Data Catalogue (Open Government Licence – Ontario). Crime Severity Index: Statistics Canada.
Living here
Commute
To downtown Kitchener: 21 km. Transit times · Driving times
Noise Nothing major nearby
No highway within 500 m, rail line within 300 m, or airport flight path nearby.
Distances from the map, not noise measurements. Visit at rush hour to judge for yourself.
Internet High-speed
50/10 Mbps or faster available here by cable, fibre or DSL (the federal high-speed target).
From the federal broadband map. Check exact speeds and providers for the address.
Roads, rail, airports and planned stations © OpenStreetMap contributors. Internet: Innovation, Science and Economic Development Canada, National Broadband Data.
Listed by Keller Williams Home Group Realty.
Listing information provided by PropTx Innovations Inc. and TRREB; deemed reliable but not guaranteed accurate by PropTx.
Similar homes nearby
See more in Guelph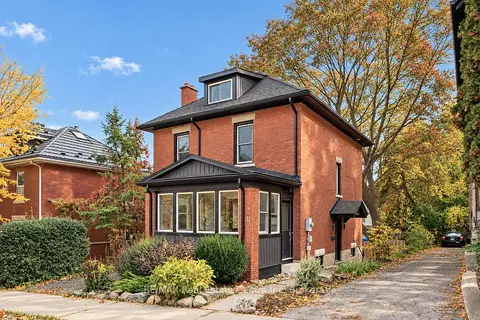 New
$787,900
3+2 bd2 ba1 pk1500-2000 ft²
11 Neeve Street
Downtown, Guelph
Detached · MLS® X14095294 · RE/MAX Real Estate Centre Inc
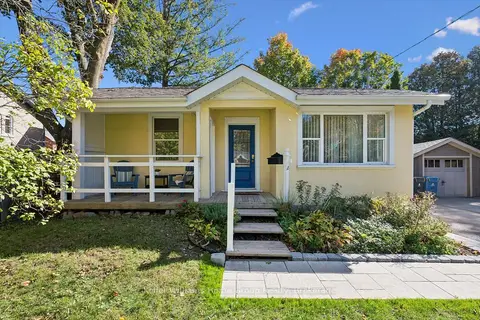
$774,900
3 bd1 ba2 pk1100-1500 ft²
18 ABERDEEN Street
Downtown, Guelph
Detached · MLS® X13876952 · Keller Williams Home Group Realty
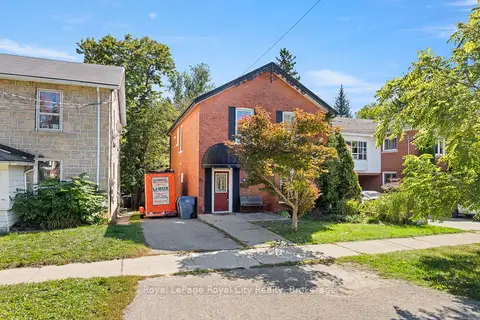
$889,000
4 bd3 ba4 pk2000-2500 ft²
98 Waterloo Avenue
Downtown, Guelph
Duplex · MLS® X13844620 · Royal LePage Royal City Realty
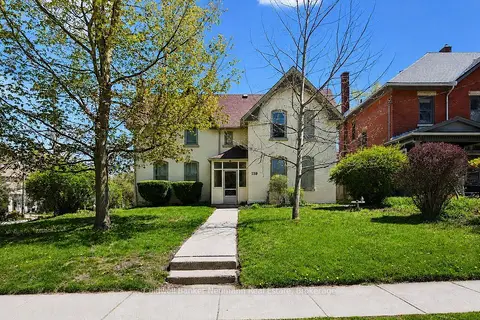
$899,900
5 bd5 ba4 pk3000-3500 ft²
159 Glasgow Street N
Downtown, Guelph
Multiplex · MLS® X13666600 · Coldwell Banker Neumann Real Estate
$949,900
4 bd2 ba2 pk2000-2500 ft²
129 Suffolk Street W
Downtown, Guelph
Detached · MLS® X13863444 · Keller Williams Home Group Realty
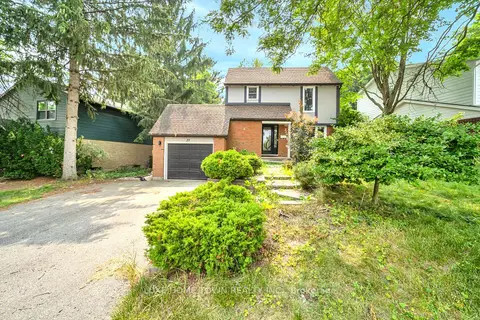
$799,000
3+1 bd3 ba4 pk1100-1500 ft²
37 Ferman Drive
Willow West/Sugarbush/West Acres, Guelph
Detached · MLS® X13683038 · LUXE HOME TOWN REALTY INC.
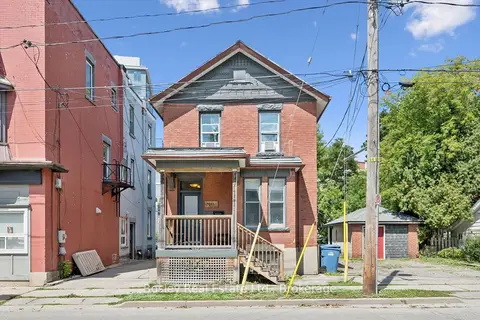
$799,000
Reduced $51,000
4+3 bd3 ba3 pk1500-2000 ft²
10 Ontario Street
St. Patrick's Ward, Guelph
Duplex · MLS® X13727156 · Bosley Real Estate Ltd.
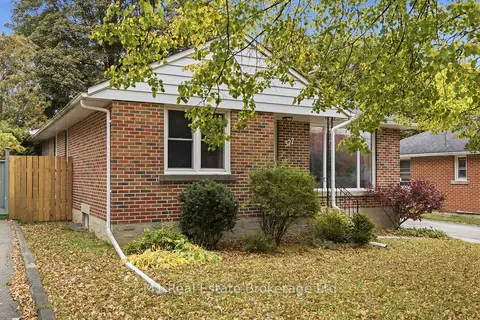 New
$799,000
3 bd2 ba6 pk1100-1500 ft²
327 Metcalfe Street
Riverside Park, Guelph
Detached · MLS® X14092506 · M1 Real Estate Brokerage Ltd