11 Neeve Street
Downtown, Guelph, N1H 4B8
$787,900
- 3+2 bedrooms
- 2 bathrooms
- 1 parking
- 1500-2000 sq ft
Listed yesterday · MLS® X14095294
About this home
Renovated 5-bdrm, 2-bathroom home offering approx. 1632sqft of above-grade living, the perfect blend of historic charm & modern updates! Whether you're looking for a spacious family home or excellent income property, this versatile home checks all the boxes. When fully rented it can generate approx. $1,000 in mthly cash flow! Ideally situated mins from vibrant Downtown Guelph, transit, UofG, parks & trails, this is a location that's hard to beat! Charming red brick exterior & enclosed front porch set the tone for this character-filled home. Step inside to foyer that welcomes you into a beautiful living room W/gorgeous flooring, elegant fireplace framed by custom B/I shelving & large windows. Flowing seamlessly into the dining room, you'll find a wonderful setting for family dinners & entertaining W/soaring baseboards & timeless architectural details. Renovated kitchen W/white full-height cabinetry, quartz counters, S/S appliances, subway tile backsplash & centre island offering prep space & seating. Upstairs are 3 large bdrms each W/original hardwood & large windows. Renovated 4pc bath W/dbl vanity & shower/tub. Continue up to the versatile 3rd-floor loft, a fantastic bonus space W/lots of room to make it your own. Whether you envision an office, studio or hobby room the possibilities are endless! Finished bsmt adds more flexibility W/2 add'l bdrms, 4pc bath & sep W/O entrance. Layout is ideal for large families, guests or those looking to explore potential for in-law suite. Outside the private courtyard-style yard offers an outdoor escape surrounded by mature trees. Enjoy BBQs, dining or relaxing in the peaceful setting. There is a shed for all your storing needs. Steps from Downtown's restaurants, shops & amenities. Spend wknds walking the Speed River trails or enjoying green spaces throughout the neighbourhood. Historic charm, stylish renos, versatile living & great location, this is an opportunity that can't be missed
Details
- Type
- Detached
- Style
- 2 1/2 Storey
- Age
- 100+ years
- Size
- 1500-2000 sq ft
- Lot
- 32.5 × 57.5 ft
- Basement
- Walk-Out, Full, Finished
- Garage
- None
- Kitchens
- 1
- Property tax
- $5,694 (2026)
- Neighbourhood
- Downtown
- Municipality
- Guelph
- Price per sq ft
- $450 (12% below detached houses in Downtown, $514)
Interior
- Bedrooms
- 3 above ground + 2 below
- Bathrooms
- 1 × 4-piece (second), 1 × 4-piece (basement)
- Rooms
- 9 above ground + 3 below
- Family room or den
- No
- Fireplace
- Natural Gas
- Features
- On Demand Water Heater, Water Heater Owned, Water Softener
Heating, cooling and services
- Heating
- Forced Air, Gas
- Air conditioning
- Central Air
- Water and sewer
- Sewer
Building and exterior
- Style
- 2 1/2 Storey
- Exterior
- Brick
- Roof
- Asphalt Shingle
- Foundation
- Stone
- Age
- 100+
- Faces
- South
Parking
- Total parking
- 1
- Driveway and parking
- Private
Lot
- Size
- 32.5 × 57.5 ft (irregular)
- Acreage
- < .50
More
- Possession
- Flexible
- Nearby
- Hospital, Library, Park, Public Transit, Rec./Commun.Centre, School
- Cross street
- Surrey St E
Rooms
| Room | Level | Size | Features |
|---|---|---|---|
| Foyer | Main | 3.63 × 3.33 m (11'11" × 10'11") | |
| Kitchen | Main | 3.33 × 3.2 m (10'11" × 10'6") | |
| Living Room | Main | 3.89 × 3.23 m (12'9" × 10'7") | |
| Dining Room | Main | 3.99 × 3.23 m (13'1" × 10'7") | |
| Primary Bedroom | Second | 3.76 × 3.17 m (12'4" × 10'5") | |
| Bathroom | Second | 4 Pc Bath | |
| Bedroom 2 | Second | 3.25 × 2.59 m (10'8" × 8'6") | |
| Bedroom 3 | Second | 3.66 × 3.3 m (12' × 10'10") | |
| Loft | Third | 7.98 × 3.73 m (26'2" × 12'3") | |
| Bedroom 4 | Basement | 7.98 × 3.25 m (26'2" × 10'8") | |
| Bedroom 5 | Basement | 3.73 × 3.3 m (12'3" × 10'10") | |
| Bathroom | Basement | 4 Pc Bath |
Location
Location is approximate. See nearby homes on the map
Recent sales nearby
See what similar homes within 1 km sold for in the last year. Create a free account or sign in to see them.
The neighbourhood
Getting around Very walkable
No subway, LRT or GO station within a short trip.
Within a 10-minute walk: 8 grocery stores, 65 cafés and restaurants, 15 parks, 5 pharmacies. Nearest grocery: Kazem Meat & Chicken Fruit & Vegetable House (250 m). Nearest park: Heritage Park (100 m).
Schools nearby
Elementary
- Sacred Heart Catholic School Catholic
EQAO: Gr 6 reading 92%, math 68%10 min walk - Central Public School
EQAO: Gr 6 reading 96%, math 77%11 min walk - King George Public School
EQAO: Gr 6 reading 100%, math 89%18 min walk - Guelph Montessori School Private1.2 km
Secondary
- Guelph Collegiate and Vocational Institute
EQAO: Gr 9 math 71%, literacy test 91%1.3 km - John F. Ross Collegiate and Vocational Institute
EQAO: Gr 9 math 76%, literacy test 90%1.8 km - St. James Catholic High School Catholic
EQAO: Gr 9 math 44%, literacy test 85%2.0 km
EQAO: share of students meeting the provincial standard (2024–25). Ontario average: Gr 6 reading 86%, math 51%; Gr 9 math 55%; literacy test 83%.
Closest schools, not school zones. Check which school serves this address with the school board before relying on it.
Who lives here postal area N1H
- Owners / renters
- 54% / 46%
- Median household income
- $77,000
- Average age
- 42
- Children under 15
- 15%
- Homes
- 39% detached, 25% high-rise
- Commute by transit
- 6%
- Population
- 42,178
Languages spoken most at home besides English: Tigrigna 2.2%, Vietnamese 1%, Tagalog (Pilipino, Filipino) 0.7%, Spanish 0.6%.
Safety
Crime Severity Index for Guelph police: 58 vs 57 for Ontario (2025).
Police-reported figures for the whole police service area, not this street. Rates use the area’s resident population.
Distances are approximate. Places © OpenStreetMap contributors. Neighbourhood figures: Statistics Canada, 2021 Census. School results: EQAO via Ontario Data Catalogue (Open Government Licence – Ontario). Crime Severity Index: Statistics Canada.
Living here
Commute
To downtown Kitchener: 23 km. Transit times · Driving times
Noise 1 source nearby
- 🚆 Rail line (Metrolinx Guelph Subdivision)100 m
Distances from the map, not noise measurements. Visit at rush hour to judge for yourself.
Internet High-speed
50/10 Mbps or faster available here by cable, fibre or DSL (the federal high-speed target).
From the federal broadband map. Check exact speeds and providers for the address.
Roads, rail, airports and planned stations © OpenStreetMap contributors. Internet: Innovation, Science and Economic Development Canada, National Broadband Data.
Listed by RE/MAX Real Estate Centre Inc.
Listing information provided by PropTx Innovations Inc. and TRREB; deemed reliable but not guaranteed accurate by PropTx.
Similar homes nearby
See more in Guelph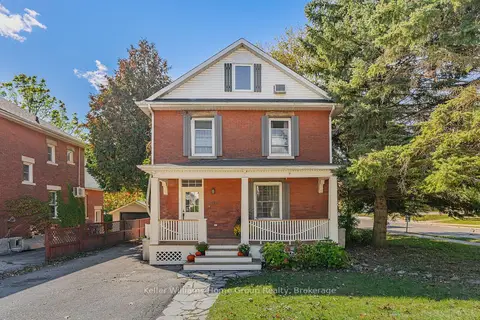
$799,000
3 bd2 ba4 pk1500-2000 ft²
130 Yorkshire Street N
Downtown, Guelph
Detached · MLS® X13872960 · Keller Williams Home Group Realty
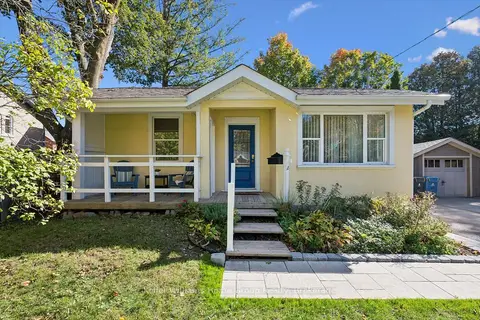
$774,900
3 bd1 ba2 pk1100-1500 ft²
18 ABERDEEN Street
Downtown, Guelph
Detached · MLS® X13876952 · Keller Williams Home Group Realty
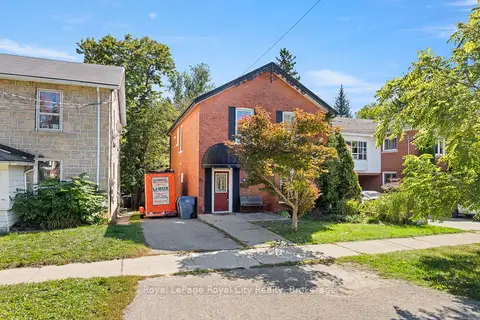
$889,000
4 bd3 ba4 pk2000-2500 ft²
98 Waterloo Avenue
Downtown, Guelph
Duplex · MLS® X13844620 · Royal LePage Royal City Realty
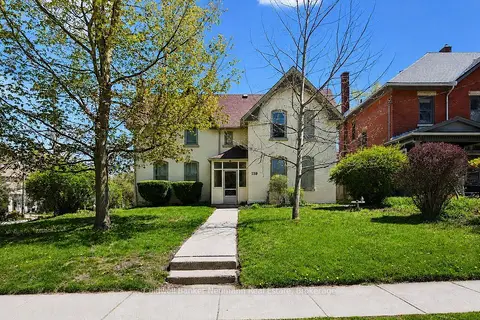
$899,900
5 bd5 ba4 pk3000-3500 ft²
159 Glasgow Street N
Downtown, Guelph
Multiplex · MLS® X13666600 · Coldwell Banker Neumann Real Estate
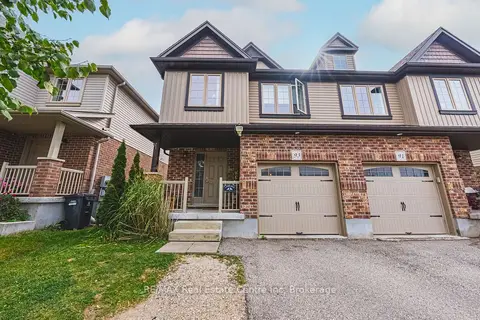
$789,900
4 bd3 ba2 pk1500-2000 ft²
93 Couling Crescent
Grange Road, Guelph
Semi-Detached · MLS® X13856128 · RE/MAX Real Estate Centre Inc
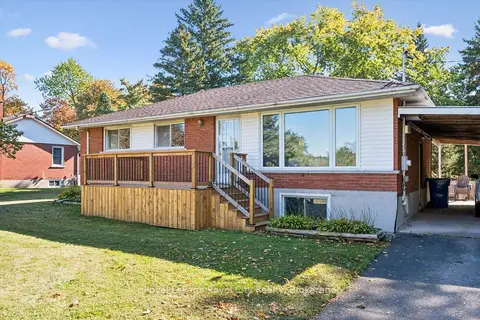
$789,900
3 bd1 ba5 pk700-1100 ft²
7065 Fife Road
Willow West/Sugarbush/West Acres, Guelph
Detached · MLS® X14028342 · Royal LePage Royal City Realty
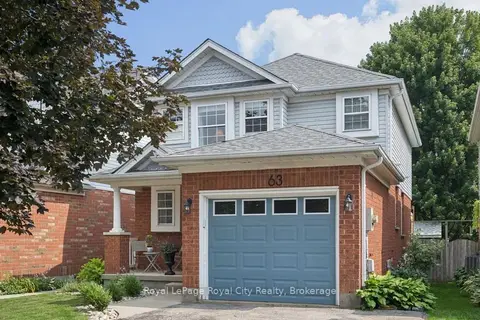
$784,900
Reduced $15,000
3 bd3 ba3 pk1100-1500 ft²
63 STARVIEW Crescent
Grange Road, Guelph
Detached · MLS® X13658196 · Royal LePage Royal City Realty
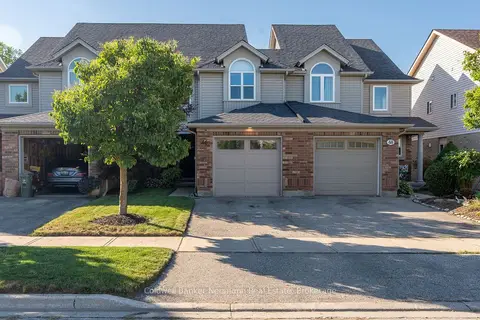
$784,900
3 bd3 ba2 pk1100-1500 ft²
46 Darling Crescent
Pineridge/Westminster Woods, Guelph
Att/Row/Townhouse · MLS® X13833844 · Coldwell Banker Neumann Real Estate