25 Bennett Avenue
St. George's, Guelph, N1E 2C6
$1,060,000
- 3+1 bedrooms
- 2 bathrooms
- 4 parking
- 1100-1500 sq ft
Listed 6 days ago · MLS® X14030560
About this home
Set within the heart of St. George's Park, this brick bungalow pairs timeless charm with thoughtful upgrades throughout. A stone path leads through lush, well kept gardens toward a covered front porch that welcomes you home. Inside, hardwood floors and crown moulding carry through a bright living room featuring a large window, a fireplace, and built in cabinetry. The showpiece kitchen has been fully updated with white cabinetry, quartz counters, a generous centre island with breakfast bar seating, stainless steel appliances, and a sunny dining space with garden doors opening to the backyard. The main floor also includes a roomy primary bedroom, a second bedroom, and an updated three piece bath, while a spare room has been converted into a versatile den, ideal as a home office or TV room. Downstairs, the finished lower level offers a third bedroom, a second three piece bath, a large laundry room, plenty of storage, and direct garage access. Beyond the back doors lies the true highlight of this property: a private, resort inspired yard complete with an inground pool, hot tub, stone patio, and covered gazebo, all framed by mature landscaping. This is a rare opportunity to own a polished, move in ready home with premium finishes and an unforgettable backyard retreat in St. George's Park. Reach out today to book your private showing.
Details
- Type
- Detached
- Style
- Bungalow
- Age
- 51-99 years
- Size
- 1100-1500 sq ft
- Lot
- 75 × 100 ft
- Basement
- Finished, Full
- Garage
- Built-In
- Kitchens
- 1
- Property tax
- $6,877 (2025)
- Neighbourhood
- St. George's
- Municipality
- Guelph
- Price per sq ft
- $815 (18% above detached houses in St. George's, $692)
Interior
- Bedrooms
- 3 above ground + 1 below
- Bathrooms
- 1 × 3-piece (main), 1 × 3-piece (lower)
- Rooms
- 6 above ground + 3 below
- Family room or den
- Yes
- Fireplace
- Natural Gas
- Features
- Primary Bedroom - Main Floor, Water Heater
Heating, cooling and services
- Heating
- Forced Air, Gas
- Air conditioning
- Central Air
- Water and sewer
- Sewer
Building and exterior
- Style
- Bungalow
- Exterior
- Brick
- Roof
- Asphalt Shingle
- Foundation
- Concrete, Poured Concrete
- Age
- 51-99 years
- Faces
- South
- Pool
- Inground
- Outdoor
- Garden Shed, Gazebo
Parking
- Garage spaces
- 1
- Total parking
- 4
- Driveway and parking
- Front Yard Parking
Lot
- Size
- 75 × 100 ft
More
- Possession
- flexible
- Nearby
- School
- Cross street
- Lane x Stevenson
Rooms
| Room | Level | Size | Features |
|---|---|---|---|
| Other | Basement | 1.63 × 1.98 m (5'4" × 6'6") | |
| Dining Room | Main | 3.61 × 2.24 m (11'10" × 7'4") | |
| Kitchen | Main | 4.43 × 2.9 m (14'6" × 9'6") | |
| Family Room | Main | 3.35 × 3.41 m (11' × 11'2") | |
| Laundry | Basement | 3.33 × 4.05 m (10'11" × 13'3") | |
| Bedroom | Basement | 3.94 × 4.13 m (12'11" × 13'7") | |
| Bathroom | Main | 2.25 × 2.23 m (7'5" × 7'4") | 3 Pc Bath |
| Utility Room | Basement | 1.37 × 3.92 m (4'6" × 12'10") | |
| Bedroom | Main | 3.34 × 3.4 m (10'11" × 11'2") | |
| Other | Basement | 1.28 × 3.91 m (4'2" × 12'10") | |
| Living Room | Main | 4.44 × 7.78 m (14'7" × 25'6") | |
| Other | Basement | 4.33 × 3.92 m (14'2" × 12'10") | |
| Bathroom | Basement | 2.17 × 1.85 m (7'1" × 6'1") | 3 Pc Bath |
| Primary Bedroom | Main | 5.21 × 3.55 m (17'1" × 11'8") |
History of this address
2 earlier listings at this address, with sold and leased prices. Create a free account or sign in to see them.
Location
Location is approximate. See nearby homes on the map
Recent sales nearby
See what similar homes within 1 km sold for in the last year. Create a free account or sign in to see them.
The neighbourhood
Getting around Walkable
No subway, LRT or GO station within a short trip.
Within a 10-minute walk: 3 grocery stores, 3 cafés and restaurants, 7 parks, 2 pharmacies. Nearest grocery: Zehrs (250 m). Nearest park: Green Meadows Park (300 m).
Schools nearby
Elementary
- John Galt Public School
EQAO: Gr 6 reading 88%, math 38%2 min walk - King George Public School
EQAO: Gr 6 reading 100%, math 89%5 min walk - Ottawa Crescent Public School
EQAO: Gr 6 reading 84%, math 32%9 min walk - Holy Rosary Catholic School Catholic
EQAO: Gr 6 reading 76%, math 28%15 min walk
Secondary
- John F. Ross Collegiate and Vocational Institute
EQAO: Gr 9 math 76%, literacy test 90%6 min walk - St. James Catholic High School Catholic
EQAO: Gr 9 math 44%, literacy test 85%17 min walk
EQAO: share of students meeting the provincial standard (2024–25). Ontario average: Gr 6 reading 86%, math 51%; Gr 9 math 55%; literacy test 83%.
Closest schools, not school zones. Check which school serves this address with the school board before relying on it.
Who lives here postal area N1E
- Owners / renters
- 74% / 26%
- Median household income
- $96,000
- Average age
- 40
- Children under 15
- 18%
- Homes
- 56% detached, 5% high-rise
- Commute by transit
- 3%
- Population
- 44,799
Languages spoken most at home besides English: Punjabi (Panjabi) 0.7%, Italian 0.7%, Tagalog (Pilipino, Filipino) 0.5%, Polish 0.5%.
Safety
Crime Severity Index for Guelph police: 58 vs 57 for Ontario (2025).
Police-reported figures for the whole police service area, not this street. Rates use the area’s resident population.
Distances are approximate. Places © OpenStreetMap contributors. Neighbourhood figures: Statistics Canada, 2021 Census. School results: EQAO via Ontario Data Catalogue (Open Government Licence – Ontario). Crime Severity Index: Statistics Canada.
Living here
Commute
To downtown Kitchener: 23 km. Transit times · Driving times
Noise Nothing major nearby
No highway within 500 m, rail line within 300 m, or airport flight path nearby.
Distances from the map, not noise measurements. Visit at rush hour to judge for yourself.
Internet High-speed
50/10 Mbps or faster available here by cable, fibre or DSL (the federal high-speed target).
From the federal broadband map. Check exact speeds and providers for the address.
Roads, rail, airports and planned stations © OpenStreetMap contributors. Internet: Innovation, Science and Economic Development Canada, National Broadband Data.
Listed by Coldwell Banker Neumann Real Estate.
Listing information provided by PropTx Innovations Inc. and TRREB; deemed reliable but not guaranteed accurate by PropTx.
Similar homes nearby
See more in Guelph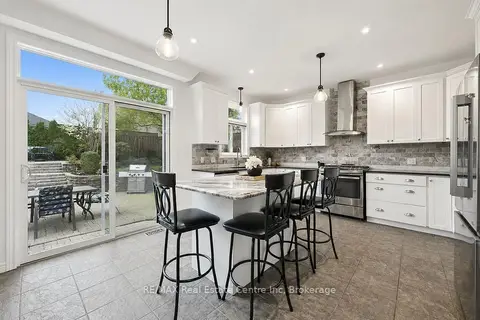
$1,149,900
4+2 bd4 ba8 pk2500-3000 ft²
7 HARDY Street
St. George's, Guelph
Detached · MLS® X13824844 · RE/MAX Real Estate Centre Inc
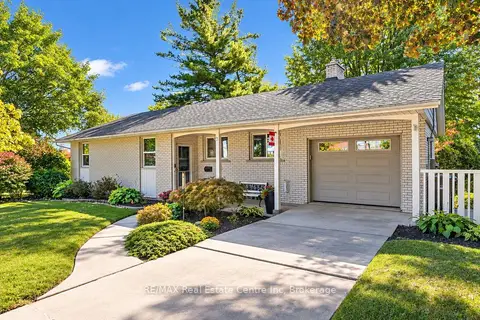
$849,900
2+2 bd2 ba3 pk1100-1500 ft²
38 CALLANDER Drive
St. George's, Guelph
Detached · MLS® X13856392 · RE/MAX Real Estate Centre Inc
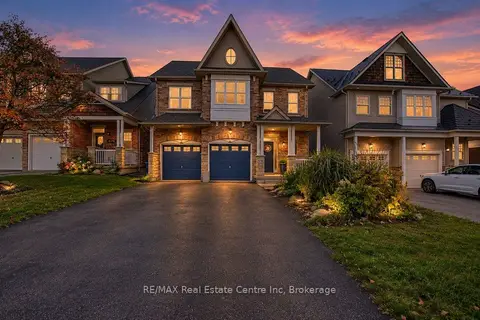
$1,049,900
4+2 bd4 ba6 pk2000-2500 ft²
978 Edinburgh Road S
Kortright West, Guelph
Detached · MLS® X13883310 · RE/MAX Real Estate Centre Inc
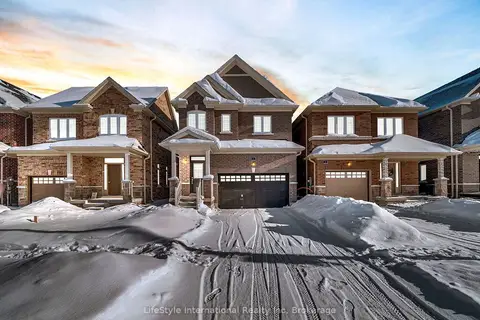
$1,049,000
4 bd4 ba6 pk2000-2500 ft²
24 Hutchison Road
Kortright East, Guelph
Detached · MLS® X13150420 · LifeStyle International Realty Inc
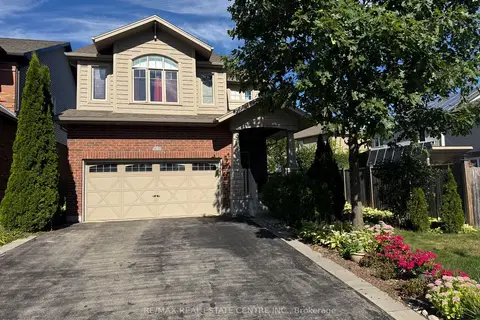
$1,049,000
4 bd3 ba4 pk2000-2500 ft²
32 Hodgson Drive
Pineridge/Westminster Woods, Guelph
Detached · MLS® X13751190 · RE/MAX REAL ESTATE CENTRE INC.
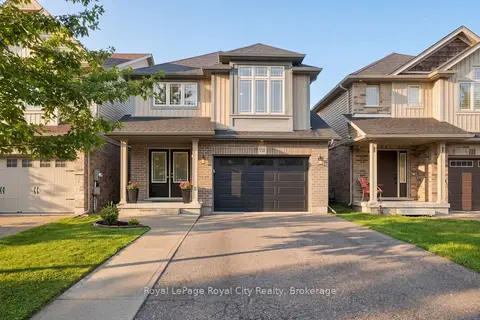
$1,049,000
Reduced $50,000
3+1 bd4 ba4 pk1500-2000 ft²
558 Starwood Drive
Grange Road, Guelph
Detached · MLS® X13772722 · Royal LePage Royal City Realty
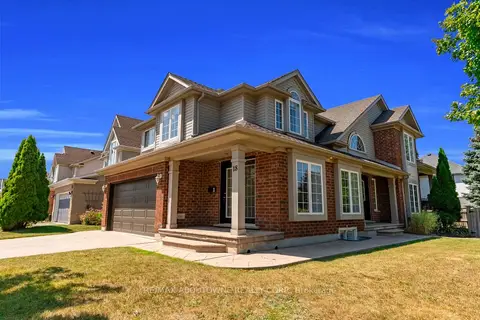
$1,049,000
3+1 bd4 ba6 pk2000-2500 ft²
18 Haney Drive
Pineridge/Westminster Woods, Guelph
Detached · MLS® X13817728 · RE/MAX ABOUTOWNE REALTY CORP.
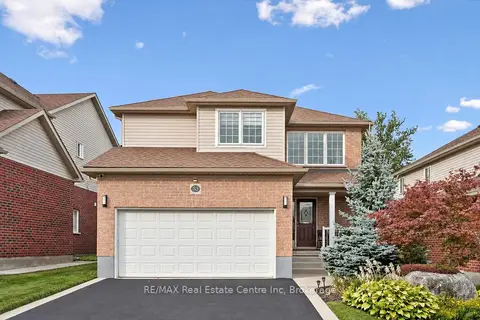
$1,049,000
Reduced $10,000
4 bd3 ba4 pk2000-2500 ft²
33 Washburn Drive
Grange Road, Guelph
Detached · MLS® X13820634 · RE/MAX Real Estate Centre Inc