38 CALLANDER Drive
St. George's, Guelph, N1E 4H5
$849,900
- 2+2 bedrooms
- 2 bathrooms
- 3 parking
- 1100-1500 sq ft
Listed 17 days ago · MLS® X13856392
About this home
2+2 bdrm brick bungalow with W/O bsmt on treed 80 X 119ft lot in highly sought after neighbourhood! Home welcomes you W/established trees, covered porch & 1-car garage. Home exudes warmth & elegance when you enter W/solid plaster construction, crown moulding, valance lighting & hardwood floors adding to its enduring character. Bay window creates bright living room filled W/natural light & treed views. Abundance of southwest-facing glass across both levels draws in natural light while mature pines & red maple offers shade from harsh direct sunlight. Dining area W/bay window creates perfect setting for family dinners. Kitchen offers lots of counter & cabinetry space incl. pantry cupboards & B/I wine rack. 2 windows keep space bright while B/I workspace offers a spot to organize recipes. Primary bdrm opens to balcony overlooking backyard. 2nd bdrm & 5pc bath W/dbl sink & shower/tub complete main floor. Full W/O bsmt creates a welcoming space that feels like a natural extension of the homes main level. Layout nearly mirrors main level W/rec room, fireplace & access to back deck. 2 bdrms, 4pc bath & bonus room for office or hobby space. Layout is ideal for growing families, empty nesters or those looking to create space for extended family or multi-gen living. Bsmt heating & cooling ductwork is set up to offer consistent temps & warm floors throughout. Excavated beneath the garage, large workshop/storage & sep ent offers spot for projects & hobbies. New high-efficiency furnace & bsmt electric fireplace Jan 2026. 30yr roof 2011. Backyard offers planting beds & large lawn. Newer deck 2019 offers wooden pergola & creates ideal setting for BBQs & relaxing. Concrete steps & walkway offer access to lower level while the yard offers tons of room to garden, play & enjoy nature. Short walk to groceries, dining, fitness & more. Schools & parks within walking distance while nearby Victoria Rec Centre offers swimming & skating. Easy access to downtown restaurants, shops & GO Station
Details
- Type
- Detached
- Style
- Bungalow
- Age
- 51-99 years
- Size
- 1100-1500 sq ft
- Lot
- 80 × 119 ft
- Basement
- Finished, Full, Separate Entrance, Walk-Out
- Garage
- Attached
- Kitchens
- 1
- Property tax
- $5,933 (2026)
- Neighbourhood
- St. George's
- Municipality
- Guelph
- Price per sq ft
- $654 (5% below detached houses in St. George's, $692)
Interior
- Bedrooms
- 2 above ground + 2 below
- Bathrooms
- 1 × 4-piece (basement), 1 × 5-piece (main)
- Rooms
- 6 above ground + 6 below
- Family room or den
- No
- Fireplace
- Electric
Heating, cooling and services
- Heating
- Forced Air, Gas
- Air conditioning
- Central Air
- Water and sewer
- Sewer
Building and exterior
- Style
- Bungalow
- Exterior
- Brick
- Roof
- Asphalt Shingle
- Foundation
- Poured Concrete
- Age
- 51-99 years
- Faces
- South
Parking
- Garage spaces
- 1
- Total parking
- 3
- Driveway and parking
- Private
Lot
- Size
- 80 × 119 ft (irregular)
- Acreage
- < .50
More
- Possession
- Flexible
- Nearby
- Library, Park, Public Transit, Rec./Commun.Centre, Place Of Worship, School
- Cross street
- Eramosa Rd
Rooms
| Room | Level | Size | Features |
|---|---|---|---|
| Living Room | Main | 5.41 × 3.81 m (17'9" × 12'6") | |
| Dining Room | Main | 3.48 × 3.28 m (11'5" × 10'9") | |
| Kitchen | Main | 4.85 × 3.33 m (15'11" × 10'11") | |
| Primary Bedroom | Main | 3.99 × 3.53 m (13'1" × 11'7") | |
| Bathroom | Main | 5 Pc Bath | |
| Bedroom 2 | Main | 3.68 × 3.17 m (12'1" × 10'5") | |
| Bedroom 3 | Basement | 4.7 × 3.53 m (15'5" × 11'7") | |
| Bathroom | Basement | 4 Pc Bath | |
| Bedroom 4 | Basement | 3.66 × 3.43 m (12' × 11'3") | |
| Recreation | Basement | 8.2 × 3.53 m (26'11" × 11'7") | |
| Office | Basement | 3.45 × 3.33 m (11'4" × 10'11") | |
| Workshop | Basement | 3.45 × 2.97 m (11'4" × 9'9") |
Location
Location is approximate. See nearby homes on the map
Recent sales nearby
See what similar homes within 1 km sold for in the last year. Create a free account or sign in to see them.
The neighbourhood
Getting around Walkable
No subway, LRT or GO station within a short trip.
Within a 10-minute walk: 2 grocery stores, 6 cafés and restaurants, 6 parks, 2 pharmacies. Nearest grocery: Food Basics (450 m). Nearest park: Drummond Park (200 m).
Schools nearby
Elementary
- Ottawa Crescent Public School
EQAO: Gr 6 reading 84%, math 32%4 min walk - Holy Rosary Catholic School Catholic
EQAO: Gr 6 reading 76%, math 28%9 min walk - Edward Johnson Public School
EQAO: Gr 6 reading 94%, math 89%12 min walk - John Galt Public School
EQAO: Gr 6 reading 88%, math 38%15 min walk
Secondary
- John F. Ross Collegiate and Vocational Institute
EQAO: Gr 9 math 76%, literacy test 90%7 min walk - St. James Catholic High School Catholic
EQAO: Gr 9 math 44%, literacy test 85%1.3 km
EQAO: share of students meeting the provincial standard (2024–25). Ontario average: Gr 6 reading 86%, math 51%; Gr 9 math 55%; literacy test 83%.
Closest schools, not school zones. Check which school serves this address with the school board before relying on it.
Who lives here postal area N1E
- Owners / renters
- 74% / 26%
- Median household income
- $96,000
- Average age
- 40
- Children under 15
- 18%
- Homes
- 56% detached, 5% high-rise
- Commute by transit
- 3%
- Population
- 44,799
Languages spoken most at home besides English: Punjabi (Panjabi) 0.7%, Italian 0.7%, Tagalog (Pilipino, Filipino) 0.5%, Polish 0.5%.
Safety
Crime Severity Index for Guelph police: 58 vs 57 for Ontario (2025).
Police-reported figures for the whole police service area, not this street. Rates use the area’s resident population.
Distances are approximate. Places © OpenStreetMap contributors. Neighbourhood figures: Statistics Canada, 2021 Census. School results: EQAO via Ontario Data Catalogue (Open Government Licence – Ontario). Crime Severity Index: Statistics Canada.
Living here
Commute
To downtown Kitchener: 23 km. Transit times · Driving times
Noise Nothing major nearby
No highway within 500 m, rail line within 300 m, or airport flight path nearby.
Distances from the map, not noise measurements. Visit at rush hour to judge for yourself.
Internet High-speed
50/10 Mbps or faster available here by cable, fibre or DSL (the federal high-speed target).
From the federal broadband map. Check exact speeds and providers for the address.
Roads, rail, airports and planned stations © OpenStreetMap contributors. Internet: Innovation, Science and Economic Development Canada, National Broadband Data.
Listed by RE/MAX Real Estate Centre Inc.
Listing information provided by PropTx Innovations Inc. and TRREB; deemed reliable but not guaranteed accurate by PropTx.
Similar homes nearby
See more in Guelph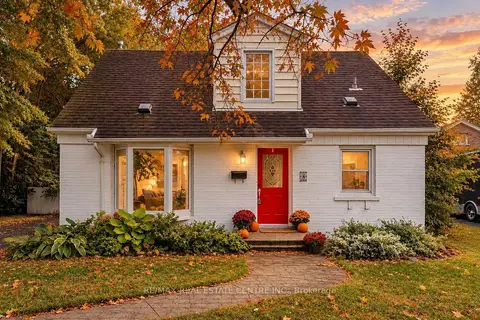
$775,000
3+2 bd2 ba5 pk1100-1500 ft²
4 Lincoln Crescent
St. George's, Guelph
Detached · MLS® X13855462 · RE/MAX REAL ESTATE CENTRE INC.
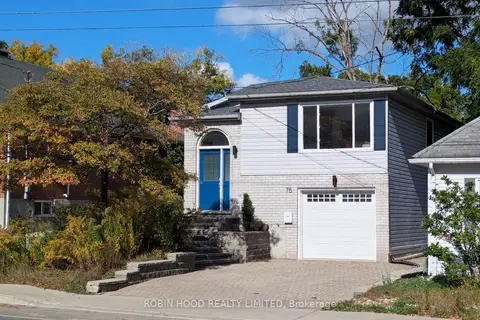
$749,900
3 bd2 ba5 pk700-1100 ft²
75 Stevenson Street N
St. George's, Guelph
Detached · MLS® X13861006 · ROBIN HOOD REALTY LIMITED
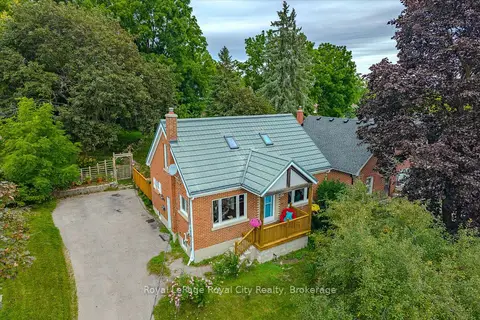
$733,000
3 bd3 ba4 pk1100-1500 ft²
194 Grove Street
St. George's, Guelph
Detached · MLS® X13753450 · Royal LePage Royal City Realty
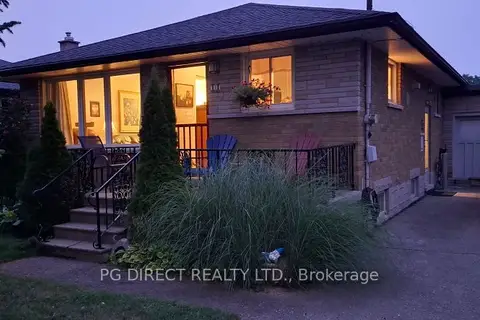
$719,999
3 bd2 ba3 pk700-1100 ft²
11 Montreal Road
St. George's, Guelph
Detached · MLS® X13872534 · PG DIRECT REALTY LTD.
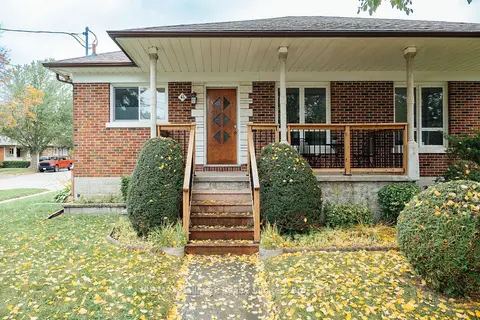
$699,900
Reduced $49,100
4 bd2 ba4 pk700-1100 ft²
41 William Street
St. George's, Guelph
Detached · MLS® X13420410 · RE/MAX Hallmark Realty Limited
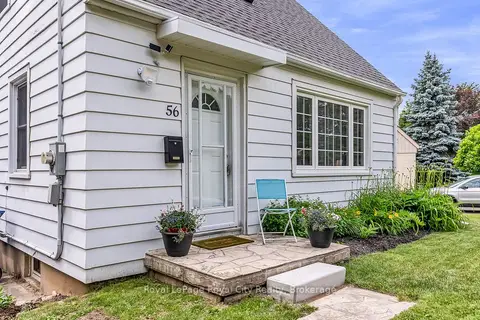
$699,900
3 bd1 ba5 pk700-1100 ft²
56 Winston Crescent
St. George's, Guelph
Detached · MLS® X13718900 · Royal LePage Royal City Realty
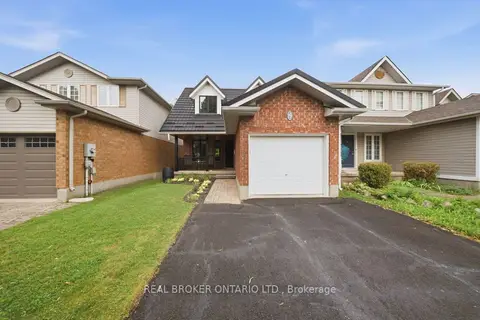
$849,900
3 bd2 ba2 pk1100-1500 ft²
19 Boulder Crescent
Clairfields/Hanlon Business Park, Guelph
Detached · MLS® X13829154 · REAL BROKER ONTARIO LTD.
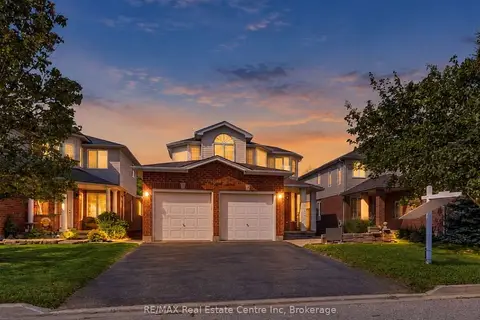
$849,900
4+2 bd4 ba4 pk1500-2000 ft²
61 MOFFATT Lane
Clairfields/Hanlon Business Park, Guelph
Detached · MLS® X13837266 · RE/MAX Real Estate Centre Inc