19 Boulder Crescent
Clairfields/Hanlon Business Park, Guelph, N1G 5A3
$849,900
- 3 bedrooms
- 2 bathrooms
- 2 parking
- 1100-1500 sq ft
Listed 25 days ago · MLS® X13829154
About this home
Welcome to 19 Boulder Crescent, a meticulously cared-for 2-storey home in Guelph's desirable south end, ideally located on a family-friendly, tree-lined crescent close to schools, parks, shopping, restaurants, and easy access to the Hanlon and 401. Proudly owned by the original owner, this well-maintained home offers 3 bedrooms, 1.5 bathrooms, and a long list of thoughtful updates. Step inside to a bright main floor with comfortable living and dining spaces, large windows, and plenty of natural light. The updated kitchen, renovated in 2021, features generous highend cabinetry, quartz countertops, ample workspace, and quality Fisher & Paykel appliances. Updated flooring and a convenient 2-piece bathroom complete the main level. Upstairs, you'll find three well-sized bedrooms and a beautifully updated 4-piece bathroom, renovated in 2026. The spacious primary bedroom offers a comfortable retreat, while the additional bedrooms provide flexibility for family, guests, or a home office. A long list of important improvements adds comfort, efficiency, and peace of mind, including newer windows, a new furnace and central air conditioning, and a durable metal roof - helping take several major future expenses off the to-do list. The unfinished lower level offers endless potential, with a walkout to the backyard and a rough-in for a bathroom already in place. Create a recreation room, home office, gym, guest space, or additional living area to suit your needs. Step outside and discover one of the home's standout features - a spacious raised deck overlooking the backyard, offering the perfect spot for morning coffee, summer entertaining, or relaxing at the end of the day. Meticulously maintained by the original owner and thoughtfully updated over the years, 19 Boulder Crescent offers a great combination of pride of ownership, modern updates, and future potential. Nothing to do but move in, unpack, and make it yours!
Details
- Type
- Detached
- Style
- 2-Storey
- Size
- 1100-1500 sq ft
- Lot
- 29.53 × 104.99 ft
- Basement
- Full, Unfinished, Walk-Out
- Garage
- Attached
- Kitchens
- 1
- Property tax
- $5,353 (2025)
- Neighbourhood
- Clairfields/Hanlon Business Park
- Municipality
- Guelph
- Price per sq ft
- $654 (25% above detached houses in Clairfields/Hanlon Business Park, $524)
Interior
- Bedrooms
- 3 above ground
- Bathrooms
- 1 × 2-piece (main), 1 × 4-piece (second)
- Rooms
- 9 above ground
- Family room or den
- No
- Fireplace
- No
- Features
- Auto Garage Door Remote, Countertop Range, Built-In Oven
Heating, cooling and services
- Heating
- Forced Air, Gas
- Air conditioning
- Central Air
- Water and sewer
- Sewer
Building and exterior
- Style
- 2-Storey
- Exterior
- Brick, Aluminum Siding
- Roof
- Metal
- Foundation
- Poured Concrete
- Faces
- West
Parking
- Garage spaces
- 1
- Total parking
- 2
Lot
- Size
- 29.53 × 104.99 ft
More
- Possession
- Flexible
- Cross street
- Clairfields Dr W & Boulder Cres
Rooms
| Room | Level | Size | Features |
|---|---|---|---|
| Kitchen | Main | 3.35 × 3.6 m (11' × 11'10") | |
| Laundry | Basement | 3.6 × 2.28 m (11'10" × 7'6") | |
| Primary Bedroom | Second | 3.65 × 5.38 m (12' × 17'8") | |
| Living Room | Main | 2.81 × 3.81 m (9'3" × 12'6") | |
| Bathroom | Main | 1.29 × 1.72 m (4'3" × 5'8") | 2 Pc Bath |
| Bathroom | Second | 3.04 × 3.17 m (10' × 10'5") | 4 Pc Bath |
| Other | Basement | 6.8 × 9.62 m (22'4" × 31'7") | |
| Bedroom | Second | 3.02 × 2.59 m (9'11" × 8'6") | |
| Bedroom | Second | 2.84 × 3.5 m (9'4" × 11'6") | |
| Dining Room | Main | 3.35 × 3.6 m (11' × 11'10") |
History of this address
1 earlier listing at this address, with sold and leased prices. Create a free account or sign in to see them.
Location
Location is approximate. See nearby homes on the map
Recent sales nearby
See what similar homes within 1 km sold for in the last year. Create a free account or sign in to see them.
The neighbourhood
Getting around Walkable
No subway, LRT or GO station within a short trip.
Within a 10-minute walk: 2 grocery stores, 16 cafés and restaurants, 1 park. Nearest grocery: Food Basics (700 m). Nearest park: South End Community Park (700 m).
Schools nearby
Elementary
- St. Paul Catholic School Catholic
EQAO: Gr 6 reading 95%, math 82%1.7 km - Westminster Woods Public School
EQAO: Gr 6 reading 98%, math 72%2.2 km - Rickson Ridge Public School
EQAO: Gr 6 reading 94%, math 68%2.2 km
Secondary
- Bishop Macdonell Catholic High School Catholic
EQAO: Gr 9 math 72%, literacy test 92%7 min walk - Wellington Centre for Continuing Education1.8 km
EQAO: share of students meeting the provincial standard (2024–25). Ontario average: Gr 6 reading 86%, math 51%; Gr 9 math 55%; literacy test 83%.
Closest schools, not school zones. Check which school serves this address with the school board before relying on it.
Who lives here postal area N1G
- Owners / renters
- 65% / 35%
- Median household income
- $98,000
- Average age
- 41
- Children under 15
- 14%
- Homes
- 55% detached, 7% high-rise
- Commute by transit
- 5%
- Population
- 29,688
Languages spoken most at home besides English: Mandarin 2%, Punjabi (Panjabi) 0.9%, Arabic 0.6%, Spanish 0.6%.
Flood and conservation No mapped hazard
Not inside a mapped flood plain or regulated area in Credit Valley Conservation’s mapping.
Screening maps only. Ask the conservation authority for a property inquiry before relying on this.
Safety
Crime Severity Index for Guelph police: 58 vs 57 for Ontario (2025).
Police-reported figures for the whole police service area, not this street. Rates use the area’s resident population.
Distances are approximate. Places © OpenStreetMap contributors. Neighbourhood figures: Statistics Canada, 2021 Census. School results: EQAO via Ontario Data Catalogue (Open Government Licence – Ontario). Flood and regulation mapping: Credit Valley Conservation open data. Crime Severity Index: Statistics Canada.
Living here
Commute
To downtown Kitchener: 24 km. Transit times · Driving times
Noise Nothing major nearby
No highway within 500 m, rail line within 300 m, or airport flight path nearby.
Distances from the map, not noise measurements. Visit at rush hour to judge for yourself.
Internet High-speed
50/10 Mbps or faster available here by cable, fibre or DSL (the federal high-speed target).
From the federal broadband map. Check exact speeds and providers for the address.
Roads, rail, airports and planned stations © OpenStreetMap contributors. Internet: Innovation, Science and Economic Development Canada, National Broadband Data.
Listed by REAL BROKER ONTARIO LTD..
Listing information provided by PropTx Innovations Inc. and TRREB; deemed reliable but not guaranteed accurate by PropTx.
Similar homes nearby
See more in Guelph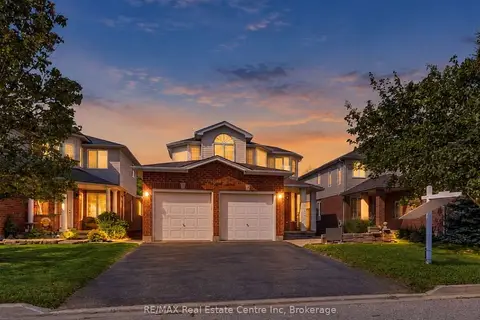
$849,900
4+2 bd4 ba4 pk1500-2000 ft²
61 MOFFATT Lane
Clairfields/Hanlon Business Park, Guelph
Detached · MLS® X13837266 · RE/MAX Real Estate Centre Inc
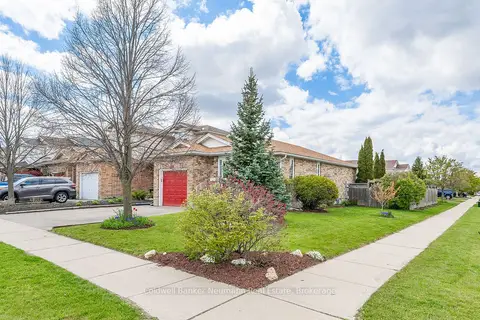
$824,900
2+1 bd2 ba3 pk700-1100 ft²
116 Doyle Drive
Clairfields/Hanlon Business Park, Guelph
Detached · MLS® X13784688 · Coldwell Banker Neumann Real Estate
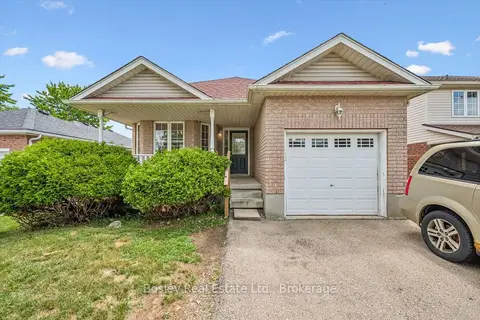
$874,900
Reduced $15,100
3+1 bd2 ba5 pk1500-2000 ft²
4 Hayward Crescent
Clairfields/Hanlon Business Park, Guelph
Detached · MLS® X13847520 · Bosley Real Estate Ltd.
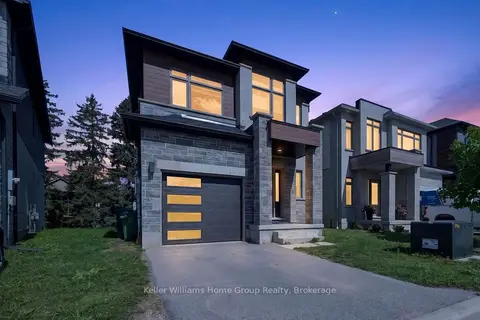
$899,900
4 bd3 ba2 pk1500-2000 ft²
23 Ferris Circle
Clairfields/Hanlon Business Park, Guelph
Detached · MLS® X13765430 · Keller Williams Home Group Realty
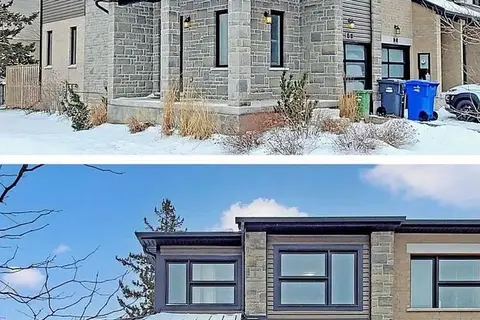
$899,910
4+1 bd4 ba2 pk1500-2000 ft²
10 Vaughan Street S 01
Clairfields/Hanlon Business Park, Guelph
Att/Row/Townhouse · MLS® X13660408 · RIGHT AT HOME REALTY
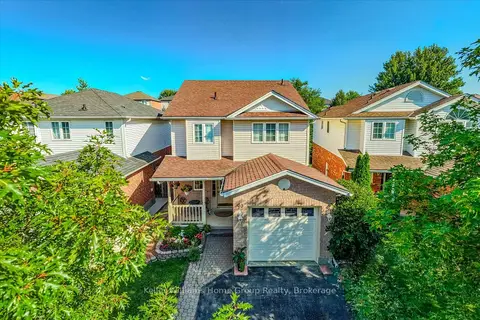
$774,900
3 bd4 ba3 pk1100-1500 ft²
63 Boulder Crescent
Clairfields/Hanlon Business Park, Guelph
Detached · MLS® X13835460 · Keller Williams Home Group Realty
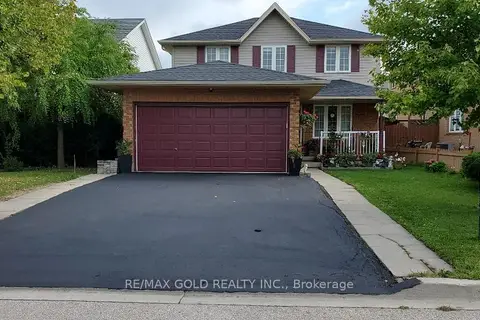
$929,900
3+2 bd4 ba6 pk1500-2000 ft²
6 Moffatt Lane
Clairfields/Hanlon Business Park, Guelph
Detached · MLS® X13697798 · RE/MAX GOLD REALTY INC.
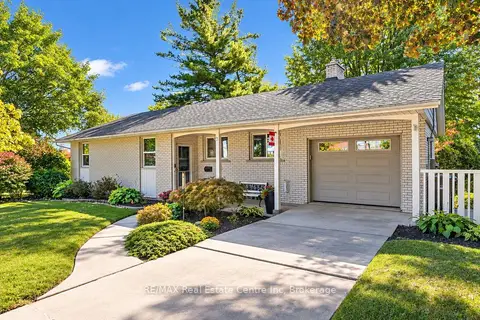
$849,900
2+2 bd2 ba3 pk1100-1500 ft²
38 CALLANDER Drive
St. George's, Guelph
Detached · MLS® X13856392 · RE/MAX Real Estate Centre Inc