10 Vaughan Street S 01
Clairfields/Hanlon Business Park, Guelph, N1L 1C9
$899,910
- 4+1 bedrooms
- 4 bathrooms
- 2 parking
- 1500-2000 sq ft
Listed 71 days ago · MLS® X13660408
About this home
A Must See!!! With Minutes Away From U Of G - Do Not Miss This Amazing Corner Free Hold Town Home With 05 Bedrooms, 04 Washrooms And A Large Porch Entry. Very Bright Open Concept Centrally Located In A Desirable Community With Easy Access To All Major Amenities And Public Transport With Walk Out To Your Private Back Yard.
Details
- Type
- Att/Row/Townhouse
- Style
- 2-Storey
- Age
- 6-15 years
- Size
- 1500-2000 sq ft
- Lot
- 21 × 89.73 ft
- Basement
- Full, Finished
- Garage
- Attached
- Kitchens
- 1
- Property tax
- $4,945 (2026)
- Neighbourhood
- Clairfields/Hanlon Business Park
- Municipality
- Guelph
- Price per sq ft
- $514 (11% above freehold townhouses in Guelph, $462)
Interior
- Bedrooms
- 4 above ground + 1 below
- Bathrooms
- 2 × 4-piece (second), 1 × 2-piece (main), 1 × 3-piece (basement)
- Rooms
- 11 above ground + 1 below
- Family room or den
- No
- Fireplace
- No
- Features
- Central Vacuum
Heating, cooling and services
- Heating
- Forced Air, Gas
- Air conditioning
- Central Air
- Water and sewer
- Sewer
Building and exterior
- Style
- 2-Storey
- Exterior
- Stone, Vinyl Siding
- Age
- 6-15 years
- Faces
- South
- Outdoor
- Porch
Parking
- Garage spaces
- 1
- Total parking
- 2
Lot
- Size
- 21 × 89.73 ft (irregular)
- Acreage
- < .50
More
- Possession
- Flexible
- Cross street
- Gordon/Vaughan
Rooms
| Room | Level | Size | Features |
|---|---|---|---|
| Foyer | Main | 2.01 × 2.01 m (6'7" × 6'7") | Ceramic Floor, Access To Garage |
| Bathroom | Main | 0.31 × 0.31 m (1' × 1') | Ceramic Floor, 2 Pc Bath |
| Kitchen | Main | 4.05 × 11.5 m (13'3" × 37'9") | Ceramic Floor, Granite Counters, W/O To Patio |
| Great Room | Main | 4.91 × 3.51 m (16'1" × 11'6") | Hardwood Floor, Open Concept, W/O To Patio |
| Primary Bedroom | Second | 4.08 × 2.96 m (13'5" × 9'9") | Broadloom, Large Closet, Large Window |
| Bedroom 2 | Second | 3.69 × 2.65 m (12'1" × 8'8") | Broadloom, Large Window, Large Closet |
| Bathroom | Second | 0.31 × 0.31 m (1' × 1') | Ceramic Floor, 4 Pc Bath |
| Bedroom 3 | Second | 3.39 × 2.62 m (11'1" × 8'7") | Broadloom, Large Closet, Large Window |
| Bedroom 4 | Second | 3.39 × 2.62 m (11'1" × 8'7") | Broadloom, Large Closet, Large Window |
| Bathroom | Second | 0.31 × 0.31 m (1' × 1') | Ceramic Floor, 4 Pc Bath |
| Bedroom 5 | Basement | 5 × 3.69 m (16'5" × 12'1") | Broadloom, Large Window, Large Closet |
| Bathroom | Basement | 0.31 × 0.31 m (1' × 1') | Ceramic Floor, 3 Pc Bath |
Listed by RIGHT AT HOME REALTY.
Listing information provided by PropTx Innovations Inc. and TRREB; deemed reliable but not guaranteed accurate by PropTx.
Similar homes nearby
See more in Guelph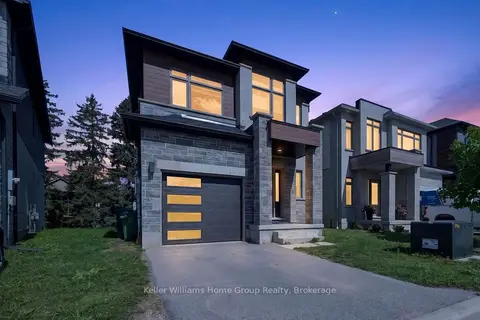
$899,900
4 bd3 ba2 pk1500-2000 ft²
23 Ferris Circle
Clairfields/Hanlon Business Park, Guelph
Detached · MLS® X13765430 · Keller Williams Home Group Realty
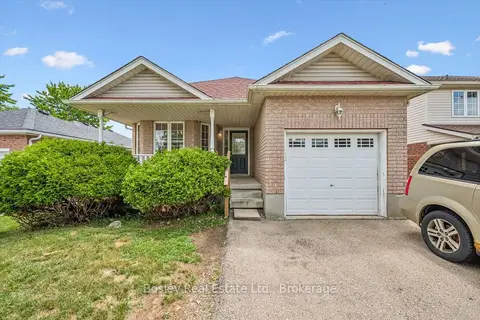
$874,900
Reduced $15,100
3+1 bd2 ba5 pk1500-2000 ft²
4 Hayward Crescent
Clairfields/Hanlon Business Park, Guelph
Detached · MLS® X13847520 · Bosley Real Estate Ltd.
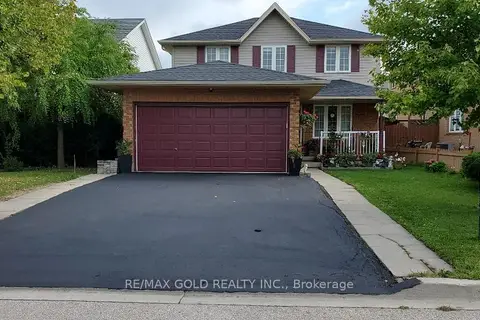
$929,900
3+2 bd4 ba6 pk1500-2000 ft²
6 Moffatt Lane
Clairfields/Hanlon Business Park, Guelph
Detached · MLS® X13697798 · RE/MAX GOLD REALTY INC.
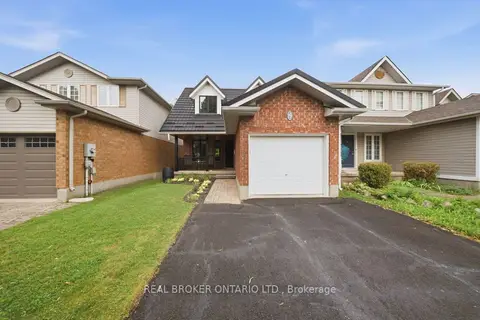
$849,900
3 bd2 ba2 pk1100-1500 ft²
19 Boulder Crescent
Clairfields/Hanlon Business Park, Guelph
Detached · MLS® X13829154 · REAL BROKER ONTARIO LTD.
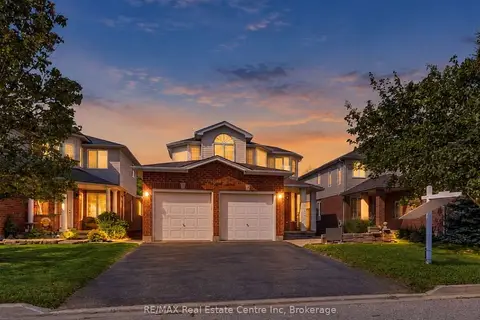
$849,900
4+2 bd4 ba4 pk1500-2000 ft²
61 MOFFATT Lane
Clairfields/Hanlon Business Park, Guelph
Detached · MLS® X13837266 · RE/MAX Real Estate Centre Inc
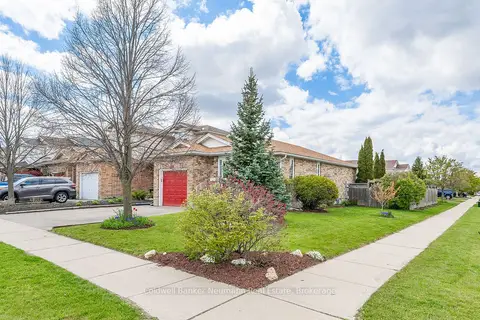
$824,900
2+1 bd2 ba3 pk700-1100 ft²
116 Doyle Drive
Clairfields/Hanlon Business Park, Guelph
Detached · MLS® X13784688 · Coldwell Banker Neumann Real Estate
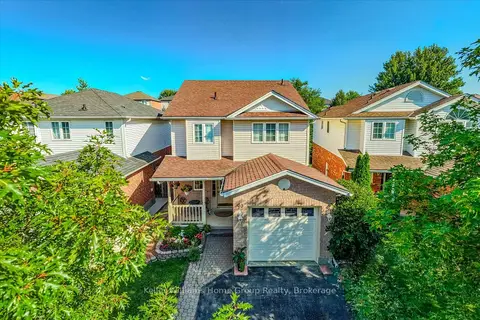
$774,900
3 bd4 ba3 pk1100-1500 ft²
63 Boulder Crescent
Clairfields/Hanlon Business Park, Guelph
Detached · MLS® X13835460 · Keller Williams Home Group Realty
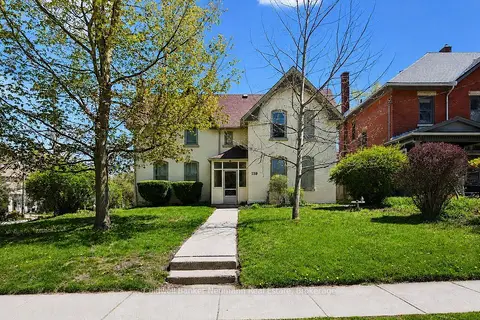
$899,900
5 bd5 ba4 pk3000-3500 ft²
159 Glasgow Street N
Downtown, Guelph
Multiplex · MLS® X13666600 · Coldwell Banker Neumann Real Estate