75 Stevenson Street N
St. George's, Guelph, N1E 5A6
$749,900
- 3 bedrooms
- 2 bathrooms
- 5 parking
- 700-1100 sq ft
Listed 15 days ago · MLS® X13861006
About this home
*** Additional Listing Details - Click More Information Link *** Bursting With Charm, This Detached 1990 St. George's Park Home Has A Clever Split-Level Floor Plan And An Abundance Of Natural Light. The Open-Concept Upper Level Features Maple Hardwood Floors And A Boutique Kitchen With Granite Counters And An Induction Stove. Two Upper Bedrooms, Including A Primary With Walk-In Closet, Overlook Quiet Greenspace And Mature Trees. The Walkout Ground-Floor In-Law Suite Has Its Own Entrance, A Quartz Kitchenette And A Bathroom With A New Jacuzzi Tub. Also: A Full-Size Built-In Garage, Separate Laundry Room, Refurbished Cold Cellar, All-Electric Zone Heating, Fibre Internet And A Brand-New Roof (August 2026). The Driveway Parks Four More Cars, With A Pollinator Garden Out Front And A Shaded Patio Out Back. Walk To Shops, Restaurants, Parks, The Library, Bullfrog Mall And Downtown Guelph. Four Appliances And All Window Coverings Included. Move-In Ready, Quick Closing Available.
Details
- Type
- Detached
- Style
- 2-Storey
- Size
- 700-1100 sq ft
- Lot
- 30.29 × 85 ft
- Basement
- Finished with Walk-Out
- Garage
- Built-In
- Kitchens
- 2
- Property tax
- $3,571 (2026)
- Neighbourhood
- St. George's
- Municipality
- Guelph
- Price per sq ft
- $833 (20% above detached houses in St. George's, $692)
Interior
- Bedrooms
- 3 above ground
- Bathrooms
- 2 × 4-piece (main)
- Rooms
- 8 above ground
- Family room or den
- Yes
- Fireplace
- No
- Features
- In-Law Suite, In-Law Capability, Separate Heating Controls, Storage, Auto Garage Door Remote, Water Heater
Heating, cooling and services
- Heating
- Baseboard, Electric
- Water and sewer
- Sewer
Building and exterior
- Style
- 2-Storey
- Exterior
- Vinyl Siding
- Roof
- Asphalt Shingle
- Faces
- East
Parking
- Garage spaces
- 1
- Total parking
- 5
- Driveway and parking
- Private Double
Lot
- Size
- 30.29 × 85 ft
- Acreage
- < .50
More
- Possession
- Immediate
- Cross street
- Stevenson St N & Grange St
History of this address
2 earlier listings at this address, with sold and leased prices. Create a free account or sign in to see them.
Location
Location is approximate. See nearby homes on the map
Recent sales nearby
See what similar homes within 1 km sold for in the last year. Create a free account or sign in to see them.
The neighbourhood
Getting around Walkable
No subway, LRT or GO station within a short trip.
Within a 10-minute walk: 2 grocery stores, 5 cafés and restaurants, 9 parks, 1 pharmacy. Nearest grocery: Angelino's Fresh Choice Market (300 m). Nearest park: Franchetto Park (350 m).
Schools nearby
Elementary
- John Galt Public School
EQAO: Gr 6 reading 88%, math 38%8 min walk - St. John Catholic Elementary School Catholic
EQAO: Gr 6 reading 85%, math 25%10 min walk - King George Public School
EQAO: Gr 6 reading 100%, math 89%12 min walk - Sacred Heart Catholic School Catholic
EQAO: Gr 6 reading 92%, math 68%14 min walk
Secondary
- St. James Catholic High School Catholic
EQAO: Gr 9 math 44%, literacy test 85%11 min walk - John F. Ross Collegiate and Vocational Institute
EQAO: Gr 9 math 76%, literacy test 90%14 min walk
EQAO: share of students meeting the provincial standard (2024–25). Ontario average: Gr 6 reading 86%, math 51%; Gr 9 math 55%; literacy test 83%.
Closest schools, not school zones. Check which school serves this address with the school board before relying on it.
Who lives here postal area N1E
- Owners / renters
- 74% / 26%
- Median household income
- $96,000
- Average age
- 40
- Children under 15
- 18%
- Homes
- 56% detached, 5% high-rise
- Commute by transit
- 3%
- Population
- 44,799
Languages spoken most at home besides English: Punjabi (Panjabi) 0.7%, Italian 0.7%, Tagalog (Pilipino, Filipino) 0.5%, Polish 0.5%.
Safety
Crime Severity Index for Guelph police: 58 vs 57 for Ontario (2025).
Police-reported figures for the whole police service area, not this street. Rates use the area’s resident population.
Distances are approximate. Places © OpenStreetMap contributors. Neighbourhood figures: Statistics Canada, 2021 Census. School results: EQAO via Ontario Data Catalogue (Open Government Licence – Ontario). Crime Severity Index: Statistics Canada.
Living here
Commute
To downtown Kitchener: 24 km. Transit times · Driving times
Noise 1 source nearby
- 🚆 Rail line (Metrolinx Guelph Subdivision)250 m
Distances from the map, not noise measurements. Visit at rush hour to judge for yourself.
Internet High-speed
50/10 Mbps or faster available here by cable, fibre or DSL (the federal high-speed target).
From the federal broadband map. Check exact speeds and providers for the address.
Roads, rail, airports and planned stations © OpenStreetMap contributors. Internet: Innovation, Science and Economic Development Canada, National Broadband Data.
Listed by ROBIN HOOD REALTY LIMITED.
Listing information provided by PropTx Innovations Inc. and TRREB; deemed reliable but not guaranteed accurate by PropTx.
Similar homes nearby
See more in Guelph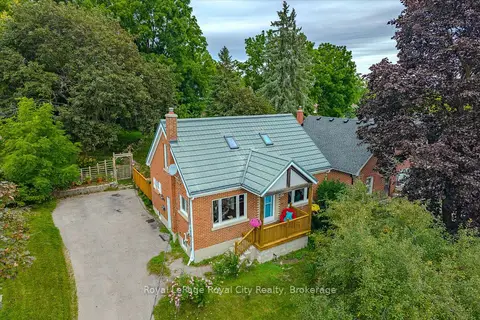
$733,000
3 bd3 ba4 pk1100-1500 ft²
194 Grove Street
St. George's, Guelph
Detached · MLS® X13753450 · Royal LePage Royal City Realty
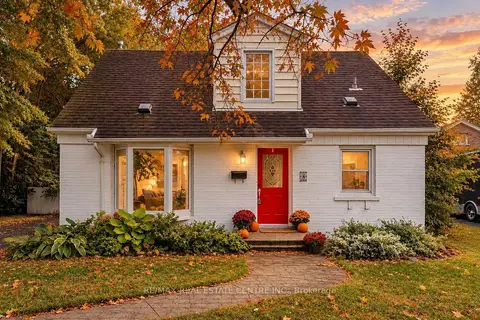
$775,000
3+2 bd2 ba5 pk1100-1500 ft²
4 Lincoln Crescent
St. George's, Guelph
Detached · MLS® X13855462 · RE/MAX REAL ESTATE CENTRE INC.
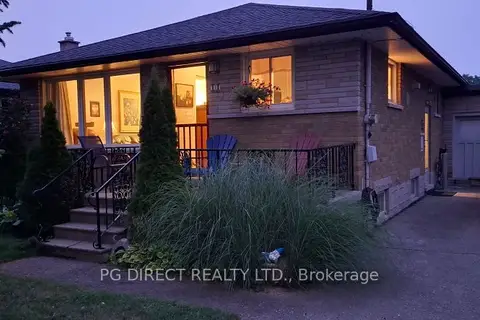
$719,999
3 bd2 ba3 pk700-1100 ft²
11 Montreal Road
St. George's, Guelph
Detached · MLS® X13872534 · PG DIRECT REALTY LTD.
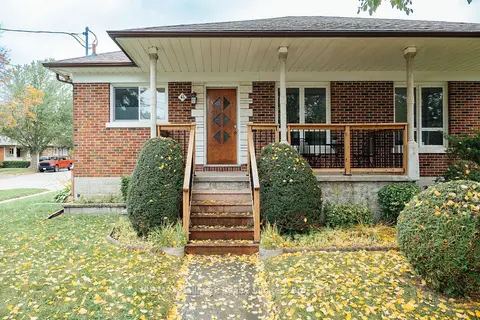
$699,900
Reduced $49,100
4 bd2 ba4 pk700-1100 ft²
41 William Street
St. George's, Guelph
Detached · MLS® X13420410 · RE/MAX Hallmark Realty Limited
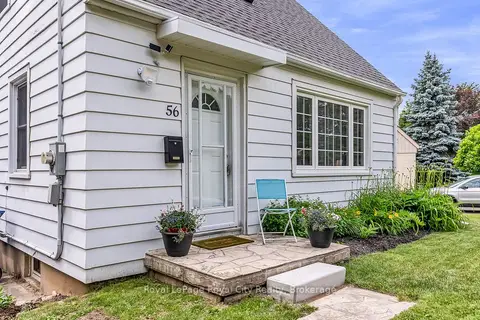
$699,900
3 bd1 ba5 pk700-1100 ft²
56 Winston Crescent
St. George's, Guelph
Detached · MLS® X13718900 · Royal LePage Royal City Realty
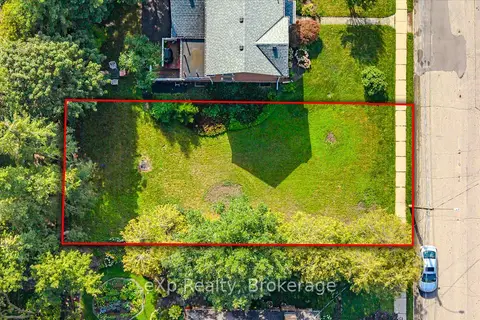
$649,900
0 bd0 ba
18 Prospect Avenue
St. George's, Guelph
Vacant Land · MLS® X13754320 · eXp Realty
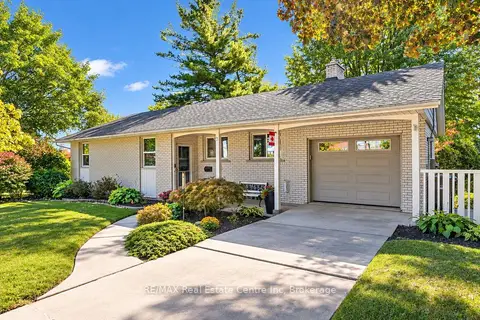
$849,900
2+2 bd2 ba3 pk1100-1500 ft²
38 CALLANDER Drive
St. George's, Guelph
Detached · MLS® X13856392 · RE/MAX Real Estate Centre Inc
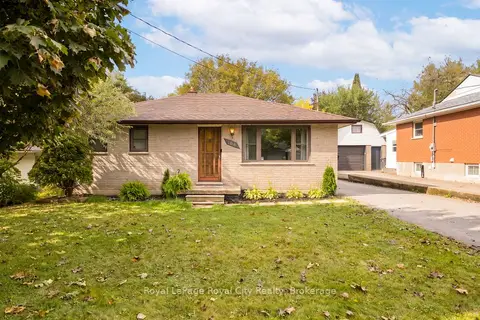
$629,900
2 bd1 ba5 pk700-1100 ft²
166 Victoria Road N
St. George's, Guelph
Detached · MLS® X13878174 · Royal LePage Royal City Realty