20 Highview Place
Exhibition Park, Guelph, N1H 1M7
$1,099,900
- 3+2 bedrooms
- 2 bathrooms
- 4 parking
- 700-1100 sq ft
Listed 15 days ago · MLS® X13861278
About this home
Live, rent, sever, or build! Across the street, the newly finished park is quiet in the afternoon sun. Mature trees frame the lot. But the real story at 20 Highview Place is what's already in place - and what's possible next. Positioned toward one corner of this expansive lot, this property opens up an extraordinary side yard in prime Exhibition Park. All the heavy lifting, costly planning, and municipal legwork are already behind you: previous ADU approval and an active, approved severance application to build two semi-detached dwellings with potential for up to 6 units. Meanwhile, the existing legal duplex (3+2 bedrooms, recently renovated) provides immediate, reliable income from day one. Live in one suite while you plan your build, generate dual-stream cash flow, or create a flexible multi-generational compound. Rare density, approved planning, immediate revenue, and an unbeatable central Guelph address. A property that works for you today - with a blueprint for tomorrow.
Details
- Type
- Detached
- Style
- Bungalow
- Size
- 700-1100 sq ft
- Lot
- 96.1 × 129 ft
- Basement
- Full, Finished, Walk-Up
- Garage
- Carport
- Kitchens
- 2
- Property tax
- $4,892 (2025)
- Neighbourhood
- Exhibition Park
- Municipality
- Guelph
- Price per sq ft
- $1,222 (75% above detached houses in Exhibition Park, $699)
Interior
- Bedrooms
- 3 above ground + 2 below
- Bathrooms
- 1 × 4-piece (main), 1 × 3-piece (lower)
- Kitchens
- 2 (1 below ground)
- Rooms
- 2 above ground + 2 below
- Family room or den
- No
- Fireplace
- No
Heating, cooling and services
- Heating
- Forced Air, Gas
- Air conditioning
- Central Air
- Water and sewer
- Sewer
Building and exterior
- Style
- Bungalow
- Exterior
- Brick
- Roof
- Asphalt Shingle
- Foundation
- Poured Concrete
- Faces
- East
- Outdoor
- Deck, Porch, Fence - Partial
Parking
- Garage spaces
- 1
- Total parking
- 4
Lot
- Size
- 96.1 × 129 ft
More
- Possession
- 90+ Days
- Nearby
- Hospital, Park, Public Transit
- Cross street
- Westmount X Speedvale
Rooms
| Room | Level | Size | Features |
|---|---|---|---|
| Living Room | Main | 5.44 × 4.15 m (17'10" × 13'7") | |
| Kitchen | Main | 4.34 × 3.09 m (14'3" × 10'2") | |
| Primary Bedroom | Main | 3.61 × 2.78 m (11'10" × 9'1") | |
| Bedroom 2 | Main | 3.56 × 2.69 m (11'8" × 8'10") | |
| Bedroom 3 | Main | 3.02 × 2.81 m (9'11" × 9'3") | |
| Bathroom | Main | 1.99 × 1.9 m (6'6" × 6'3") | |
| Sunroom | Main | 2.08 × 1.43 m (6'10" × 4'8") | |
| Kitchen | Lower | 5 × 2.85 m (16'5" × 9'4") | |
| Dining Room | Lower | 3.42 × 1.54 m (11'3" × 5'1") | |
| Living Room | Lower | 3.66 × 3.5 m (12' × 11'6") | |
| Bedroom | Lower | 4.23 × 3.34 m (13'11" × 10'11") | |
| Bedroom 2 | Lower | 3.96 × 3.45 m (13' × 11'4") | |
| Bathroom | Lower | 2.29 × 1.52 m (7'6" × 5') |
History of this address
6 earlier listings at this address, with sold and leased prices. Create a free account or sign in to see them.
Location
Location is approximate. See nearby homes on the map
Recent sales nearby
See what similar homes within 1 km sold for in the last year. Create a free account or sign in to see them.
The neighbourhood
Getting around Somewhat walkable
No subway, LRT or GO station within a short trip.
Within a 10-minute walk: no grocery stores, 6 cafés and restaurants, 7 parks, 3 pharmacies. Nearest park: Highview Park (50 m).
Schools nearby
Elementary
- June Avenue Public School
EQAO: Gr 6 reading 86%, math 43%7 min walk - Victory Public School
EQAO: Gr 6 reading 100%, math 94%10 min walk - Willow Road Public School
EQAO: Gr 6 reading 89%, math 39%17 min walk - St. Joseph Catholic School Catholic
EQAO: Gr 6 reading 83%, math 36%1.5 km
Secondary
- Our Lady of Lourdes Catholic School Catholic
EQAO: Gr 9 math 63%, literacy test 77%10 min walk - Guelph Collegiate and Vocational Institute
EQAO: Gr 9 math 71%, literacy test 91%1.4 km
EQAO: share of students meeting the provincial standard (2024–25). Ontario average: Gr 6 reading 86%, math 51%; Gr 9 math 55%; literacy test 83%.
Closest schools, not school zones. Check which school serves this address with the school board before relying on it.
Who lives here postal area N1H
- Owners / renters
- 54% / 46%
- Median household income
- $77,000
- Average age
- 42
- Children under 15
- 15%
- Homes
- 39% detached, 25% high-rise
- Commute by transit
- 6%
- Population
- 42,178
Languages spoken most at home besides English: Tigrigna 2.2%, Vietnamese 1%, Tagalog (Pilipino, Filipino) 0.7%, Spanish 0.6%.
Safety
Crime Severity Index for Guelph police: 58 vs 57 for Ontario (2025).
Police-reported figures for the whole police service area, not this street. Rates use the area’s resident population.
Distances are approximate. Places © OpenStreetMap contributors. Neighbourhood figures: Statistics Canada, 2021 Census. School results: EQAO via Ontario Data Catalogue (Open Government Licence – Ontario). Crime Severity Index: Statistics Canada.
Living here
Commute
To downtown Kitchener: 21 km. Transit times · Driving times
Noise Nothing major nearby
No highway within 500 m, rail line within 300 m, or airport flight path nearby.
Distances from the map, not noise measurements. Visit at rush hour to judge for yourself.
Internet High-speed
50/10 Mbps or faster available here by cable, fibre or DSL (the federal high-speed target).
From the federal broadband map. Check exact speeds and providers for the address.
Roads, rail, airports and planned stations © OpenStreetMap contributors. Internet: Innovation, Science and Economic Development Canada, National Broadband Data.
Listed by Royal LePage Royal City Realty.
Listing information provided by PropTx Innovations Inc. and TRREB; deemed reliable but not guaranteed accurate by PropTx.
Similar homes nearby
See more in Guelph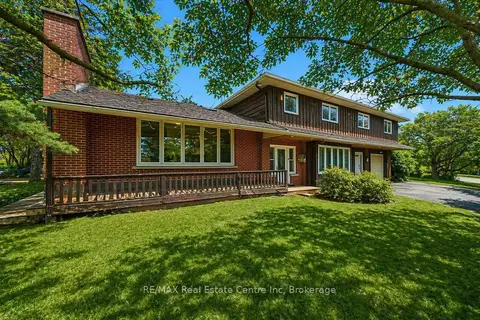
$1,099,900
3+1 bd3 ba10 pk2500-3000 ft²
500 WATSON Parkway S
York/Watson Industrial Park, Guelph
Detached · MLS® X13080994 · RE/MAX Real Estate Centre Inc
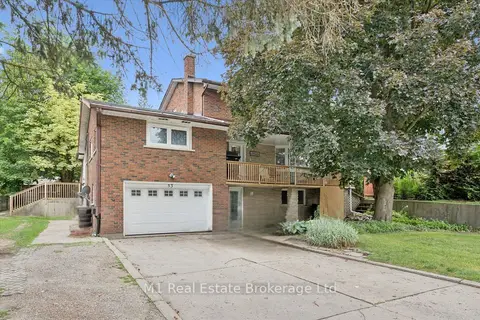
$1,099,900
4+1 bd4 ba6 pk2000-2500 ft²
53 Janefield Avenue
Dovercliffe Park/Old University, Guelph
Detached · MLS® X13729666 · M1 Real Estate Brokerage Ltd
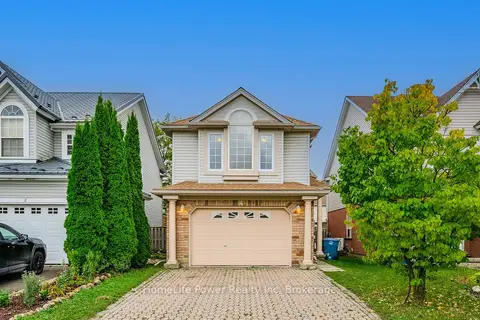
$1,099,000
Reduced $200,000
3+2 bd4 ba4 pk2000-2500 ft²
4 DARLING Crescent
Pineridge/Westminster Woods, Guelph
Detached · MLS® X12875816 · HomeLife Power Realty Inc
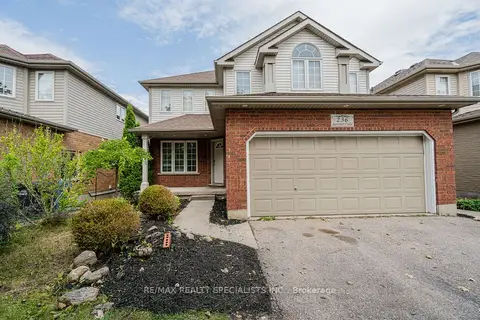
$1,099,000
3+1 bd4 ba6 pk2000-2500 ft²
236 SUMMERFIELD Drive
Pineridge/Westminster Woods, Guelph
Detached · MLS® X13651104 · RE/MAX REALTY SPECIALISTS INC.
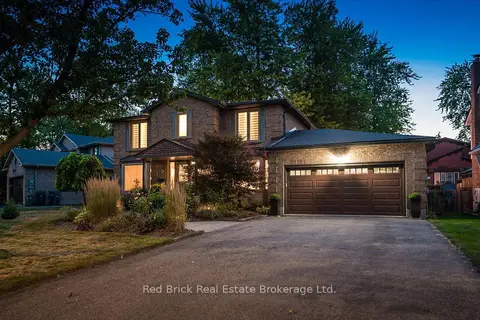
$1,099,000
4 bd3 ba6 pk2000-2500 ft²
8 Sugarbush Place
Willow West/Sugarbush/West Acres, Guelph
Detached · MLS® X13852220 · Red Brick Real Estate Brokerage Ltd.
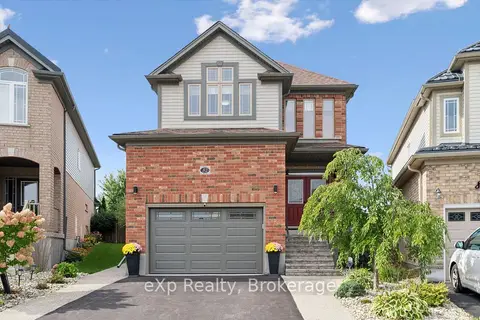
$1,095,000
Reduced $44,900
3 bd3 ba4 pk2000-2500 ft²
82 Drone Crescent
Willow West/Sugarbush/West Acres, Guelph
Detached · MLS® X13797182 · eXp Realty
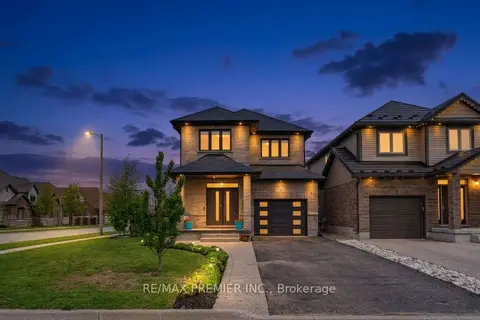
$1,079,990
4 bd3 ba5 pk2000-2500 ft²
181 Dallan Drive
Pineridge/Westminster Woods, Guelph
Detached · MLS® X13845922 · RE/MAX PREMIER INC.
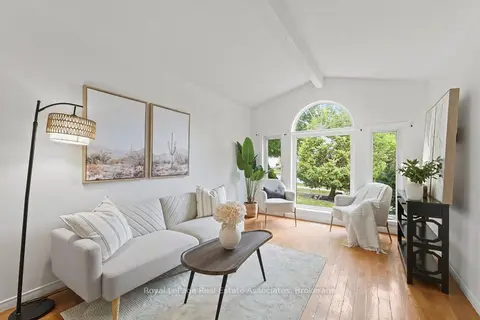
$1,076,000
3+3 bd4 ba6 pk2000-2500 ft²
26 Mclachlan Place
Willow West/Sugarbush/West Acres, Guelph
Detached · MLS® X14087226 · Royal LePage Real Estate Associates