500 WATSON Parkway S
York/Watson Industrial Park, Guelph, N1L 0N9
$1,099,900
- 3+1 bedrooms
- 3 bathrooms
- 10 parking
- 2500-3000 sq ft
Listed 168 days ago · MLS® X13080994
About this home
500 Watson Pkwy S is a versatile 3+1 bdrm home W/over 3100sqft of living space W/perfect layout for main floor in-law or income suite W/its own private entrance! This home offers best of both worlds: peaceful country-style living with scenic views while being mins to UofG, Stone Rd Mall, groceries, schools & trails! Ideal fit for multigenerational families, blended households or savvy buyers looking for flexible living arrangements & rental potential. Step inside to living room W/rich hardwood, picture windows & 2 skylights. Adjacent dining area W/cork flooring opens to kitchen W/panoramic windows, custom wood cabinetry, butcher block counters, farmhouse sink & sleek panel-ready fridge that blends seamlessly into the design. For entertainers & chefs the add'l prep kitchen provides storage, beverage fridge & 2nd sink-perfect for hosting holidays or everyday life. Sitting nook leads to back patio-perfect spot to enjoy morning coffee while listening to the birds. On opposite wing, 2nd living room W/fireplace & B/I bench seating sets the stage for family evenings. This wing also offers kitchenette, renovated 4pc bath W/soaker tub, W/I shower & bdrm with W/I closet-ideal for in-law suite or private guest quarters. Upstairs the primary bdrm offers large windows, private balcony & W/I closet W/custom organizers. Off the primary is flexible office space or dressing area & massive bonus room-currently set up as theatre & games room with 3-way fireplace, B/I speakers & projector system. There is another bdrm & 5pc bath W/dual sinks & tub/shower. Finished bsmt W/4th bdrm, 3pc bath, sauna & storage. Outside the large yard has multiple entertaining areas: back patio, private side deck, greenhouse & shed. With triple-wide driveway + add'l driveway there's more than enough room for guests, work vehicles, trailers & toys. Can easily park 10+ cars! Mins to Starkey Hill & Smith Property Loop for weekend hikes & bike rides. A Warm inviting space with room to grow & space for everyone!
Details
- Type
- Detached
- Style
- Sidesplit
- Age
- 51-99 years
- Size
- 2500-3000 sq ft
- Lot
- 151.91 × 138 ft
- Basement
- Finished, Full
- Garage
- Attached
- Kitchens
- 1
- Property tax
- $8,218 (2025)
- Neighbourhood
- York/Watson Industrial Park
- Municipality
- Guelph
- Price per sq ft
- $400 (29% below detached houses in Guelph, $561)
Interior
- Bedrooms
- 3 above ground + 1 below
- Bathrooms
- 1 × 4-piece (main), 1 × 5-piece (second), 1 × 4-piece (basement)
- Rooms
- 13 above ground + 3 below
- Family room or den
- Yes
- Fireplace
- Natural Gas
- Features
- Water Heater Owned
Heating, cooling and services
- Heating
- Forced Air, Gas
- Air conditioning
- Central Air
- Water and sewer
- Septic
Building and exterior
- Style
- Sidesplit
- Exterior
- Board & Batten, Brick
- Roof
- Asphalt Shingle
- Foundation
- Concrete Block
- Age
- 51-99 years
- Faces
- South
Parking
- Garage spaces
- 1
- Total parking
- 10
- Driveway and parking
- Private Triple
Lot
- Size
- 151.91 × 138 ft (square)
- Acreage
- < .50
More
- Possession
- Flexible
- Nearby
- Golf, Greenbelt/Conservation, Public Transit, School Bus Route, Library
- Cross street
- Stone Rd
Rooms
| Room | Level | Size | Features |
|---|---|---|---|
| Kitchen | Main | 5.26 × 3 m (17'3" × 9'10") | |
| Dining Room | Main | 3.17 × 3.02 m (10'5" × 9'11") | |
| Living Room | Main | 6.71 × 3.84 m (22' × 12'7") | |
| Pantry | Main | 3.58 × 3.51 m (11'9" × 11'6") | |
| Bathroom | Main | 4 Pc Bath | |
| Living Room | Main | 5.41 × 4.39 m (17'9" × 14'5") | |
| Bedroom 2 | Main | 4.95 × 3.73 m (16'3" × 12'3") | |
| Primary Bedroom | Second | 5.36 × 3.66 m (17'7" × 12') | |
| Bedroom 3 | Second | 3.2 × 2.92 m (10'6" × 9'7") | |
| Office | Second | 3.81 × 2.9 m (12'6" × 9'6") | |
| Bathroom | Second | 5 Pc Bath | |
| Family Room | Second | 7.8 × 7.47 m (25'7" × 24'6") | |
| Bedroom 4 | Basement | 3.91 × 3.53 m (12'10" × 11'7") | |
| Bathroom | Basement | 4 Pc Bath | |
| Laundry | Basement | 2.51 × 2.08 m (8'3" × 6'10") |
History of this address
3 earlier listings at this address, with sold and leased prices. Create a free account or sign in to see them.
Location
Location is approximate. See nearby homes on the map
Recent sales nearby
See what similar homes within 1 km sold for in the last year. Create a free account or sign in to see them.
The neighbourhood
Getting around Car-dependent
No subway, LRT or GO station within a short trip.
Within a 10-minute walk: no grocery stores, 0 cafés and restaurants, 0 parks.
Who lives here postal area N1L
- Owners / renters
- 75% / 25%
- Median household income
- $114,000
- Average age
- 37
- Children under 15
- 18%
- Homes
- 46% detached, 0% high-rise
- Commute by transit
- 3%
- Population
- 17,474
Languages spoken most at home besides English: Mandarin 3.2%, Punjabi (Panjabi) 2.6%, Spanish 1.1%, Urdu 1.1%.
Flood and conservation No mapped hazard
Not inside a mapped flood plain or regulated area in Credit Valley Conservation’s mapping.
Screening maps only. Ask the conservation authority for a property inquiry before relying on this.
Safety
Crime Severity Index for Guelph police: 58 vs 57 for Ontario (2025).
Police-reported figures for the whole police service area, not this street. Rates use the area’s resident population.
Distances are approximate. Places © OpenStreetMap contributors. Neighbourhood figures: Statistics Canada, 2021 Census. Flood and regulation mapping: Credit Valley Conservation open data. Crime Severity Index: Statistics Canada.
Living here
Commute
To downtown Kitchener: 27 km. Transit times · Driving times
Noise Nothing major nearby
No highway within 500 m, rail line within 300 m, or airport flight path nearby.
Distances from the map, not noise measurements. Visit at rush hour to judge for yourself.
Internet High-speed
50/10 Mbps or faster available here by cable, fibre or DSL (the federal high-speed target).
From the federal broadband map. Check exact speeds and providers for the address.
Roads, rail, airports and planned stations © OpenStreetMap contributors. Internet: Innovation, Science and Economic Development Canada, National Broadband Data.
Listed by RE/MAX Real Estate Centre Inc.
Listing information provided by PropTx Innovations Inc. and TRREB; deemed reliable but not guaranteed accurate by PropTx.
Similar homes nearby
See more in Guelph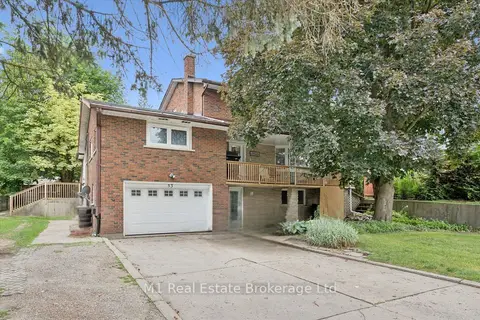
$1,099,900
4+1 bd4 ba6 pk2000-2500 ft²
53 Janefield Avenue
Dovercliffe Park/Old University, Guelph
Detached · MLS® X13729666 · M1 Real Estate Brokerage Ltd
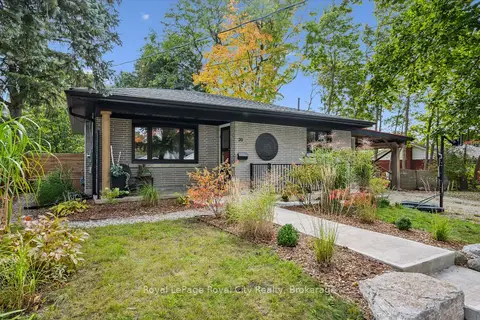
$1,099,900
3+2 bd2 ba4 pk700-1100 ft²
20 Highview Place
Exhibition Park, Guelph
Detached · MLS® X13861278 · Royal LePage Royal City Realty
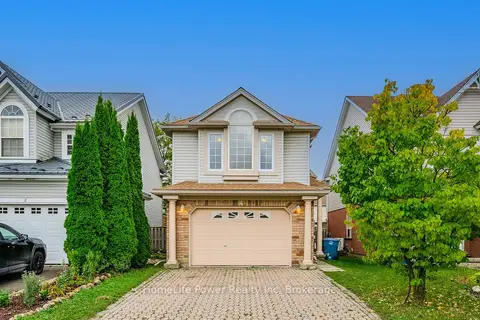
$1,099,000
Reduced $200,000
3+2 bd4 ba4 pk2000-2500 ft²
4 DARLING Crescent
Pineridge/Westminster Woods, Guelph
Detached · MLS® X12875816 · HomeLife Power Realty Inc
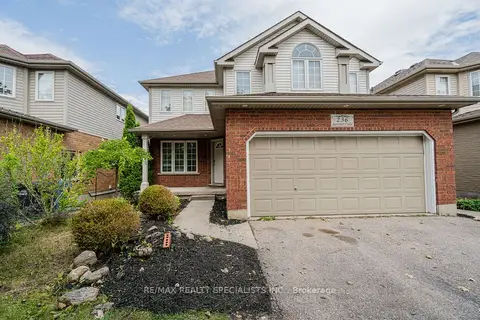
$1,099,000
3+1 bd4 ba6 pk2000-2500 ft²
236 SUMMERFIELD Drive
Pineridge/Westminster Woods, Guelph
Detached · MLS® X13651104 · RE/MAX REALTY SPECIALISTS INC.
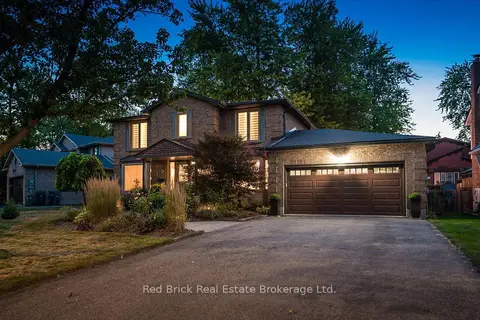
$1,099,000
4 bd3 ba6 pk2000-2500 ft²
8 Sugarbush Place
Willow West/Sugarbush/West Acres, Guelph
Detached · MLS® X13852220 · Red Brick Real Estate Brokerage Ltd.
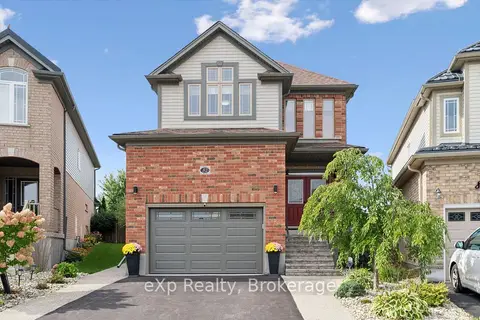
$1,095,000
Reduced $44,900
3 bd3 ba4 pk2000-2500 ft²
82 Drone Crescent
Willow West/Sugarbush/West Acres, Guelph
Detached · MLS® X13797182 · eXp Realty
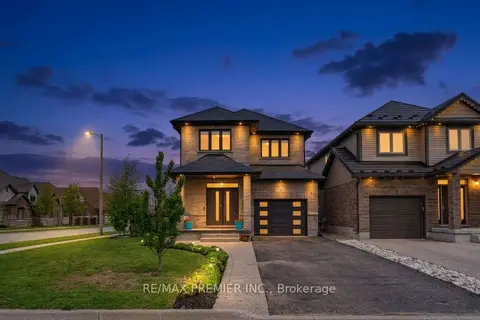
$1,079,990
4 bd3 ba5 pk2000-2500 ft²
181 Dallan Drive
Pineridge/Westminster Woods, Guelph
Detached · MLS® X13845922 · RE/MAX PREMIER INC.
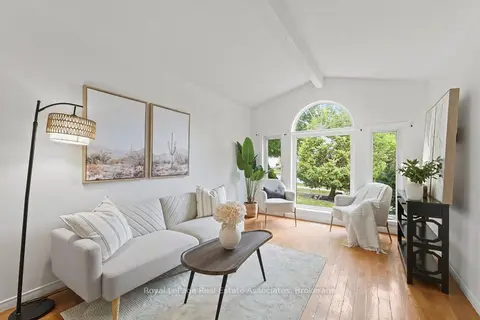
$1,076,000
3+3 bd4 ba6 pk2000-2500 ft²
26 Mclachlan Place
Willow West/Sugarbush/West Acres, Guelph
Detached · MLS® X14087226 · Royal LePage Real Estate Associates