1770 MAIN Street W Unit# 705
Ainslie Wood, Hamilton, L8S1H1
Listed by Royal LePage State Realty Inc.
$649,000
- 2 bedrooms
- 2 bathrooms
- 1 parking
- 1250 sq ft
Listed 71 days ago · MLS® 40854758
About this home
Valley Park 2 bedroom condominium with beautiful layout and interior offering picturesque views of the Niagara escarpment that looms in the distance. Features 1250 sq. ft. 4 season solarium with low e argon glass, in a bronze tint that filters out UV rays, private balcony acts as a ringside seat on the magnificent landscape, individually controlled heat and ac contained in a room off the balcony, gourmet kitchen with European cabinetry and under valence lighting. 6 appliances, rounded corners on interior walls for subdued effect, Colonial baseboard and trim, exercise room, sauna, Hardwood floors and cove ceilings in living and dining rooms, 1 locker and parking space, guest parking, outside carwash area, furnished guest suite available, television monitored security, year round maintenance free living. Enjoy local restaurants. Public transit, 2 minutes from McMaster Hospital. (id:66966)
Details
- Type
- Condo Apartment
- Style
- Other
- Size
- 1250 sq ft
- Basement
- None
- Property tax
- $5,758
- Maintenance fee
- $990/month
- Neighbourhood
- Ainslie Wood
- Municipality
- Hamilton
Interior
- Bedrooms
- 2 above ground
- Fireplace
- No
- Appliances
- Washer, Refrigerator, Sauna, Stove, Dryer
Heating, cooling and services
- Heating
- Forced air, Natural gas
- Air conditioning
- Central air conditioning
- Water and sewer
- Municipal sewage system
Building and exterior
- Year built
- 2001
- Outdoor
- Stucco
Parking
- Total parking
- 1
- Driveway and parking
- Underground, Open, Visitor Parking
Condo
- Monthly fee
- $990
- Fee includes
- Landscaping, Insurance, Parking
- View
- City view
- Security
- Monitored Alarm
Rooms
| Room | Level | Size | Features |
|---|---|---|---|
| Laundry room | Main level | ||
| 3pc Bathroom | Main level | ||
| Bedroom | Main level | 10'0'' x 12'0'' | |
| 3pc Bathroom | Main level | ||
| Primary Bedroom | Main level | 12'0'' x 14'0'' | |
| Eat in kitchen | Main level | 10'4'' x 19'6'' | |
| Living room/Dining room | Main level | 14'0'' x 19'0'' |
Location
Location is approximate. See nearby homes on the map
Listed by Royal LePage State Realty Inc..

REALTOR®, REALTORS®, and the REALTOR® logo are certification marks that are owned by REALTOR® Canada Inc. and licensed exclusively to The Canadian Real Estate Association (CREA). These certification marks identify real estate professionals who are members of CREA and who must abide by CREA’s By-Laws, Rules, and the REALTOR® Code. The MLS® trademark and the MLS® logo are owned by CREA and identify the professional real estate services provided by members of CREA.
The information contained on this site is based in whole or in part on information that is provided by members of The Canadian Real Estate Association, who are responsible for its accuracy. CREA reproduces and distributes this information as a service for its members and assumes no responsibility for its accuracy.
Similar homes nearby
See more in Hamilton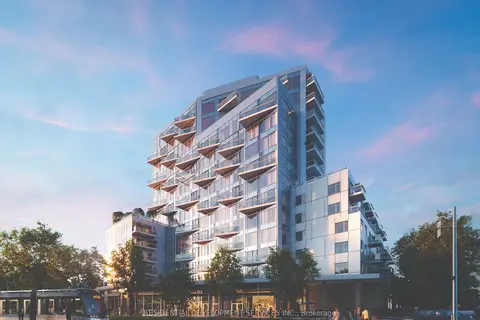 📷 16
$634,990
≈ $2,781/mo mortgage · 20% down
2 bd2 ba700-799 ft²
1107 Main Street W 439
Ainslie Wood, Hamilton
Walkable
Condo Apartment · MLS® X14032182 · RESIDENTIAL DEVELOPMENT SERVICES INC.
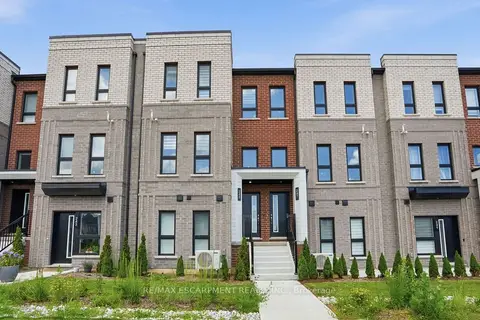 Open Sun 2 pm
📷 32
$739,900
Reduced $39,100 (↓ 5%)
≈ $3,240/mo mortgage · 20% down
3 bd3 ba1 pk1400-1599 ft²
245 BURKE Street
Ainslie Wood, Hamilton
School 4 min walk
Condo Townhouse · MLS® X14084006 · RE/MAX ESCARPMENT REALTY INC.
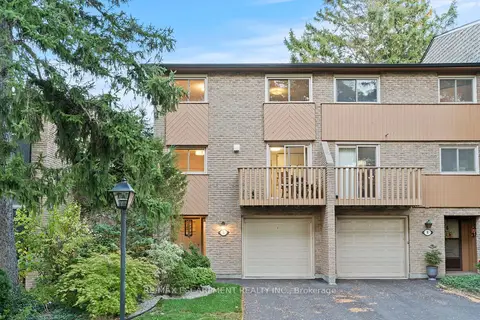 📷 44
$550,000
≈ $2,408/mo mortgage · 20% down
4 bd2 ba2 pk1200-1399 ft²
1967 Main Street W 7
Ainslie Wood, Hamilton
School 9 min walk
Condo Townhouse · MLS® X14082078 · RE/MAX ESCARPMENT REALTY INC.
 📷 46
$550,000
4 bd2 ba2 pk1294 ft²
1967 MAIN Street W Unit# 7
Ainslie Wood, Hamilton
Condo Townhouse · MLS® 40870728 · RE/MAX Escarpment Realty Inc.
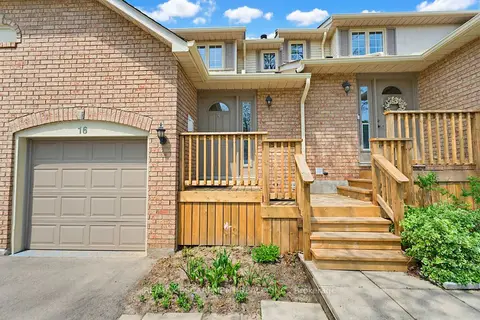 📷 35
$649,000
≈ $2,842/mo mortgage · 20% down
3 bd3 ba2 pk1000-1199 ft²
79 Braeheid Avenue 16
Waterdown, Hamilton
School 4 min walk
Condo Townhouse · MLS® X13809906 · RE/MAX ESCARPMENT REALTY INC.
 📷 24🎥 Tour
$649,900
≈ $2,846/mo mortgage · 20% down
3 bd3 ba2 pk1200-1399 ft²
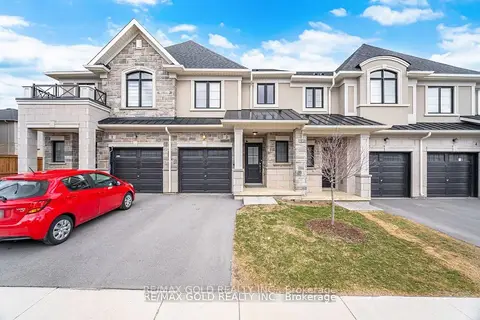
30 Mia Drive 2
Ryckmans, Hamilton
WalkablePark nearby
Condo Townhouse · MLS® X13476248 · RE/MAX GOLD REALTY INC.
 📷 47🎥 Tour
$649,900
≈ $2,846/mo mortgage · 20% down
2 bd2 ba1 pk2250-2499 ft²
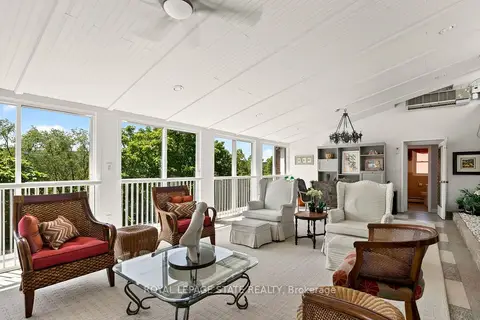
9 Grant Boulevard 602
Dundas, Hamilton
Walkable
Co-op Apartment · MLS® X13640594 · ROYAL LEPAGE STATE REALTY
 📷 32
$649,900
≈ $2,846/mo mortgage · 20% down
2 bd3 ba2 pk1400-1599 ft²
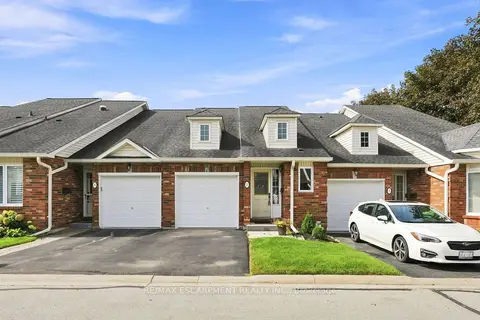
222 FELLOWES Crescent 2
Waterdown, Hamilton
Park nearby
Condo Townhouse · MLS® X13762674 · RE/MAX ESCARPMENT REALTY INC.