9 Grant Boulevard 602
Dundas, Hamilton, L9H 4L5
$649,900
- 2 bedrooms
- 2 bathrooms
- 1 parking
- 2250-2499 sq ft
Listed 75 days ago · MLS® X13640594
About this home
Welcome to this truly one-of-a-kind 2,300 sq. ft. penthouse co-op, offering an exceptional blend of style, elegance, comfort, and an easy "lock-and-go" lifestyle. A standout feature is the spectacular 30' x 17' four-season sunroom, where a wall of floor-to-ceiling sliding glass doors frames breathtaking panoramic views of the Dundas and Ancaster Escarpments.A wall-mounted cooling unit provides added comfort, making this extraordinary space the perfect place to relax, entertain, or simply enjoy spectacular sunsets and the ever-changing seasons. A spacious foyer off the elevator welcomes you with generous pantry and storage space. Large updated windows on all sides flood the home with natural light, highlighting the tasteful neutral décor, crown mouldings, quality wood-look flooring, and contemporary finishes throughout. The spacious living and dining rooms flow effortlessly into the sunroom and the charming retro-inspired U-shaped kitchen, featuring built-in appliances, abundant cabinetry, deep countertops, under-cabinet lighting, a pantry/prep area or cappuccino station, and a granite breakfast bar with additional storage and seating. Adjacent to the kitchen and sunroom are a versatile den/home office and convenient 2-piece bath. The private bedroom wing features a generous primary bedroom with a wall-to-wall closet, an updated 4-piece bath, and a spacious second bedroom with ample closet space. Includes exclusive-use parking and a locker. Sun Valley Apartments is a very well-maintained, smoke-free, pet-free adult building with laundry room, workshop, meeting room, and library. The value-packed monthly co-op fee includes Cogeco Wi-Fi and TV, gas for heat , water, parking, locker, building maintenance, insurance, and property taxes-owner pays hydro (or cogeco upgrades). Ideally located minutes from vibrant downtown Dundas, conservation trails, golf, parks, schools, McMaster University, and directly across from University Plaza. Co-op Board approval is required.
Details
- Type
- Co-op Apartment
- Style
- 1 Storey/Apt
- Age
- 51-99 years
- Size
- 2250-2499 sq ft
- Basement
- Finished
- Garage
- None
- Kitchens
- 1
- Maintenance fee
- $1,081/month
- Neighbourhood
- Dundas
- Municipality
- Hamilton
Interior
- Bedrooms
- 2 above ground
- Bathrooms
- 1 × 4-piece (main), 1 × 2-piece (main)
- Rooms
- 7 above ground
- Family room or den
- No
- Fireplace
- No
- Laundry
- Coin Operated, In Basement, In Building, Laundry Room, Sink
- Features
- Built-In Oven, Carpet Free, Countertop Range, Intercom, Primary Bedroom - Main Floor, Separate Heating Controls, Separate Hydro Meter
Heating, cooling and services
- Heating
- Water, Gas
- Air conditioning
- Wall Unit(s), Window Unit(s)
Building and exterior
- Style
- 1 Storey/Apt
- Roof
- Flat
- Age
- 51-99 years
- Outdoor
- Controlled Entry, Landscaped, Year Round Living
Parking
- Total parking
- 1
- Driveway and parking
- Private, Reserved/Assigned
Condo
- Building
- Sun Valley Aprtments
- Monthly fee
- $1,081
- Fee includes
- Common Elements Included, Building Insurance Included, Water Included, Parking Included, Cable TV Included, Condo Taxes Included
- Amenities
- Bike Storage, Elevator
- Locker
- Exclusive (level Basement)
- Exposure
- North South
- View
- Hills, Panoramic, Skyline, Trees/Woods, Valley
- Security
- Alarm System, Carbon Monoxide Detectors, Smoke Detector
- Property manager
- Self Managed
More
- Possession
- Flexible
- Nearby
- Golf, Hospital, Park, Place Of Worship, Public Transit
- Cross street
- Osler St.
Rooms
| Room | Level | Size | Features |
|---|---|---|---|
| Foyer | Main | 5.08 × 3.1 m (16'8" × 10'2") | Closet |
| Dining Room | Main | 3.51 × 6.39 m (11'6" × 21') | |
| Living Room | Main | 6.77 × 6.39 m (22'3" × 21') | |
| Kitchen | Main | 3.85 × 3.31 m (12'8" × 10'10") | |
| Pantry | Main | 3.83 × 1.59 m (12'7" × 5'3") | Combined w/Kitchen |
| Sunroom | Main | 9.47 × 5.05 m (31'1" × 16'7") | Window Floor to Ceiling |
| Office | Main | 3.85 × 3.38 m (12'8" × 11'1") | |
| Primary Bedroom | Main | 4.4 × 5.19 m (14'5" × 17') | Double Closet |
| Bedroom 2 | Main | 4.43 × 3.35 m (14'6" × 11') | Double Closet |
| Bathroom | Main | 3.33 × 2.27 m (10'11" × 7'5") | 4 Pc Bath |
| Bathroom | Main | 2.69 × 1.49 m (8'10" × 4'11") | 2 Pc Bath |
Location
Location is approximate. See nearby homes on the map
Recent sales nearby
See what similar homes within 1 km sold for in the last year. Create a free account or sign in to see them.
The neighbourhood
Getting around Walkable
- 🚆 Hamilton GO Centre5.8 km
Within a 10-minute walk: 1 grocery store, 11 cafés and restaurants, 5 parks, 2 pharmacies. Nearest grocery: Bulk Barn (200 m). Nearest park: Hillside Park (400 m).
Schools nearby
Elementary
- Dundana Public School
EQAO: Gr 3 reading 94%, math 73%14 min walk - Glenwood Special Day School1.2 km
- Canadian Martyrs Catholic Elementary School Catholic
EQAO: Gr 6 reading 100%, math 57%1.6 km - Yorkview School
EQAO: Gr 3 reading 96%, math 87%1.8 km
Secondary
- St. Mary Catholic Secondary School Catholic
EQAO: Gr 9 math 69%, literacy test 86%18 min walk - Dalewood Senior Public School2.3 km
EQAO: share of students meeting the provincial standard (2024–25). Ontario average: Gr 6 reading 86%, math 51%; Gr 9 math 55%; literacy test 83%.
Closest schools, not school zones. Check which school serves this address with the school board before relying on it.
Who lives here postal area L9H
- Owners / renters
- 79% / 21%
- Median household income
- $106,000
- Average age
- 47
- Children under 15
- 14%
- Homes
- 67% detached, 12% high-rise
- Commute by transit
- 2%
- Population
- 31,221
Languages spoken most at home besides English: Mandarin 0.6%, Spanish 0.3%, Russian 0.3%, Polish 0.2%.
Flood and conservation No mapped hazard
Not inside a mapped flood plain or regulated area in Niagara Peninsula Conservation’s mapping.
Screening maps only. Ask the conservation authority for a property inquiry before relying on this.
Safety
Crime Severity Index for Hamilton police: 62 vs 57 for Ontario (2025).
Police-reported figures for the whole police service area, not this street. Rates use the area’s resident population.
Distances are approximate. Places © OpenStreetMap contributors. Neighbourhood figures: Statistics Canada, 2021 Census. School results: EQAO via Ontario Data Catalogue (Open Government Licence – Ontario). Flood and regulation mapping: Niagara Peninsula Conservation open data. Crime Severity Index: Statistics Canada.
Living here
Commute
To downtown Hamilton: 6 km. Transit times · Driving times
Noise Nothing major nearby
No highway within 500 m, rail line within 300 m, or airport flight path nearby.
Distances from the map, not noise measurements. Visit at rush hour to judge for yourself.
Internet High-speed
50/10 Mbps or faster available here by cable, fibre or DSL (the federal high-speed target).
From the federal broadband map. Check exact speeds and providers for the address.
Short-term rentals
Only in your principal residence, with a City business licence (since December 2023).
Roads, rail, airports and planned stations © OpenStreetMap contributors. Internet: Innovation, Science and Economic Development Canada, National Broadband Data.
Listed by ROYAL LEPAGE STATE REALTY.
Listing information provided by PropTx Innovations Inc. and TRREB; deemed reliable but not guaranteed accurate by PropTx.
Similar homes nearby
See more in Hamilton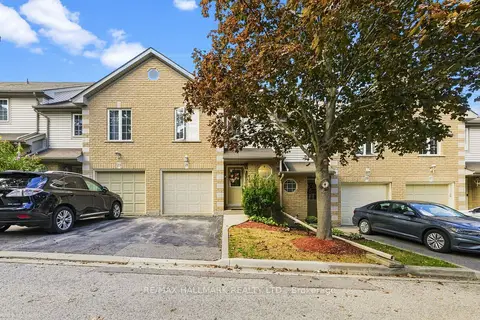
$599,000
3+1 bd4 ba2 pk1600-1799 ft²
31 Moss Boulevard 21
Dundas, Hamilton
Condo Townhouse · MLS® X13776526 · RE/MAX HALLMARK REALTY LTD.
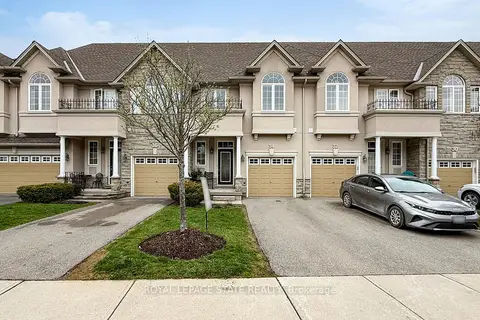
$769,900
Reduced $30,000
3 bd4 ba2 pk1600-1799 ft²
34 Forest Valley Crescent
Dundas, Hamilton
Condo Townhouse · MLS® X13012632 · ROYAL LEPAGE STATE REALTY
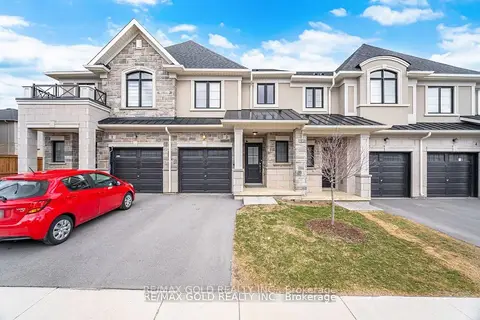
$649,900
3 bd3 ba2 pk1200-1399 ft²
30 Mia Drive 2
Ryckmans, Hamilton
Condo Townhouse · MLS® X13476248 · RE/MAX GOLD REALTY INC.
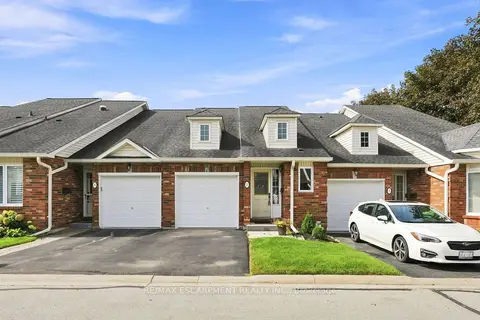
$649,900
2 bd3 ba2 pk1400-1599 ft²
222 FELLOWES Crescent 2
Waterdown, Hamilton
Condo Townhouse · MLS® X13762674 · RE/MAX ESCARPMENT REALTY INC.
$649,900
3 bd3 ba2 pk1600-1799 ft²
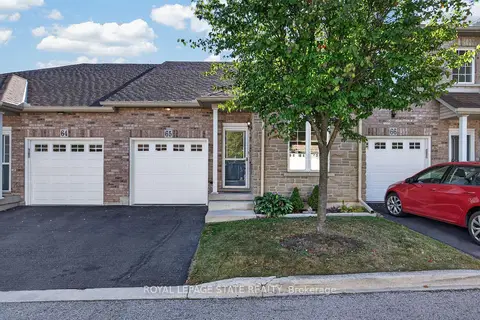
566 Southridge Drive 65
Mountview, Hamilton
Condo Townhouse · MLS® X13838350 · ROYAL LEPAGE STATE REALTY
$649,900
2+2 bd2 ba2 pk1000-1199 ft²
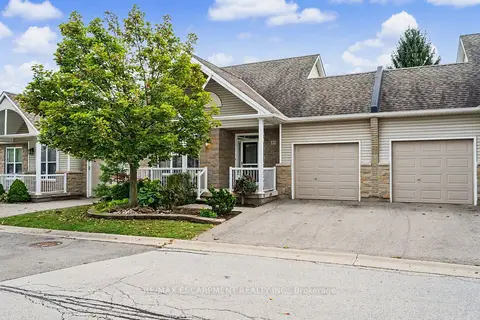
20 Kitty Murray Lane 49
Meadowlands, Hamilton
Condo Townhouse · MLS® X14032298 · RE/MAX ESCARPMENT REALTY INC.
$649,990
3 bd3 ba1 pk1200-1399 ft²
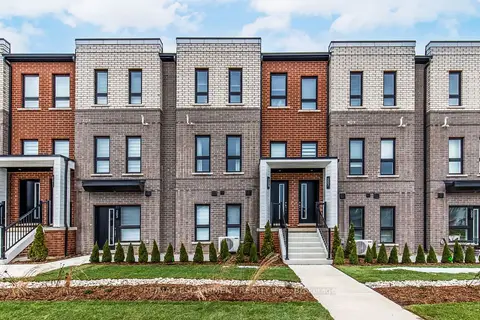
90 Skinner Road 6
Waterdown, Hamilton
Condo Townhouse · MLS® X13838246 · RE/MAX ESCARPMENT REALTY INC.
$649,990
2 bd2 ba1000-1199 ft²
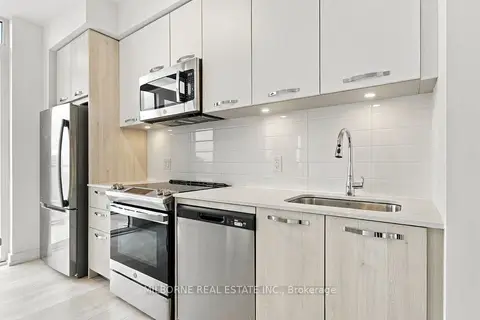
75 James Street S 1511
Corktown, Hamilton
Condo Apartment · MLS® X14088914 · MILBORNE REAL ESTATE INC.