34 Forest Valley Crescent
Dundas, Hamilton, L9H 0A7
$769,900
Reduced $30,000 from $799,900
- 3 bedrooms
- 4 bathrooms
- 2 parking
- 1600-1799 sq ft
Listed 185 days ago · MLS® X13012632
About this home
Welcome to 34 Forest Valley Crescent, nestled in the highly sought-after Valley Heights townhomecommunity in Dundas. Set along the escarpment, this executive residence is surrounded by lushgreenspace, scenic views, and convenient amenities.This impressive, carpet-free home offers over 2,000 sq. ft. of beautifully finished living space, featuring 3spacious bedrooms and 3 full plus 1 half bathrooms. The main floor showcases a modern open-conceptlayout with thoughtful design throughout, including elegant oak hardwood flooring in the living room andimported ceramic tile in the chef-inspired kitchen. Enjoy stainless steel appliances, a large island, andample counter space-perfect for both everyday living and entertaining.Upstairs, you'll find three generously sized bedrooms, each with bright windows and large closets, alongwith the convenience of second-floor laundry. The primary suite is a true retreat, complete with a spa-likeensuite featuring a jacuzzi tub and a separate shower.The fully finished basement extends your living space with a cozy recreation room and an additional fullbathroom with a shower-ideal for guests or family use.Located in one of Dundas' most desirable neighbourhoods, you're just minutes from top-rated schools,beautiful conservation areas, and access to the renowned Bruce Trail.
Details
- Type
- Condo Townhouse
- Style
- 2-Storey
- Age
- 16-30 years
- Size
- 1600-1799 sq ft
- Basement
- Full, Finished
- Garage
- Attached
- Kitchens
- 1
- Property tax
- $5,563 (2025)
- Maintenance fee
- $481/month
- Neighbourhood
- Dundas
- Municipality
- Hamilton
- Price per sq ft
- $453 (7% above condo townhouses in Hamilton, $423)
Interior
- Bedrooms
- 3 above ground
- Bathrooms
- 1 × 2-piece (main), 1 × 4-piece (second), 1 × 5-piece (second), 1 × 3-piece (basement)
- Rooms
- 5 above ground + 1 below
- Family room or den
- No
- Fireplace
- No
- Laundry
- In-Suite Laundry, Ensuite
- Features
- Auto Garage Door Remote, Carpet Free
Heating, cooling and services
- Heating
- Forced Air, Gas
- Air conditioning
- Central Air
Building and exterior
- Style
- 2-Storey
- Exterior
- Stone, Stucco (Plaster)
- Roof
- Asphalt Shingle
- Foundation
- Concrete
- Age
- 16-30 years
Parking
- Garage spaces
- 1
- Total parking
- 2
- Driveway and parking
- Private
Condo
- Monthly fee
- $481
- Fee includes
- Common Elements Included, Building Insurance Included, Parking Included
- Balcony
- Juliette
- Exposure
- North
- Pets
- Yes-with Restrictions
- Property manager
- Property Management Guild
More
- Possession
- 60-89 Days
- Nearby
- Hospital, School
- Cross street
- Davidson/Newcombe
Rooms
| Room | Level | Size | Features |
|---|---|---|---|
| Living Room | Main | 7.6 × 3.3 m (24'11" × 10'10") | |
| Dining Room | Main | 3.2 × 2.5 m (10'6" × 8'2") | |
| Kitchen | Main | 3.6 × 2.5 m (11'10" × 8'2") | |
| Bathroom | Main | 2 Pc Bath | |
| Bedroom | Second | 5.2 × 4.3 m (17'1" × 14'1") | |
| Bathroom | Second | 5 Pc Ensuite | |
| Bedroom 2 | Second | 5 × 3.2 m (16'5" × 10'6") | |
| Bedroom 3 | Second | 3.3 × 2.7 m (10'10" × 8'10") | |
| Bathroom | Second | 4 Pc Bath | |
| Laundry | Second | ||
| Recreation | Basement | 6.1 × 4.2 m (20' × 13'9") | |
| Bathroom | Basement | 3 Pc Bath |
Location
Location is approximate. See nearby homes on the map
Recent sales nearby
See what similar homes within 1 km sold for in the last year. Create a free account or sign in to see them.
The neighbourhood
Getting around Car-dependent
No subway, LRT or GO station within a short trip.
Within a 10-minute walk: no grocery stores, 0 cafés and restaurants, 1 park. Nearest park: Delottinville Park (350 m).
Schools nearby
Elementary
- Sir William Osler Elementary School
EQAO: Gr 6 reading 85%, math 58%1.3 km - St. Bernadette Catholic Elementary School Catholic
EQAO: Gr 6 reading 88%, math 53%1.7 km - Dundas Valley Montessori School Private2.2 km
Secondary
- Dundas Valley Secondary School
EQAO: Gr 9 math 58%, literacy test 86%1.5 km
EQAO: share of students meeting the provincial standard (2024–25). Ontario average: Gr 6 reading 86%, math 51%; Gr 9 math 55%; literacy test 83%.
Closest schools, not school zones. Check which school serves this address with the school board before relying on it.
Who lives here postal area L9H
- Owners / renters
- 79% / 21%
- Median household income
- $106,000
- Average age
- 47
- Children under 15
- 14%
- Homes
- 67% detached, 12% high-rise
- Commute by transit
- 2%
- Population
- 31,221
Languages spoken most at home besides English: Mandarin 0.6%, Spanish 0.3%, Russian 0.3%, Polish 0.2%.
Safety
Crime Severity Index for Hamilton police: 62 vs 57 for Ontario (2025).
Police-reported figures for the whole police service area, not this street. Rates use the area’s resident population.
Distances are approximate. Places © OpenStreetMap contributors. Neighbourhood figures: Statistics Canada, 2021 Census. School results: EQAO via Ontario Data Catalogue (Open Government Licence – Ontario). Crime Severity Index: Statistics Canada.
Living here
Commute
To downtown Hamilton: 10 km. Transit times · Driving times
Noise 1 source nearby
- 🚆 Rail line (Dundas Subdivision)200 m
Distances from the map, not noise measurements. Visit at rush hour to judge for yourself.
Internet High-speed
50/10 Mbps or faster available here by cable, fibre or DSL (the federal high-speed target).
From the federal broadband map. Check exact speeds and providers for the address.
Short-term rentals
Only in your principal residence, with a City business licence (since December 2023).
Roads, rail, airports and planned stations © OpenStreetMap contributors. Internet: Innovation, Science and Economic Development Canada, National Broadband Data.
Listed by ROYAL LEPAGE STATE REALTY.
Listing information provided by PropTx Innovations Inc. and TRREB; deemed reliable but not guaranteed accurate by PropTx.
Similar homes nearby
See more in Hamilton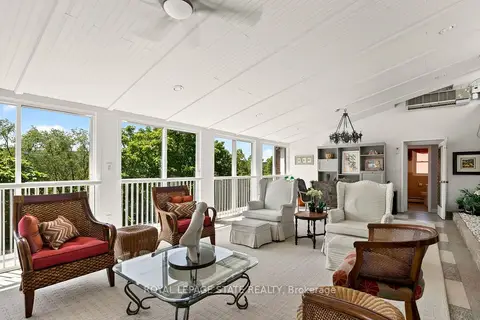
$649,900
2 bd2 ba1 pk2250-2499 ft²
9 Grant Boulevard 602
Dundas, Hamilton
Co-op Apartment · MLS® X13640594 · ROYAL LEPAGE STATE REALTY
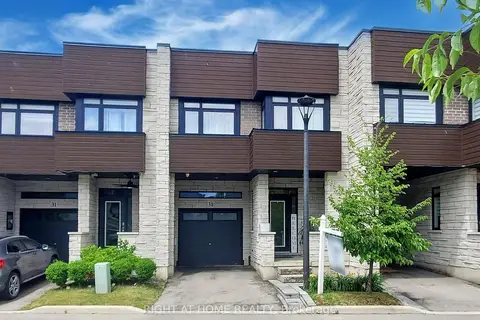
$779,900
3 bd4 ba2 pk1800-1999 ft²
35 Midhurst Heights 30
Stoney Creek Mountain, Hamilton
Condo Townhouse · MLS® X13756208 · RIGHT AT HOME REALTY
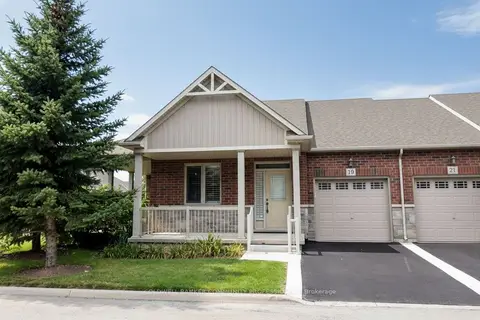
$755,000
Reduced $44,000
2 bd3 ba2 pk1200-1399 ft²
19 Stickland Lane
Binbrook, Hamilton
Condo Townhouse · MLS® X13707826 · COLDWELL BANKER COMMUNITY PROFESSIONALS
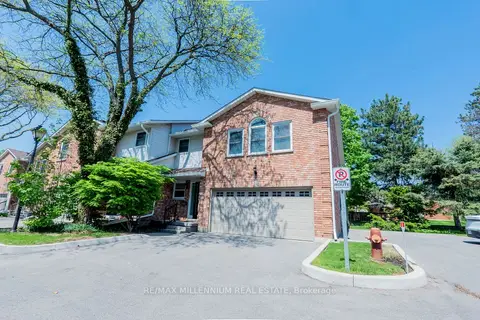
$750,000
3+1 bd4 ba4 pk1600-1799 ft²
230 Meadowbrook Drive 11
Ancaster, Hamilton
Condo Townhouse · MLS® X13701438 · RE/MAX MILLENNIUM REAL ESTATE
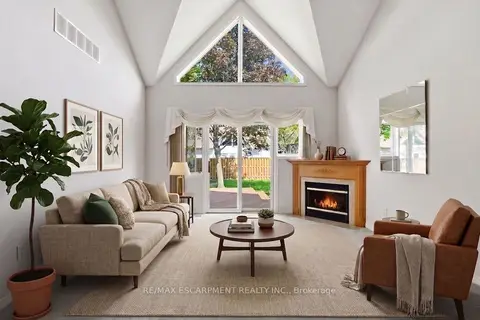
$749,999
2+1 bd4 ba3 pk1800-1999 ft²
212 Stonehenge Drive 41
Meadowlands, Hamilton
Condo Townhouse · MLS® X13826100 · RE/MAX ESCARPMENT REALTY INC.
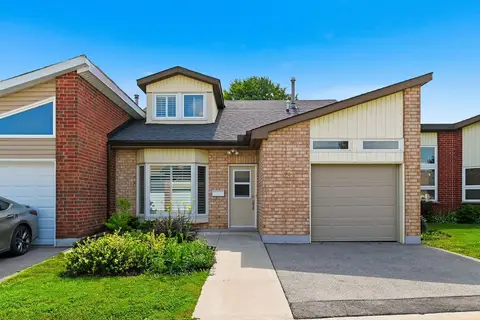
$749,990
2 bd2 ba2 pk1600-1799 ft²
29 Archdeacon Clark Trail
Kennedy, Hamilton
Condo Townhouse · MLS® X13542394 · RE/MAX TWIN CITY REALTY INC.
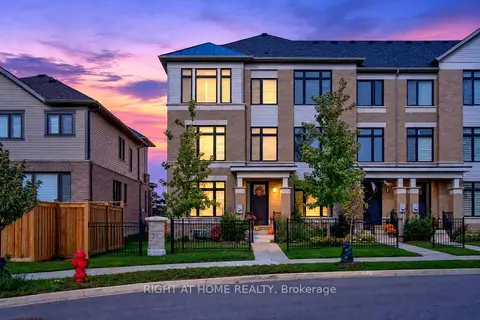
$749,900
4 bd4 ba3 pk1800-1999 ft²
26 Freedom Crescent
Mount Hope, Hamilton
Condo Townhouse · MLS® X14082578 · RIGHT AT HOME REALTY
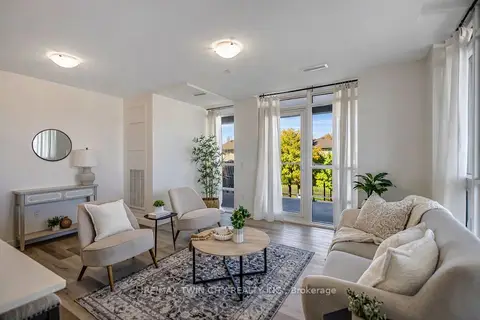
$799,000
2+1 bd2 ba1 pk1000-1199 ft²
461 Green Road 212
Lakeshore, Hamilton
Condo Apartment · MLS® X13532300 · RE/MAX TWIN CITY REALTY INC.