1736 C AVENUE N
Mayfair, Saskatoon, SK, S7L1L7
Listed by Choice Realty Systems
$387,900
- 4 bedrooms
- 3 bathrooms
- 1056 sq ft
Listed 54 days ago · MLS® SK046918
About this home
Welcome to this well-designed 1,056 sq ft bi-level semi-detached built in 2014, offering modern construction, a fully developed basement, and a bright, spacious layout on a desirable corner lot. With four bedrooms, three full baths, and 9 ft ceilings on both levels, this home provides excellent flexibility for families, guests, or home-based work. The main floor features an open-concept living, dining, and kitchen area with high ceilings and abundant natural light. The kitchen includes a lg central island, dark cabinetry, generous counter space, stainless-steel appliances, and durable tile and laminate flooring. The primary bedroom offers a private ensuite, with a second bedroom and full bathroom completing the main level. The fully finished basement adds significant additional living space with carpeted bedrooms and family areas, a full bathroom, laundry, and a large recreation room ideal for entertainment, teenagers, extended family, or a home office. Bedrooms and bathrooms are thoughtfully positioned across both levels. A whole-home alkaline water-filtration system supplies filtered water to every faucet and line—an uncommon upgrade offering improved water quality throughout the home. Outdoor features include a fenced and landscaped yard, deck, corner-lot positioning, and off-street parking via the front driveway. Vinyl siding, asphalt shingles, and forced-air natural-gas heating contribute to low-maintenance, reliable performance. No garage. This modern bi-level combines high ceilings, a functional open layout, a fully finished basement, multiple bedrooms and bathrooms, and valuable whole-home water filtration—an excellent move-in-ready option in Saskatoon. Seller is willing to include agreed-upon furnishings at no additional cost with an acceptable offer. Items to be included must be mutually agreed upon and identified in writing in the final Agreement of Purchase and Sale. Personal belongings and any items not specifically identified are excluded. (id:66966)
Details
- Type
- Single Family
- Style
- Bi-level
- Size
- 1056 sq ft
- Basement
- Finished, Full
- Property tax
- $3,546 (2026)
- Neighbourhood
- Mayfair
- Municipality
- Saskatoon
Interior
- Fireplace
- No
- Appliances
- Washer, Refrigerator, Dishwasher, Stove, Dryer, Microwave, Alarm System, Humidifier, Window Coverings
Heating, cooling and services
- Heating
- Forced air, Natural gas
- Air conditioning
- Central air conditioning, Air exchanger
Building and exterior
- Style
- Bi-level
- Year built
- 2014
Parking
- Driveway and parking
- Parking Pad, Parking Space(s), Gravel
Rooms
| Room | Level | Size | Features |
|---|---|---|---|
| Living room | Main level | 4.75 × 3.35 m (15'7" × 11') | |
| Kitchen/Dining room | Main level | 3.84 × 2.32 m (12'7" × 7'7") | |
| Primary Bedroom | Main level | 3.66 × 3.35 m (12' × 11') | |
| Bedroom | Main level | 3.47 × 2.68 m (11'5" × 8'10") | |
| 4pc Bathroom | Main level | ||
| 4pc Ensuite bath | Main level | ||
| Foyer | Main level | ||
| Dining room | Main level | 3.66 × 2.74 m (12' × 9') | |
| Bedroom | Basement | 3.05 × 2.74 m (10' × 9') | |
| Bedroom | Basement | 2.74 × 2.74 m (9' × 9') | |
| 4pc Bathroom | Basement | ||
| Laundry room | Basement | ||
| Other | Basement | 7.62 × 5.88 m (25' × 19'4") | |
| Storage | Basement |
Location
Location is approximate. See nearby homes on the map
Listed by Choice Realty Systems.

REALTOR®, REALTORS®, and the REALTOR® logo are certification marks that are owned by REALTOR® Canada Inc. and licensed exclusively to The Canadian Real Estate Association (CREA). These certification marks identify real estate professionals who are members of CREA and who must abide by CREA’s By-Laws, Rules, and the REALTOR® Code. The MLS® trademark and the MLS® logo are owned by CREA and identify the professional real estate services provided by members of CREA.
The information contained on this site is based in whole or in part on information that is provided by members of The Canadian Real Estate Association, who are responsible for its accuracy. CREA reproduces and distributes this information as a service for its members and assumes no responsibility for its accuracy.
Similar homes nearby
See more in Saskatoon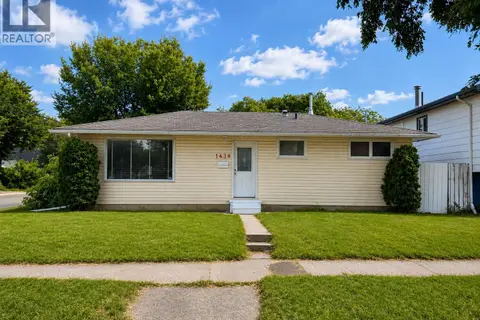 📷 27
$349,900
4 bd1 ba880 ft²
1438 D AVENUE N
Mayfair, Saskatoon
Fixer-upper
Detached · MLS® SK047917 · Boyes Group Realty Inc.
 📷 35
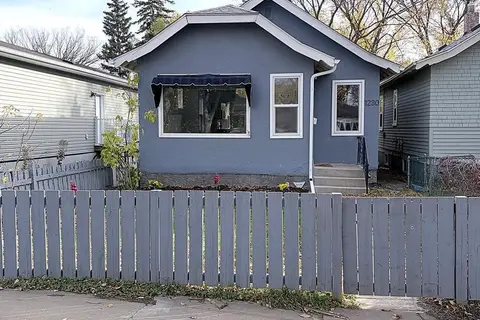
$319,900
2 bd2 ba768 ft²
1230 E AVENUE N
Mayfair, Saskatoon
Detached · MLS® SK051316 · Royal LePage Saskatoon Real Estate
 📷 44
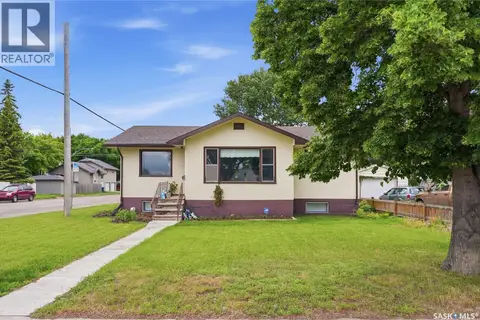
$314,900
4 bd2 ba1106 ft²
1701 C AVENUE N
Mayfair, Saskatoon
Detached · MLS® SK050059 · Realty Executives Saskatoon
 📷 40
$389,900
3 bd2 ba1073 ft²
1227 13TH STREET E
Varsity View, Saskatoon
Detached · MLS® SK048540 · Saskatoon Real Estate Services Inc.
 📷 40
$389,900
4 bd1 ba1040 ft²
56 Morris DRIVE
Massey Place, Saskatoon
Detached · MLS® SK049746 · Boyes Group Realty Inc.
 📷 47
$389,900
5 bd4 ba932 ft²
836 K AVENUE N
Westmount, Saskatoon
Detached · MLS® SK051403 · Realty ONE Group Dynamic
 New
📷 27
$389,900
3 bd2 ba1024 ft²
1804 Belfast AVENUE
Buena Vista, Saskatoon
Single Family · MLS® SK051543 · Dwein Trask Realty Inc.
 📷 31
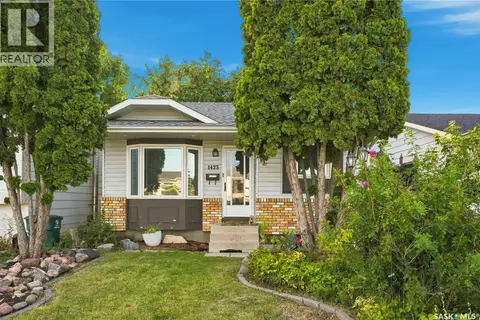
$385,000
3 bd2 ba973 ft²
1423 Junor AVENUE
Dundonald, Saskatoon
Detached · MLS® SK047648 · Boyes Group Realty Inc.