1227 13TH STREET E
Varsity View, Saskatoon, SK, S7H0C3
Listed by Saskatoon Real Estate Services Inc.
$389,900
- 3 bedrooms
- 2 bathrooms
- 1073 sq ft
Listed 34 days ago · MLS® SK048540
About this home
A hidden gem nestled among mature trees, this solid and cozy bungalow is the perfect match for first-time homebuyers or savvy investors. Located in a highly desirable neighborhood, this home offers the ultimate convenience with the University of Saskatchewan campus just a short walk away.Inside, you will find classic oak flooring stretching across the main living and dining rooms. The property boasts fantastic recent upgrades, including two fully renovated full bathrooms—featuring a charming clawfoot tub in the basement.Key Updates & Features:Recent Renovations: New flooring in the basement family room, fresh backyard deck surfacing, and modern light fixtures throughout.Mechanical & Exterior Peace of Mind: New furnace (February 2021), new roof shingles (October 2020), and new water heater (2017).Layout: Two comfortable bedrooms on the main floor, plus a third bedroom and a partial kitchen setup in the basement.Parking: A spacious double detached garage in the backyard with convenient alley access. (id:66966)
Details
- Type
- Detached
- Style
- Bungalow
- Size
- 1073 sq ft
- Garage
- Garage
- Property tax
- $4,066 (2026)
- Neighbourhood
- Varsity View
- Municipality
- Saskatoon
Interior
- Fireplace
- No
- Appliances
- Washer, Refrigerator, Stove, Dryer, Window Coverings, Garage door opener remote(s)
Heating, cooling and services
- Heating
- Forced air, Natural gas
Building and exterior
- Style
- Bungalow
- Year built
- 1959
Parking
- Driveway and parking
- Detached Garage, Parking Space(s)
Rooms
| Room | Level | Size | Features |
|---|---|---|---|
| Living room | Main level | 11.5' x 19' | |
| Dining room | Main level | 6.6' x 10.5' | |
| Kitchen | Main level | 6.5' x 15' | |
| Primary Bedroom | Main level | 13.8' x 14.5' | |
| Bedroom | Main level | 11' x 11' | |
| 4pc Bathroom | Main level | 7.5' x 8' | |
| Laundry room | Main level | 5' x 5.6' | |
| Family room | Basement | 9' x 17.3' | |
| Other | Basement | 5.3' x 10.7' | |
| 4pc Bathroom | Basement | 5.8' x 7.1' | |
| Bedroom | Basement | 7.3' x 10.5' | |
| Other | Basement | 11' x 11' |
Location
Location is approximate. See nearby homes on the map
Listed by Saskatoon Real Estate Services Inc..

REALTOR®, REALTORS®, and the REALTOR® logo are certification marks that are owned by REALTOR® Canada Inc. and licensed exclusively to The Canadian Real Estate Association (CREA). These certification marks identify real estate professionals who are members of CREA and who must abide by CREA’s By-Laws, Rules, and the REALTOR® Code. The MLS® trademark and the MLS® logo are owned by CREA and identify the professional real estate services provided by members of CREA.
The information contained on this site is based in whole or in part on information that is provided by members of The Canadian Real Estate Association, who are responsible for its accuracy. CREA reproduces and distributes this information as a service for its members and assumes no responsibility for its accuracy.
Similar homes nearby
See more in Saskatoon 📷 40
$389,900
4 bd1 ba1040 ft²
56 Morris DRIVE
Massey Place, Saskatoon
Detached · MLS® SK049746 · Boyes Group Realty Inc.
 📷 47
$389,900
5 bd4 ba932 ft²
836 K AVENUE N
Westmount, Saskatoon
Detached · MLS® SK051403 · Realty ONE Group Dynamic
 New
📷 27
$389,900
3 bd2 ba1024 ft²
1804 Belfast AVENUE
Buena Vista, Saskatoon
Single Family · MLS® SK051543 · Dwein Trask Realty Inc.
 📷 31
$387,900
4 bd3 ba1056 ft²
1736 C AVENUE N
Mayfair, Saskatoon
Single Family · MLS® SK046918 · Choice Realty Systems
 📷 31
$385,000
3 bd2 ba973 ft²
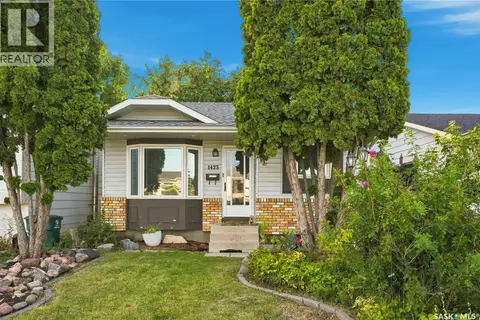
1423 Junor AVENUE
Dundonald, Saskatoon
Detached · MLS® SK047648 · Boyes Group Realty Inc.
 📷 41
$385,000
5 bd4 ba1337 ft²
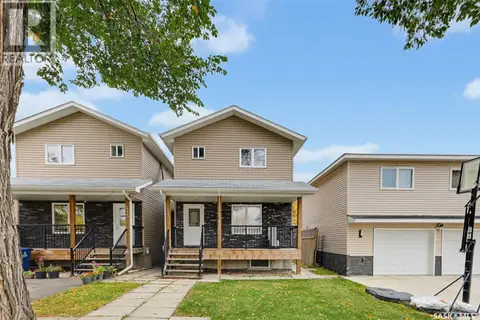
413 X AVENUE S
Meadowgreen, Saskatoon
Single Family · MLS® SK050861 · RE/MAX Saskatoon
 📷 32
$394,900
4 bd2 ba1054 ft²
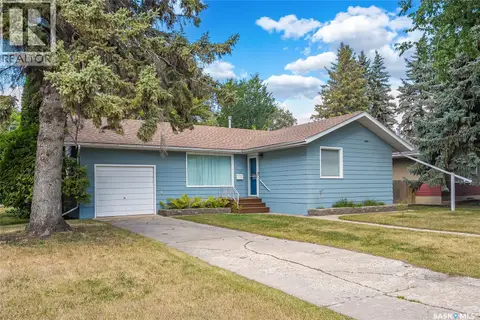
301 CASCADE STREET
Avalon, Saskatoon
Detached · MLS® SK048742 · Royal LePage Saskatoon Real Estate
 📷 42
$382,000
6 bd2 ba1112 ft²
451 R AVENUE S
Pleasant Hill, Saskatoon
Detached · MLS® SK050552 · RE/MAX Saskatoon