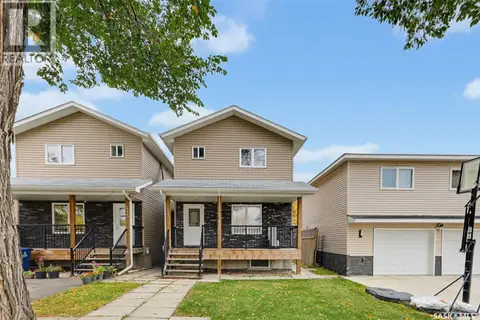
1423 Junor AVENUE
Dundonald, Saskatoon, SK, S7L6T7
Listed by Boyes Group Realty Inc.
$385,000
- 3 bedrooms
- 2 bathrooms
- 973 sq ft
Listed 46 days ago · MLS® SK047648
About this home
Welcome to 1423 Junor Avenue, a fully finished 4-level split in the established neighbourhood of Dundonald. This inviting 3-bedroom, 2-bathroom home offers a functional layout with plenty of space for everyday living and entertaining. The main floor features a bright living room with a bay window and vaulted ceiling, a separate dining area, and a thoughtfully designed kitchen with plenty of cabinetry, built-in pantry and ample storage. Upstairs you'll find two generously sized bedrooms, both with walk-in closets, along with a 4-piece bathroom with convenient access from the primary bedroom. The third level offers a spacious family room, with comfortable, additional living space. The fourth level includes another bedroom with walk-in closet, a 3-piece bathroom, laundry and additional storage. Outside, enjoy the mature, fully fenced yard with plenty of space to relax or entertain. Additional features include central air conditioning, underground sprinklers, and an EV charger — a great addition for today's electric vehicle owner. Conveniently located close to schools, parks, shopping and other neighbourhood amenities, this move-in-ready home offers plenty of space and versatility. Don't miss your opportunity to make 1423 Junor Avenue your new home! (id:66966)
Details
- Type
- Detached
- Size
- 973 sq ft
- Basement
- Finished, Full
- Property tax
- $3,172 (2026)
- Neighbourhood
- Dundonald
- Municipality
- Saskatoon
Interior
- Fireplace
- No
- Appliances
- Washer, Refrigerator, Dishwasher, Stove, Dryer, Microwave, Window Coverings
Heating, cooling and services
- Heating
- Forced air, Natural gas
- Air conditioning
- Central air conditioning, Window air conditioner
Building and exterior
- Year built
- 1987
Parking
- Driveway and parking
- Parking Space(s)
Rooms
| Room | Level | Size | Features |
|---|---|---|---|
| Kitchen | Main level | 8'8 | |
| Dining room | Main level | 8'2 x 7'6 | |
| Living room | Main level | 18'7 x 10'10 | |
| Bedroom | Second level | 12'1 x 11'7 | |
| Bedroom | Second level | 11'3 x 11'4 | |
| 4pc Bathroom | Second level | ||
| Family room | Third level | 13'3 | |
| Bedroom | Fourth level | 12'4 | |
| 3pc Bathroom | Fourth level | ||
| Laundry room | Fourth level |
Location
Location is approximate. See nearby homes on the map
Listed by Boyes Group Realty Inc..

REALTOR®, REALTORS®, and the REALTOR® logo are certification marks that are owned by REALTOR® Canada Inc. and licensed exclusively to The Canadian Real Estate Association (CREA). These certification marks identify real estate professionals who are members of CREA and who must abide by CREA’s By-Laws, Rules, and the REALTOR® Code. The MLS® trademark and the MLS® logo are owned by CREA and identify the professional real estate services provided by members of CREA.
The information contained on this site is based in whole or in part on information that is provided by members of The Canadian Real Estate Association, who are responsible for its accuracy. CREA reproduces and distributes this information as a service for its members and assumes no responsibility for its accuracy.
Similar homes nearby
See more in Saskatoon New
📷 41
$399,900
4 bd3 ba1040 ft²
226 O'Regan CRESCENT
Dundonald, Saskatoon
Detached · MLS® SK051545 · Royal LePage Saskatoon Real Estate
 📷 31
$429,900
5 bd2 ba1000 ft²
1530 Latrace ROAD
Dundonald, Saskatoon
Detached · MLS® SK046660 · eXp Realty
 📷 41
$385,000
5 bd4 ba1337 ft²
413 X AVENUE S
Meadowgreen, Saskatoon
Single Family · MLS® SK050861 · RE/MAX Saskatoon
 📷 31
$387,900
4 bd3 ba1056 ft²
1736 C AVENUE N
Mayfair, Saskatoon
Single Family · MLS® SK046918 · Choice Realty Systems
 📷 42
$382,000
6 bd2 ba1112 ft²
451 R AVENUE S
Pleasant Hill, Saskatoon
Detached · MLS® SK050552 · RE/MAX Saskatoon
 📷 40
$389,900
3 bd2 ba1073 ft²
1227 13TH STREET E
Varsity View, Saskatoon
Detached · MLS® SK048540 · Saskatoon Real Estate Services Inc.
 📷 40
$389,900
4 bd1 ba1040 ft²
56 Morris DRIVE
Massey Place, Saskatoon
Detached · MLS® SK049746 · Boyes Group Realty Inc.
 📷 47
$389,900
5 bd4 ba932 ft²
836 K AVENUE N
Westmount, Saskatoon
Detached · MLS® SK051403 · Realty ONE Group Dynamic