1804 Belfast AVENUE
Buena Vista, Saskatoon, SK, S7M0L8
Listed by Dwein Trask Realty Inc.
$389,900
- 3 bedrooms
- 2 bathrooms
- 1024 sq ft
Listed yesterday · MLS® SK051543
About this home
Move in ready 1/2 duplex in quiet mature area. 2005 built infill home shows very well and comes with attached garage and 1 bedroom, non-conforming suite. Ideal for families with mature kids, mother in-laws or anyone needing a mortgage helper in the basement. The suite features shared laundry and seperate entrance. Currently vacant and ready for immediate possession. (id:66966)
Details
- Type
- Single Family
- Style
- Bungalow
- Size
- 1024 sq ft
- Basement
- Finished, Full
- Garage
- Garage
- Property tax
- $4,571 (2025)
- Neighbourhood
- Buena Vista
- Municipality
- Saskatoon
Interior
- Fireplace
- No
Heating, cooling and services
- Heating
- Natural gas
Building and exterior
- Style
- Bungalow
- Year built
- 2005
Parking
- Driveway and parking
- Attached Garage, Parking Pad, Parking Space(s)
Rooms
| Room | Level | Size | Features |
|---|---|---|---|
| Foyer | Main level | 5.36 × 1.71 m (17'7" × 5'7") | |
| Living room | Main level | 2.74 × 3.05 m (9' × 10') | |
| Bedroom | Main level | 3.9 × 3.05 m (12'10" × 10') | |
| 4pc Bathroom | Main level | x x x | |
| Kitchen | Main level | 4.05 × 2.62 m (13'4" × 8'7") | |
| Dining nook | Main level | 1.83 × 1.83 m (6' × 6') | |
| Bedroom | Main level | 3.35 × 3.35 m (11' × 11') | |
| Living room | Basement | 3.6 × 3.6 m (11'10" × 11'10") | |
| Den | Basement | 4.27 × 1.83 m (14' × 6') | |
| Laundry room | Basement | x x x | |
| Kitchen | Basement | 3.23 × 3.05 m (10'7" × 10') | |
| Bedroom | Basement | 4.27 × 2.62 m (14' × 8'7") | |
| 3pc Bathroom | Basement | x |
Location
Location is approximate. See nearby homes on the map
Listed by Dwein Trask Realty Inc..

REALTOR®, REALTORS®, and the REALTOR® logo are certification marks that are owned by REALTOR® Canada Inc. and licensed exclusively to The Canadian Real Estate Association (CREA). These certification marks identify real estate professionals who are members of CREA and who must abide by CREA’s By-Laws, Rules, and the REALTOR® Code. The MLS® trademark and the MLS® logo are owned by CREA and identify the professional real estate services provided by members of CREA.
The information contained on this site is based in whole or in part on information that is provided by members of The Canadian Real Estate Association, who are responsible for its accuracy. CREA reproduces and distributes this information as a service for its members and assumes no responsibility for its accuracy.
Similar homes nearby
See more in Saskatoon New
📷 51
$449,900
2 bd2 ba728 ft²
220 3rd STREET E
Buena Vista, Saskatoon
Detached · MLS® SK051641 · Coldwell Banker Signature
 📷 26
$454,900
5 bd3 ba1525 ft²
203 8th STREET W
Buena Vista, Saskatoon
Detached · MLS® SK050153 · RE/MAX Saskatoon
 📷 40
$389,900
3 bd2 ba1073 ft²
1227 13TH STREET E
Varsity View, Saskatoon
Detached · MLS® SK048540 · Saskatoon Real Estate Services Inc.
 📷 40
$389,900
4 bd1 ba1040 ft²
56 Morris DRIVE
Massey Place, Saskatoon
Detached · MLS® SK049746 · Boyes Group Realty Inc.
 📷 47
$389,900
5 bd4 ba932 ft²
836 K AVENUE N
Westmount, Saskatoon
Detached · MLS® SK051403 · Realty ONE Group Dynamic
 📷 31
$387,900
4 bd3 ba1056 ft²
1736 C AVENUE N
Mayfair, Saskatoon
Single Family · MLS® SK046918 · Choice Realty Systems
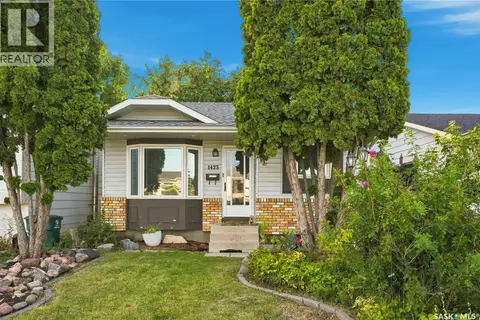 📷 31
$385,000
3 bd2 ba973 ft²
1423 Junor AVENUE
Dundonald, Saskatoon
Detached · MLS® SK047648 · Boyes Group Realty Inc.
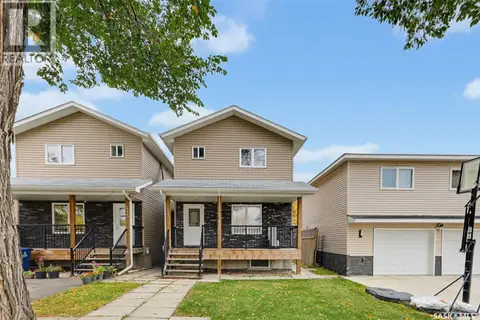 📷 41
$385,000
5 bd4 ba1337 ft²
413 X AVENUE S
Meadowgreen, Saskatoon
Single Family · MLS® SK050861 · RE/MAX Saskatoon