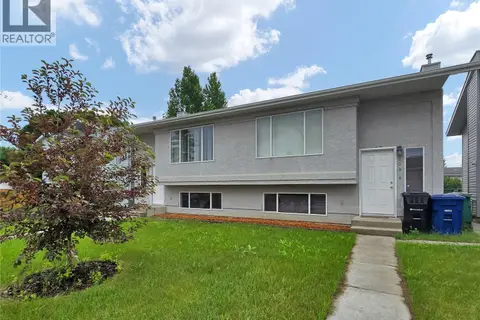
1230 E AVENUE N
Mayfair, Saskatoon, SK, S7L1T4
Listed by Royal LePage Saskatoon Real Estate
$319,900
- 2 bedrooms
- 2 bathrooms
- 768 sq ft
Listed 5 days ago · MLS® SK051316
About this home
1230 Ave E N has been completely rebuilt on the inside and is essentially a brand-new home! In December 2024, the property sustained fire damage, requiring the entire home to be gutted to the studs and professionally rebuilt. After an extensive 16-month restoration process, the home is now complete and ready for new owners, featuring all-new wiring, plumbing, insulation, drywall, flooring, fixtures, and interior finishes throughout. The roof was re-sheeted and re-shingled in 2023, new fence on the North property line will be installed this June making this home truly move-in ready with no major repairs on the horizon. Located on a quiet street in Mayfair, this property offers the perfect blend of modern updates and established neighbourhood charm. Whether you’re a first-time buyer, investor, or looking to downsize, this is a fantastic opportunity to own a fully renovated home at an affordable price point. (id:66966)
Details
- Type
- Detached
- Style
- Bungalow
- Size
- 768 sq ft
- Basement
- Finished, Full
- Garage
- Garage
- Property tax
- $1,721 (2025)
- Neighbourhood
- Mayfair
- Municipality
- Saskatoon
Interior
- Fireplace
- No
- Appliances
- Washer, Refrigerator, Dishwasher, Stove, Dryer, Microwave
Heating, cooling and services
- Heating
- Forced air, Natural gas
Building and exterior
- Style
- Bungalow
- Year built
- 1928
Parking
- Driveway and parking
- Detached Garage, Parking Space(s)
Rooms
| Room | Level | Size | Features |
|---|---|---|---|
| Living room | Main level | 9'8 x 14'5 | |
| Dining room | Main level | 9'8 x 12'8 | |
| Kitchen | Main level | 9'8 x 10'8 | |
| Bedroom | Main level | 9'2 x 9'10 | |
| Bedroom | Main level | 9'4 x 9'10 | |
| 4pc Bathroom | Main level | 4'10 x 5'10 | |
| Family room | Basement | 15'1 x 17'10 | |
| 3pc Bathroom | Basement | 8'2 | |
| Laundry room | Basement | 5'10 x 7'4 | |
| Other | Basement | 10'2 x 12'5 |
Location
Location is approximate. See nearby homes on the map
Listed by Royal LePage Saskatoon Real Estate.

REALTOR®, REALTORS®, and the REALTOR® logo are certification marks that are owned by REALTOR® Canada Inc. and licensed exclusively to The Canadian Real Estate Association (CREA). These certification marks identify real estate professionals who are members of CREA and who must abide by CREA’s By-Laws, Rules, and the REALTOR® Code. The MLS® trademark and the MLS® logo are owned by CREA and identify the professional real estate services provided by members of CREA.
The information contained on this site is based in whole or in part on information that is provided by members of The Canadian Real Estate Association, who are responsible for its accuracy. CREA reproduces and distributes this information as a service for its members and assumes no responsibility for its accuracy.
Similar homes nearby
See more in Saskatoon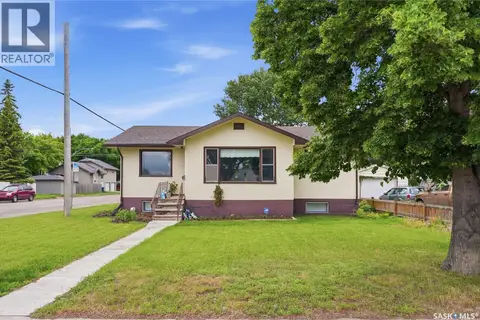 📷 44
$314,900
4 bd2 ba1106 ft²
1701 C AVENUE N
Mayfair, Saskatoon
Detached · MLS® SK050059 · Realty Executives Saskatoon
 📷 27
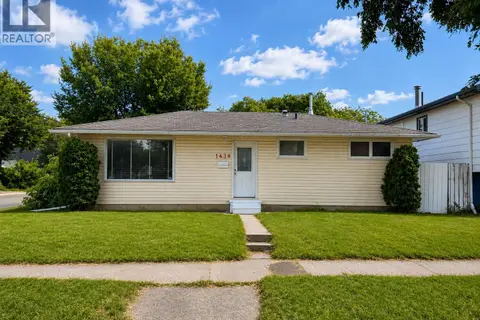
$349,900
4 bd1 ba880 ft²
1438 D AVENUE N
Mayfair, Saskatoon
Fixer-upper
Detached · MLS® SK047917 · Boyes Group Realty Inc.
 📷 46
$289,000
2 bd2 ba792 ft²
1539 B AVENUE N
Mayfair, Saskatoon
Detached · MLS® SK046854 · RE/MAX Saskatoon
 📷 39
$279,900
2 bd2 ba948 ft²
1421 H AVENUE N
Mayfair, Saskatoon
Detached · MLS® SK045258 · Divine Kreation Realty
 📷 7
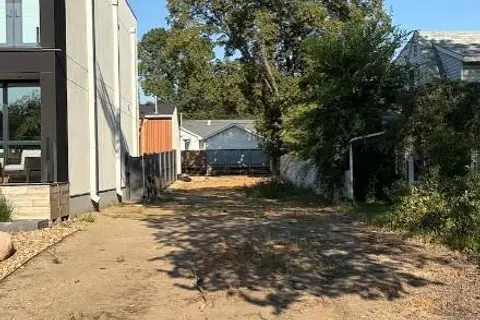
$319,900
1551 Spadina CRESCENT E
City Park, Saskatoon
Vacant Land · MLS® SK046315 · Choice Realty Systems
 📷 28
$319,900
3 bd2 ba830 ft²
1209 Broadway AVENUE
Haultain, Saskatoon
Detached · MLS® SK050413 · Realty Executives Saskatoon
 📷 49
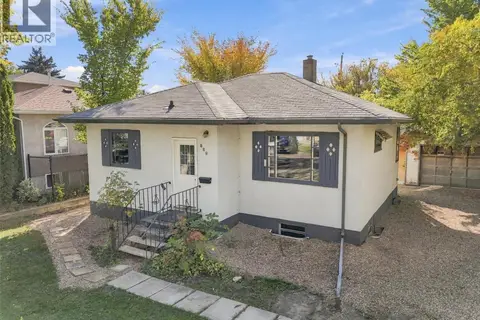
$324,900
2 bd1 ba822 ft²
109 108th STREET W
Sutherland, Saskatoon
Detached · MLS® SK050837 · Boyes Group Realty Inc.
 📷 22
$325,000
3 bd2 ba616 ft²
209 Hedley STREET
Forest Grove, Saskatoon
Single Family · MLS® SK048917 · Realty Executives Saskatoon