209 Hedley STREET
Forest Grove, Saskatoon, SK, S7N1Z9
Listed by Realty Executives Saskatoon
$325,000
- 3 bedrooms
- 2 bathrooms
- 616 sq ft
Listed 33 days ago · MLS® SK048917
About this home
Well-maintained semi-detached bi-level in Forest Grove, conveniently located close to schools, shopping, and transit routes. This home features a good size kitchen with plenty of cabinetry and an open-concept living and dining area, complete with sliding patio doors leading to a south-facing deck—ideal for summer evening barbecues. The main floor also includes a three-piece bathroom and has a large laundry room conveniently located off the kitchen. The lower level offers a bright and spacious primary bedroom, two additional bedrooms, and a four-piece bathroom. Freshly painted and carefully maintained, this home presents well and is move-in ready. The water heater was replaced ~ 2025, the shingles were updated in 2021, and there is parking for three vehicles off the back lane. Quick possession is available! (id:66966)
Details
- Type
- Single Family
- Style
- Bi-level
- Size
- 616 sq ft
- Basement
- Finished, Full
- Property tax
- $2,883 (2026)
- Neighbourhood
- Forest Grove
- Municipality
- Saskatoon
Interior
- Fireplace
- No
- Appliances
- Washer, Refrigerator, Stove, Dryer, Hood Fan, Window Coverings
Heating, cooling and services
- Heating
- Forced air, Natural gas
Building and exterior
- Style
- Bi-level
- Year built
- 1997
Parking
- Driveway and parking
- Parking Space(s)
Rooms
| Room | Level | Size | Features |
|---|---|---|---|
| Living room | Main level | 13'1" x 13'7" | |
| Dining room | Main level | 8'9" x 12' | |
| Kitchen | Main level | 7'11" x 11' | |
| 3pc Bathroom | Main level | 3'7" x 6'5" | |
| Laundry room | Main level | 4'11" x 6'6 | |
| Bedroom | Basement | 8' x 10'8" | |
| Primary Bedroom | Basement | 9' x 13' | |
| Bedroom | Basement | 8'7" x 9'3" | |
| 4pc Bathroom | Basement | 4'10" x 7'9" | |
| Other | Basement |
Location
Location is approximate. See nearby homes on the map
Listed by Realty Executives Saskatoon.

REALTOR®, REALTORS®, and the REALTOR® logo are certification marks that are owned by REALTOR® Canada Inc. and licensed exclusively to The Canadian Real Estate Association (CREA). These certification marks identify real estate professionals who are members of CREA and who must abide by CREA’s By-Laws, Rules, and the REALTOR® Code. The MLS® trademark and the MLS® logo are owned by CREA and identify the professional real estate services provided by members of CREA.
The information contained on this site is based in whole or in part on information that is provided by members of The Canadian Real Estate Association, who are responsible for its accuracy. CREA reproduces and distributes this information as a service for its members and assumes no responsibility for its accuracy.
Similar homes nearby
See more in Saskatoon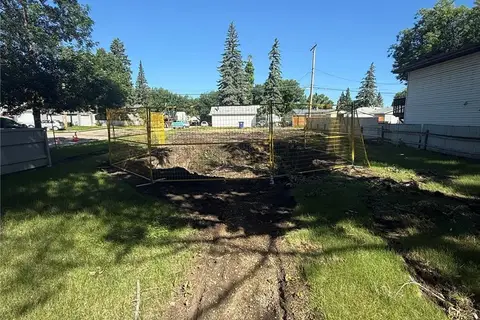 📷 5
$299,900
200 Cruise STREET
Forest Grove, Saskatoon
Vacant Land · MLS® SK041666 · eXp Realty
 📷 49
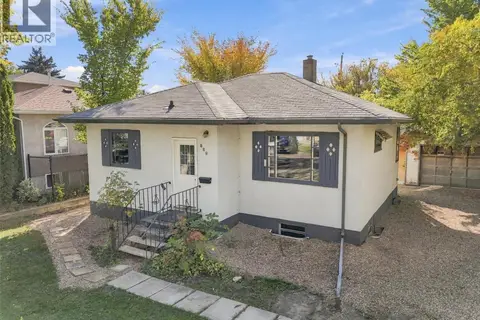
$324,900
2 bd1 ba822 ft²
109 108th STREET W
Sutherland, Saskatoon
Detached · MLS® SK050837 · Boyes Group Realty Inc.
 📷 24
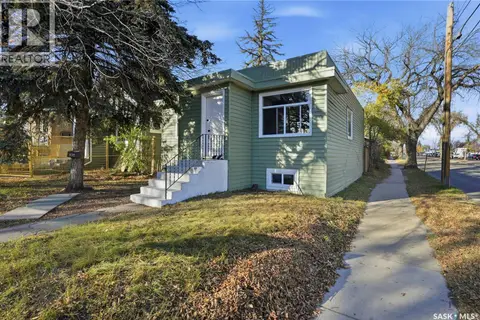
$328,800
4 bd3 ba914 ft²
100 32nd STREET W
Caswell Hill, Saskatoon
Detached · MLS® SK044233 · Royal LePage Varsity
 📷 42
$329,900
4 bd2 ba1220 ft²
114 Main STREET E
Nutana, Saskatoon
Detached · MLS® SK048781 · TRCG The Realty Consultants Group
 📷 50
$329,900
3 bd2 ba1020 ft²
22 Manitou COURT
Lawson Heights, Saskatoon
Single Family · MLS® SK051180 · Realty Hub Brokerage
 📷 23
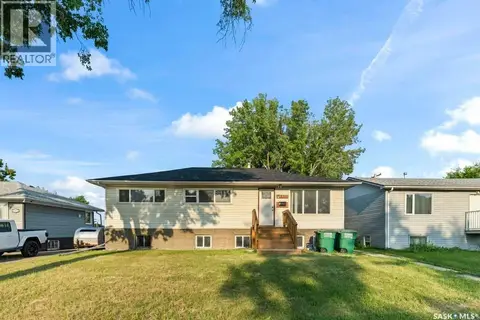
$329,900
6 bd2 ba1092 ft²
410 P AVENUE N
Mount Royal SA, Saskatoon
Detached · MLS® SK051378 · Boyes Group Realty Inc.
 📷 7
$319,900
1551 Spadina CRESCENT E
City Park, Saskatoon
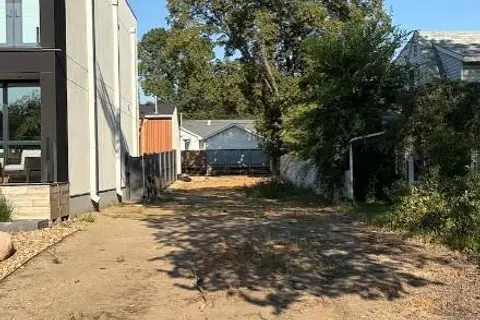
Vacant Land · MLS® SK046315 · Choice Realty Systems
 📷 28
$319,900
3 bd2 ba830 ft²
1209 Broadway AVENUE
Haultain, Saskatoon
Detached · MLS® SK050413 · Realty Executives Saskatoon