1705 W 2ND CONCESSION Road
Greensville, Hamilton, L0R1T0
Listed by Right at Home Realty
$1,490,000
- 4+1 bedrooms
- 3 bathrooms
- 5 parking
- 1700 sq ft
Listed 131 days ago · MLS® 40839507
About this home
Rare 10.67-acre farm opportunity in a prime Hamilton location near Dundas, Hwy 5, Hwy 6, Hwy 403, Burlington, RBG, conservation areas, and Flamboro Downs. A unique blend of country living, agricultural potential, and urban convenience within the Greater Toronto and Hamilton Area. The property features a spacious 5-bedroom, 3-bathroom home with a half finished basement and separate entrance, ideal for extended family living or additional flexibility. Excellent farm infrastructure includes large warehouse/barn space suitable for poultry, livestock, equipment storage, or agricultural use, plus a hoop greenhouse for growing fresh produce. A natural spring-fed pond provides a valuable water feature with potential for irrigation, hobby farming, or fish farming. Approximately 8.67 acres of premium top loam soil offer outstanding potential for vegetables, nursery stock, flowers, fruit trees, greenhouses, market gardening, or future agri-business operations. Connected to natural gas and electricity, and surrounded by established vegetable farms and flower greenhouses. An exceptional opportunity to live, grow, invest, and build long-term value in one of the GTHA’s most desirable rural corridors. (id:66966)
Details
- Type
- Detached
- Style
- Other
- Size
- 1700 sq ft
- Basement
- Partially finished, Full
- Garage
- Garage
- Property tax
- $3,400
- Neighbourhood
- Greensville
- Municipality
- Hamilton
Interior
- Bedrooms
- 4 above ground + 1 below
- Fireplace
- No
Heating, cooling and services
- Heating
- Forced air
- Air conditioning
- Central air conditioning
- Water and sewer
- Septic System
Building and exterior
- Outdoor
- Stucco, Vinyl siding
Parking
- Total parking
- 5
- Driveway and parking
- Detached Garage, Open
Rooms
| Room | Level | Size | Features |
|---|---|---|---|
| Laundry room | Lower level | 14'5'' x 20'7'' | |
| Bedroom | Lower level | 16'0'' x 13'7'' | |
| Living room | Lower level | 21'0'' x 20'0'' | |
| 3pc Bathroom | Lower level | 14'5'' x 4'7'' | |
| Bedroom | Second level | 8'5'' x 19'11'' | |
| Bedroom | Main level | 8'6'' x 10'11'' | |
| Primary Bedroom | Main level | 13'9'' x 11'10'' | |
| Bedroom | Main level | 8'9'' x 10'10'' | |
| 2pc Bathroom | Main level | 7'4'' x 12'6'' | |
| 3pc Bathroom | Main level | 6'9'' x 9' | |
| Office | Main level | 10'5'' x 9'3'' | |
| Dining room | Main level | 10'8'' x 9'9'' | |
| Living room | Main level | 13'0'' x 20'6'' | |
| Kitchen/Dining room | Main level | 14'5'' x 24'3'' | |
| Mud room | Main level | 6'6'' x 6'11'' |
Location
Location is approximate. See nearby homes on the map
Listed by Right at Home Realty.

REALTOR®, REALTORS®, and the REALTOR® logo are certification marks that are owned by REALTOR® Canada Inc. and licensed exclusively to The Canadian Real Estate Association (CREA). These certification marks identify real estate professionals who are members of CREA and who must abide by CREA’s By-Laws, Rules, and the REALTOR® Code. The MLS® trademark and the MLS® logo are owned by CREA and identify the professional real estate services provided by members of CREA.
The information contained on this site is based in whole or in part on information that is provided by members of The Canadian Real Estate Association, who are responsible for its accuracy. CREA reproduces and distributes this information as a service for its members and assumes no responsibility for its accuracy.
Similar homes nearby
See more in Hamilton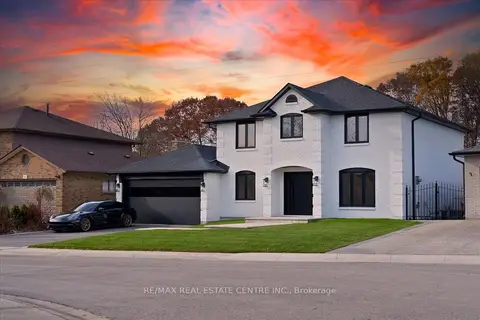 📷 45
$1,599,000
Reduced $251,000 (↓ 14%)
≈ $7,002/mo mortgage · 20% down
4+1 bd4 ba5 pk2500-3000 ft²
32 Elena Court
Greensville, Hamilton
Basement suitePoolWalkable
Detached · MLS® X13084922 · RE/MAX REAL ESTATE CENTRE INC.
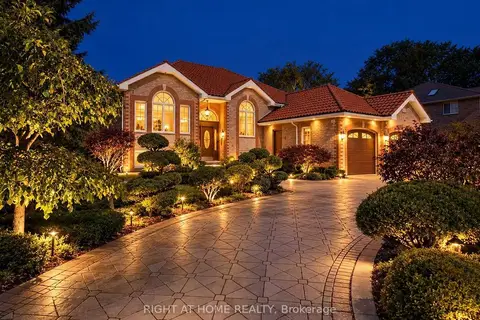 New
📷 50
$1,645,000
≈ $7,203/mo mortgage · 20% down
3+2 bd4 ba12 pk1500-2000 ft²
3 Cedar Avenue
Greensville, Hamilton
Basement suitePool
Detached · MLS® X14105114 · RIGHT AT HOME REALTY
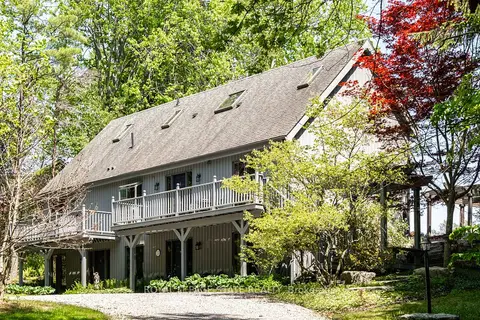 New
📷 50🎥 Tour
$1,679,900
≈ $7,356/mo mortgage · 20% down
4 bd5 ba8 pk3000-3500 ft²
176 Weirs Lane
Greensville, Hamilton
Detached · MLS® X14097122 · ROYAL LEPAGE STATE REALTY
 📷 49
$1,299,423
6 bd3 ba10 pk3573 ft²
311 BROCK Road
Greensville, Hamilton
Detached · MLS® 40869757 · Royal LePage State Realty Inc.
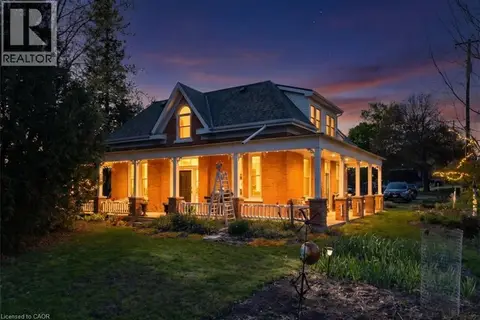 📷 50
$1,299,423
6 bd3 ba10 pk3573 ft²
311 BROCK Road
Greensville, Hamilton
Multiplex
Triplex · MLS® 40869752 · Royal LePage State Realty Inc.
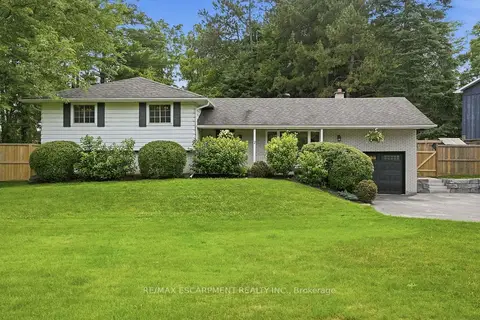 📷 50
$1,199,900
≈ $5,254/mo mortgage · 20% down
4+1 bd2 ba8 pk1100-1500 ft²
2 Jameson Drive
Greensville, Hamilton
Park nearby
Detached · MLS® X13852134 · RE/MAX ESCARPMENT REALTY INC.
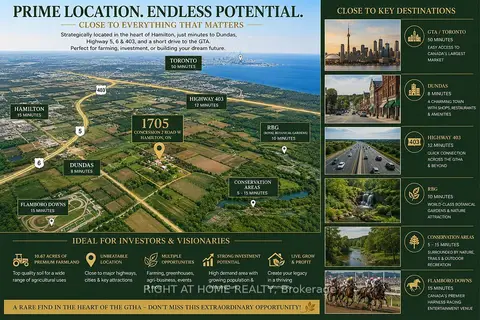 📷 37
$1,490,000
≈ $6,525/mo mortgage · 20% down
5 bd3 ba7 pk1500-2000 ft²
1705 2nd Concession Road W
Rural Flamborough, Hamilton
Farm · MLS® X13440466 · RIGHT AT HOME REALTY
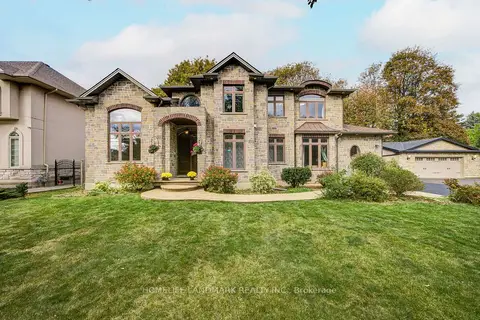 📷 48🎥 Tour
$1,490,000
≈ $6,525/mo mortgage · 20% down
4+1 bd5 ba9 pk2500-3000 ft²
668 Garth Street
Westcliffe, Hamilton
GO station 2.5 km
Detached · MLS® X14079790 · HOMELIFE LANDMARK REALTY INC.