2 Jameson Drive
Greensville, Hamilton, L9H 5A2
$1,199,900
- 4+1 bedrooms
- 2 bathrooms
- 8 parking
- 1100-1500 sq ft
Listed 18 days ago · MLS® X13852134
About this home
Welcome to your own private retreat in the heart of Greensville. Backing onto peaceful forest and set on an incredible oversized lot, this fullyupdated three-bedroom side-split offers the perfect balance of nature, style and community. Thoughtfully renovated from top to bottom, thishome showcases beautiful design, quality finishes, and a warm, inviting atmosphere. Every space has been carefully curated, making this a trulyturnkey home that's as functional as it is stunning. The spacious layout features three generously sized bedrooms, two full bathrooms and awalkout basement that seamlessly connects indoor and outdoor living.Step outside and discover a backyard unlike any other. Surrounded bymature trees and backing onto forest, you'll find a private sauna, a hot tub, a custom campfire pit, and a separate heated shed that's perfect for aworkshop, studio, gym, or hobby space. Whether you're entertaining friends or enjoying a quiet evening under the stars, this backyard wasdesigned to be experienced. Perfectly located just a short walk to Webster's Falls, Spencer Gorge Conservation Area, and some of the area'smost beautiful hiking trails, you'll enjoy the tranquility of country living while remaining part of the charming Greensville community. With parkingfor up to eight vehicles and every detail thoughtfully completed, this exceptional property is a rare opportunity. If you're looking for more space,more privacy, and a home that truly stands apart, this one is a perfect 10. RSA
Details
- Type
- Detached
- Style
- Sidesplit 4
- Age
- 51-99 years
- Size
- 1100-1500 sq ft
- Lot
- 96.92 × 118.81 ft
- Basement
- Finished, Full
- Garage
- Attached
- Kitchens
- 1
- Property tax
- $6,494 (2026)
- Neighbourhood
- Greensville
- Municipality
- Hamilton
- Price per sq ft
- $923 (about the same as detached houses in Greensville)
Interior
- Bedrooms
- 4 above ground + 1 below
- Bathrooms
- 1 × 3-piece (main), 1 × 5-piece (third)
- Rooms
- 9 above ground + 2 below
- Family room or den
- Yes
- Fireplace
- No
- Features
- Auto Garage Door Remote, In-Law Capability, Sauna, Water Heater Owned
Heating, cooling and services
- Heating
- Forced Air, Gas
- Air conditioning
- Central Air
- Water and sewer
- Septic
Building and exterior
- Style
- Sidesplit 4
- Exterior
- Aluminum Siding, Brick
- Roof
- Asphalt Shingle
- Foundation
- Concrete Block
- Age
- 51-99 years
- Faces
- West
- Outdoor
- Backs On Green Belt, Deck, Hot Tub, Landscape Lighting, Landscaped, Patio, Privacy, Workshop
Parking
- Garage spaces
- 1
- Total parking
- 8
- Driveway and parking
- Private Double
Lot
- Size
- 96.92 × 118.81 ft
More
- Possession
- Flexible
- Nearby
- Fenced Yard, Library, Place Of Worship, Ravine, Park
- Cross street
- Hwy 8 to Mountain View Rd to Jameson Dr
Rooms
| Room | Level | Size | Features |
|---|---|---|---|
| Family Room | Main | 3.68 × 6.81 m (12'1" × 22'4") | |
| Living Room | Main | 5.54 × 3.12 m (18'2" × 10'3") | 2 Way Fireplace |
| Breakfast | Second | 2.79 × 2.36 m (9'2" × 7'9") | |
| Kitchen | Second | 4.7 × 2.74 m (15'5" × 9') | |
| Other | Second | 2.9 × 3.91 m (9'6" × 12'10") | |
| Primary Bedroom | Third | 3.3 × 3.91 m (10'10" × 12'10") | |
| Bedroom 2 | Third | 2.84 × 3.2 m (9'4" × 10'6") | |
| Bedroom 3 | Third | 2.67 × 3.84 m (8'9" × 12'7") | |
| Bedroom 4 | Third | 2.74 × 2.87 m (9' × 9'5") | |
| Bedroom 5 | Basement | 2.82 × 3.17 m (9'3" × 10'5") | |
| Office | Basement | 5.31 × 2.34 m (17'5" × 7'8") |
History of this address
5 earlier listings at this address, with sold and leased prices. Create a free account or sign in to see them.
Location
Location is approximate. See nearby homes on the map
Recent sales nearby
See what similar homes within 1 km sold for in the last year. Create a free account or sign in to see them.
The neighbourhood
Getting around Car-dependent
No subway, LRT or GO station within a short trip.
Within a 10-minute walk: no grocery stores, 0 cafés and restaurants, 1 park. Nearest park: Bullock's Corners Park (250 m).
Schools nearby
Elementary
- Spencer Valley Public School1.7 km
- Sir William Osler Elementary School
EQAO: Gr 6 reading 85%, math 58%2.1 km - St. Bernadette Catholic Elementary School Catholic
EQAO: Gr 6 reading 88%, math 53%2.3 km
Secondary
- Dundas Valley Secondary School
EQAO: Gr 9 math 58%, literacy test 86%2.2 km
EQAO: share of students meeting the provincial standard (2024–25). Ontario average: Gr 6 reading 86%, math 51%; Gr 9 math 55%; literacy test 83%.
Closest schools, not school zones. Check which school serves this address with the school board before relying on it.
Who lives here postal area L9H
- Owners / renters
- 79% / 21%
- Median household income
- $106,000
- Average age
- 47
- Children under 15
- 14%
- Homes
- 67% detached, 12% high-rise
- Commute by transit
- 2%
- Population
- 31,221
Languages spoken most at home besides English: Mandarin 0.6%, Spanish 0.3%, Russian 0.3%, Polish 0.2%.
Safety
Crime Severity Index for Hamilton police: 62 vs 57 for Ontario (2025).
Police-reported figures for the whole police service area, not this street. Rates use the area’s resident population.
Distances are approximate. Places © OpenStreetMap contributors. Neighbourhood figures: Statistics Canada, 2021 Census. School results: EQAO via Ontario Data Catalogue (Open Government Licence – Ontario). Crime Severity Index: Statistics Canada.
Living here
Commute
To downtown Hamilton: 10 km. Transit times · Driving times
Noise Nothing major nearby
No highway within 500 m, rail line within 300 m, or airport flight path nearby.
Distances from the map, not noise measurements. Visit at rush hour to judge for yourself.
Internet High-speed
50/10 Mbps or faster available here by cable, fibre or DSL (the federal high-speed target).
From the federal broadband map. Check exact speeds and providers for the address.
Short-term rentals
Only in your principal residence, with a City business licence (since December 2023).
Roads, rail, airports and planned stations © OpenStreetMap contributors. Internet: Innovation, Science and Economic Development Canada, National Broadband Data.
Listed by RE/MAX ESCARPMENT REALTY INC..
Listing information provided by PropTx Innovations Inc. and TRREB; deemed reliable but not guaranteed accurate by PropTx.
Similar homes nearby
See more in Hamilton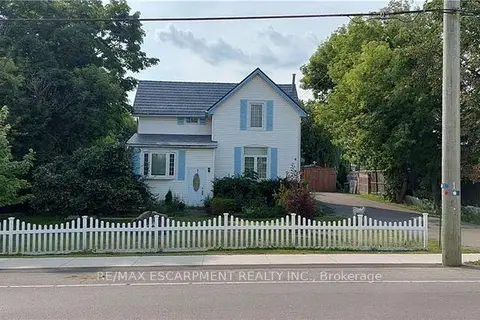
$1,199,900
4 bd1 ba8 pk1100-1500 ft²
3266 Homestead Drive
Mount Hope, Hamilton
Detached · MLS® X12947698 · RE/MAX ESCARPMENT REALTY INC.
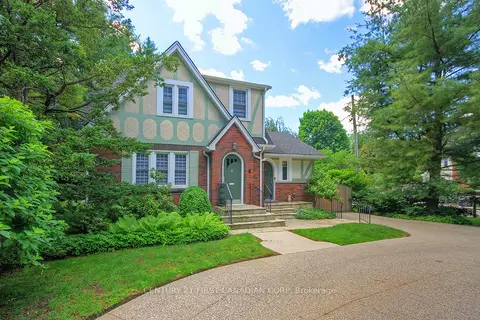
$1,199,900
Reduced $50,000
3 bd2 ba5 pk1500-2000 ft²
4 JERSEYVILLE Road E
Ancaster, Hamilton
Detached · MLS® X13485384 · CENTURY 21 FIRST CANADIAN CORP
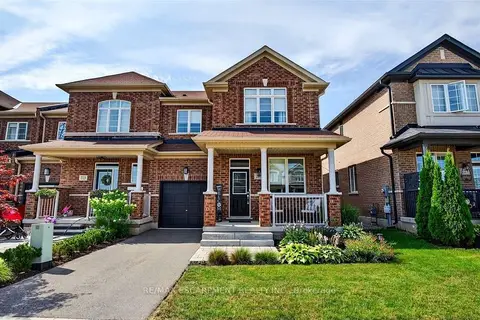
$1,199,900
4+1 bd4 ba2 pk2000-2500 ft²
225 Skinner Road
Waterdown, Hamilton
Att/Row/Townhouse · MLS® X13486430 · RE/MAX ESCARPMENT REALTY INC.
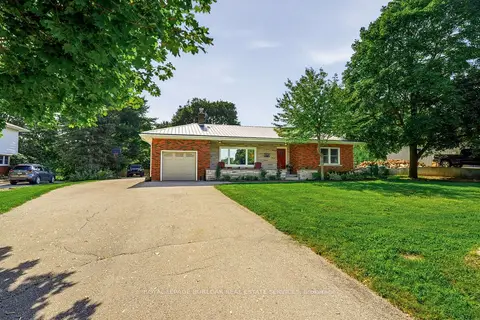
$1,199,900
Reduced $50,000
3+1 bd2 ba9 pk1100-1500 ft²
670 Thompson Road
Rural Flamborough, Hamilton
Detached · MLS® X13717102 · ROYAL LEPAGE BURLOAK REAL ESTATE SERVICES
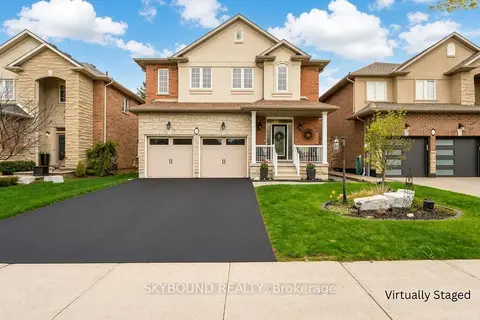
$1,199,900
Reduced $100,000
4+1 bd4 ba6 pk2500-3000 ft²
365 Valridge Drive
Ancaster, Hamilton
Detached · MLS® X13736480 · SKYBOUND REALTY
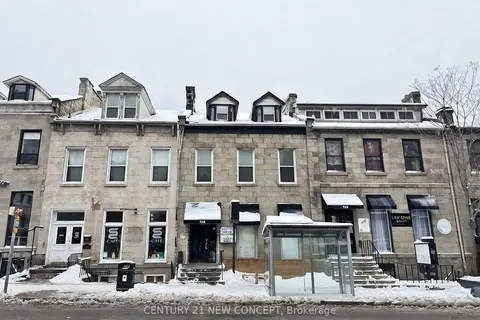
$1,199,900
4 bd5 ba4 pk3000-3500 ft²
146 James Street S
Durand, Hamilton
Att/Row/Townhouse · MLS® X13782990 · CENTURY 21 NEW CONCEPT
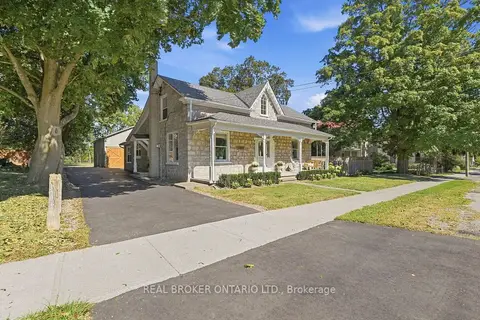
$1,199,900
4 bd2 ba10 pk2500-3000 ft²
1264 Old 8 Highway
Rural Flamborough, Hamilton
Detached · MLS® X13829328 · REAL BROKER ONTARIO LTD.
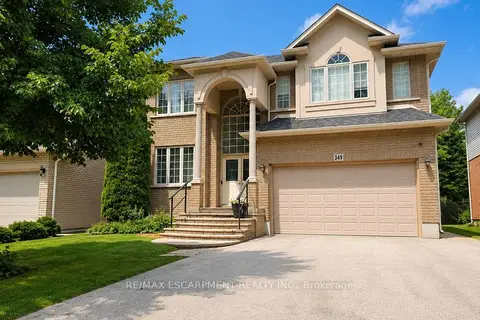
$1,199,900
4 bd4 ba6 pk2500-3000 ft²
349 Braithwaite Avenue
Ancaster, Hamilton
Detached · MLS® X13849756 · RE/MAX ESCARPMENT REALTY INC.