3 Cedar Avenue
Greensville, Hamilton, L9H 6W4
$1,645,000
- 3+2 bedrooms
- 4 bathrooms
- 12 parking
- 1500-2000 sq ft
Listed today · MLS® X14105114
About this home
Set on approximately two acres on a quiet Greensville cul-de-sac, this custom-built home backs onto a forested area with frequent deer sightings. Over 3,000 sq. ft. of combined main-floor and finished walk-out basement living space includes two kitchens, two laundry areas and two fireplaces. Extensive renovations include new flooring, fresh paint, an upgraded kitchen and new pot lights. Recent installations include air conditioning, a water softener and a water heater (rental). A roof of clay tiles imported from Portugal and interlocking brickwork add distinctive character.Enjoy a fenced in-ground swimming pool, gazebo and fish pond, with ample room for gardening and outdoor entertaining. Apple, pear and cherry trees, along with grapevines, complement the grounds. An approximately 400 sq. ft. detached workshop features electricity and a stove with chimney. A separate approximately 120 sq. ft. shed provides lawn-care storage, bringing the total workshop and shed space to approximately 520 sq. ft., in addition to the home's living space. A riding lawn tractor is included.Steps from Johnson Tew Park & Arboretum and within walking distance of Greensville Elementary School and the Greensville library branch, with Webster Falls and Tew Falls nearby.
Details
- Type
- Detached
- Style
- Bungalow-Raised
- Size
- 1500-2000 sq ft
- Lot
- 100 × 650.83 ft
- Basement
- Finished with Walk-Out, Walk-Out
- Garage
- Attached
- Kitchens
- 2
- Property tax
- $9,416 (2026)
- Neighbourhood
- Greensville
- Municipality
- Hamilton
- Price per sq ft
- $940 (about the same as detached houses in Greensville)
Interior
- Bedrooms
- 3 above ground + 2 below
- Bathrooms
- 1 × 4-piece, 1 × 5-piece, 2 × 3-piece
- Kitchens
- 2 (1 below ground)
- Rooms
- 10 above ground + 7 below
- Family room or den
- Yes
- Fireplace
- Yes
- Features
- Built-In Oven, Carpet Free, Central Vacuum, Countertop Range, In-Law Capability, In-Law Suite
Heating, cooling and services
- Heating
- Forced Air, Gas
- Air conditioning
- Central Air
- Water and sewer
- Septic
Building and exterior
- Style
- Bungalow-Raised
- Exterior
- Brick
- Roof
- Tile
- Foundation
- Concrete
- Faces
- North
- Pool
- Inground, Outdoor
- Outdoor
- Gazebo, Shed, Workshop
Parking
- Garage spaces
- 2
- Total parking
- 12
Lot
- Size
- 100 × 650.83 ft
- Acreage
- 2-4.99
More
- Possession
- VACANT
- Cross street
- Harvest Rd and Forest Ave
Rooms
| Room | Level | Size | Features |
|---|---|---|---|
| Bedroom | Main | 4.78 × 4.57 m (15'8" × 15') |
History of this address
1 earlier listing at this address, with sold and leased prices. Create a free account or sign in to see them.
Location
Location is approximate. See nearby homes on the map
Recent sales nearby
See what similar homes within 1 km sold for in the last year. Create a free account or sign in to see them.
The neighbourhood
Getting around Car-dependent
No subway, LRT or GO station within a short trip.
Within a 10-minute walk: no grocery stores, 0 cafés and restaurants, 0 parks.
Schools nearby
Elementary
- Spencer Valley Public School17 min walk
Closest schools, not school zones. Check which school serves this address with the school board before relying on it.
Who lives here postal area L9H
- Owners / renters
- 79% / 21%
- Median household income
- $106,000
- Average age
- 47
- Children under 15
- 14%
- Homes
- 67% detached, 12% high-rise
- Commute by transit
- 2%
- Population
- 31,221
Languages spoken most at home besides English: Mandarin 0.6%, Spanish 0.3%, Russian 0.3%, Polish 0.2%.
Safety
Crime Severity Index for Hamilton police: 62 vs 57 for Ontario (2025).
Police-reported figures for the whole police service area, not this street. Rates use the area’s resident population.
Distances are approximate. Places © OpenStreetMap contributors. Neighbourhood figures: Statistics Canada, 2021 Census. Crime Severity Index: Statistics Canada.
Living here
Commute
To downtown Hamilton: 10 km. Transit times · Driving times
Noise Nothing major nearby
No highway within 500 m, rail line within 300 m, or airport flight path nearby.
Distances from the map, not noise measurements. Visit at rush hour to judge for yourself.
Internet High-speed
50/10 Mbps or faster available here by cable, fibre or DSL (the federal high-speed target).
From the federal broadband map. Check exact speeds and providers for the address.
Short-term rentals
Only in your principal residence, with a City business licence (since December 2023).
Roads, rail, airports and planned stations © OpenStreetMap contributors. Internet: Innovation, Science and Economic Development Canada, National Broadband Data.
Listed by RIGHT AT HOME REALTY.
Listing information provided by PropTx Innovations Inc. and TRREB; deemed reliable but not guaranteed accurate by PropTx.
Similar homes nearby
See more in Hamilton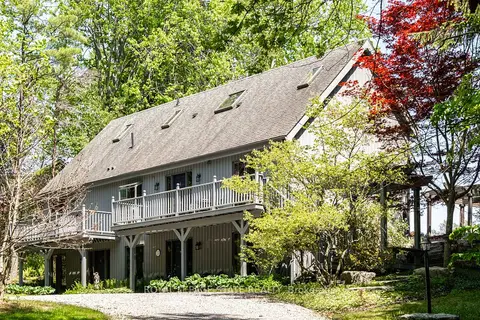 New
📷 50🎥 Tour
$1,679,900
≈ $7,356/mo mortgage · 20% down
4 bd5 ba8 pk3000-3500 ft²
176 Weirs Lane
Greensville, Hamilton
Detached · MLS® X14097122 · ROYAL LEPAGE STATE REALTY
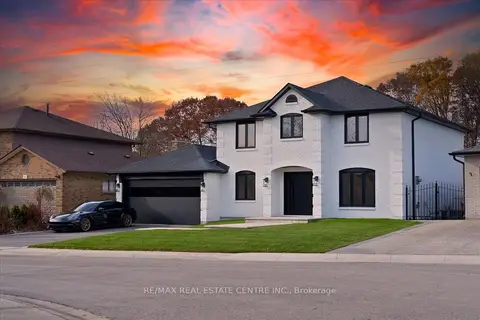 📷 45
$1,599,000
Reduced $251,000 (↓ 14%)
≈ $7,002/mo mortgage · 20% down
4+1 bd4 ba5 pk2500-3000 ft²
32 Elena Court
Greensville, Hamilton
Basement suitePoolWalkable
Detached · MLS® X13084922 · RE/MAX REAL ESTATE CENTRE INC.
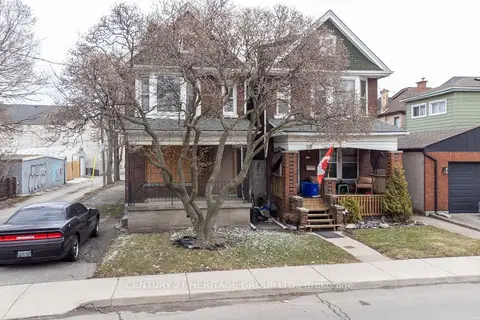 📷 23
$1,649,000
≈ $7,221/mo mortgage · 20% down
8 bd3 ba2 pk2500-3000 ft²
116-120 Barnesdale Avenue N
Gibson, Hamilton
Basement suite
Detached · MLS® X13694118 · CENTURY 21 HERITAGE GROUP LTD.
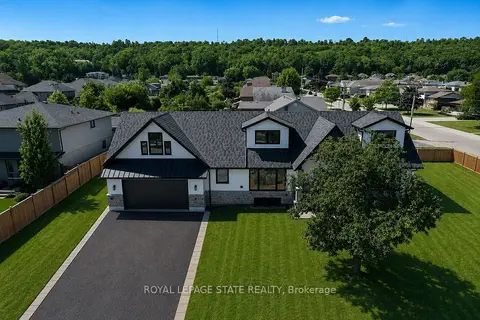 📷 50
$1,649,000
≈ $7,221/mo mortgage · 20% down
4 bd4 ba6 pk1500-2000 ft²
24 Royce Avenue
Stoney Creek, Hamilton
Basement suitePoolSchool 2 min walk
Detached · MLS® X13856318 · ROYAL LEPAGE STATE REALTY
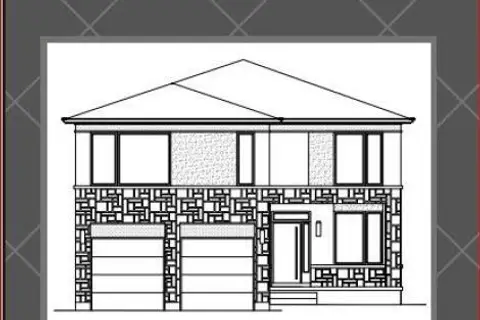 📷 3
$1,640,990
≈ $7,186/mo mortgage · 20% down
4 bd4 ba4 pk3000-3500 ft²
467 Klein Circle
Meadowlands, Hamilton
Detached · MLS® X13103312 · ROYAL LEPAGE MACRO REALTY
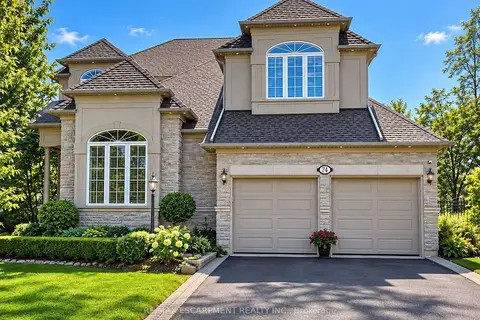 📷 48🎥 Tour
$1,649,660
≈ $7,224/mo mortgage · 20% down
4+1 bd5 ba4 pk3000-3500 ft²
74 Davidson Boulevard
Dundas, Hamilton
Basement suitePoolPark nearby
Detached · MLS® X13833078 · RE/MAX ESCARPMENT REALTY INC.
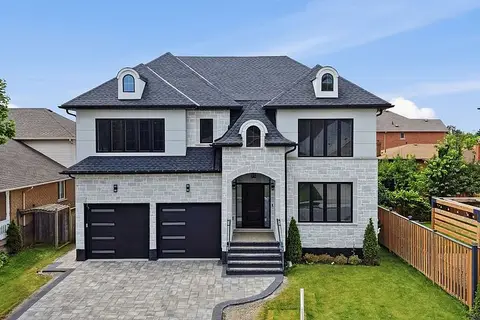 📷 47🎥 Tour
$1,649,900
≈ $7,225/mo mortgage · 20% down
4 bd4 ba6 pk3500-5000 ft²
62 Jeremy Street
Jerome, Hamilton
Detached · MLS® X13529926 · RE/MAX ESCARPMENT REALTY INC.
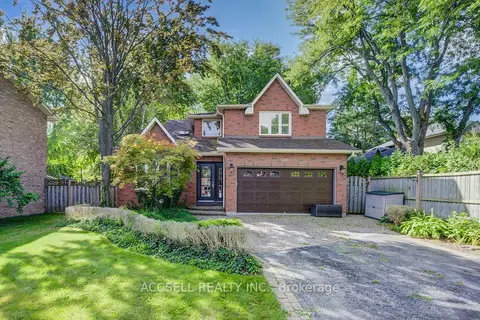 📷 33🎥 Tour
$1,649,900
≈ $7,225/mo mortgage · 20% down
4+1 bd4 ba8 pk2500-3000 ft²
600 Highvalley Road
Ancaster, Hamilton
Basement suiteSchool 5 min walkPark nearby
Detached · MLS® X13656294 · ACCSELL REALTY INC.